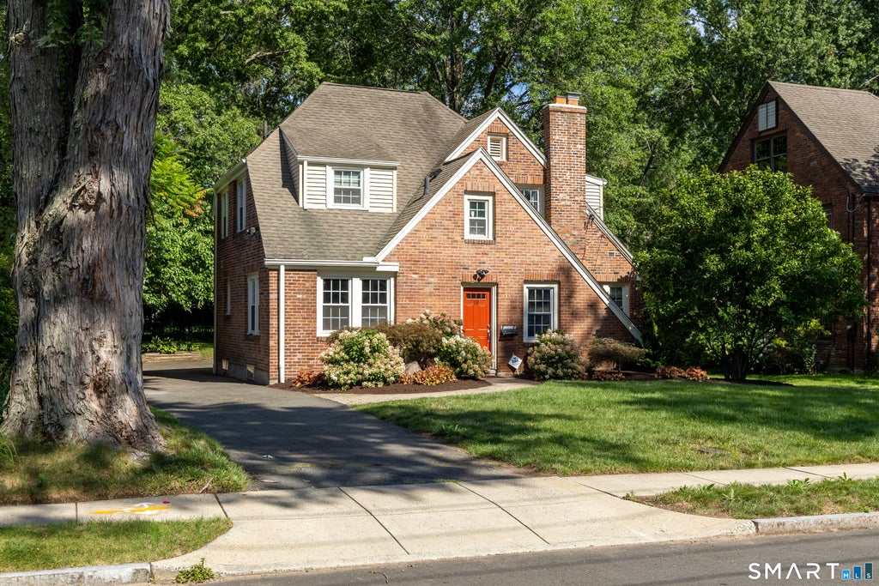
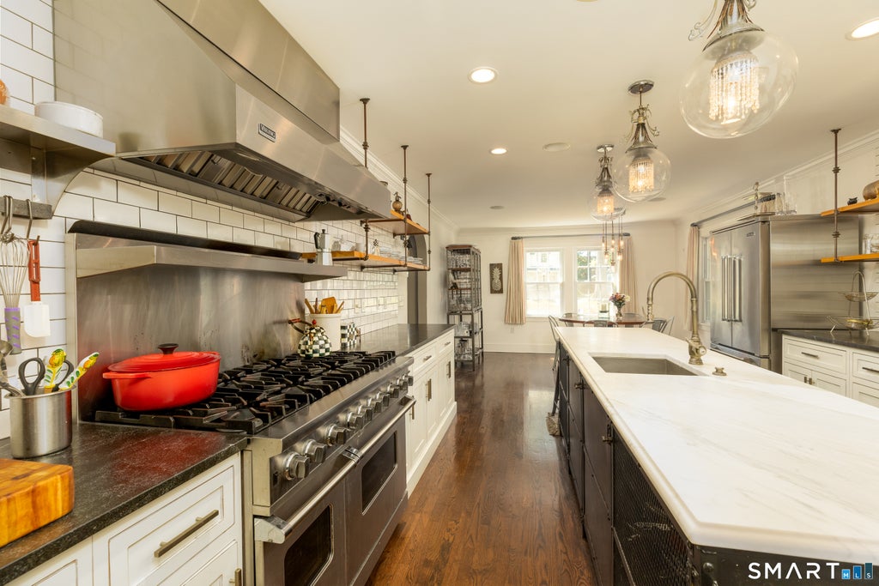
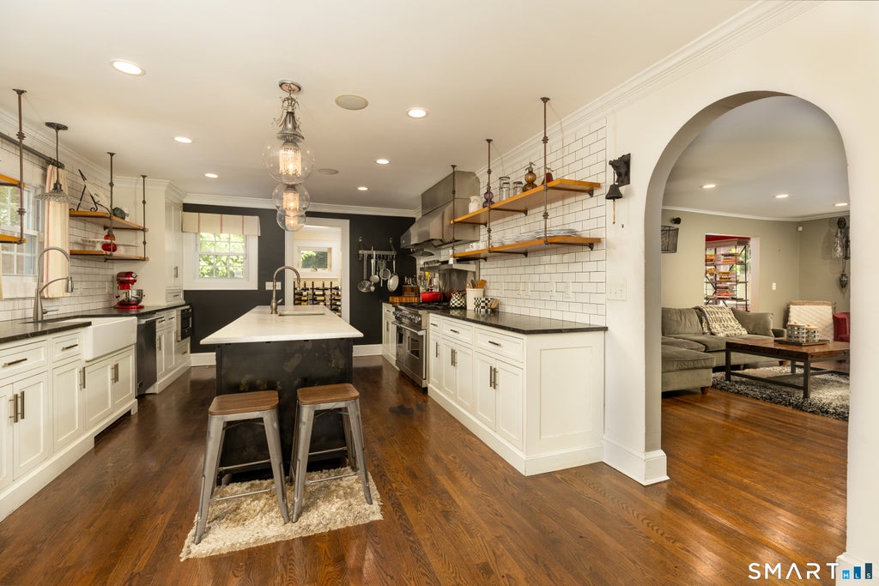
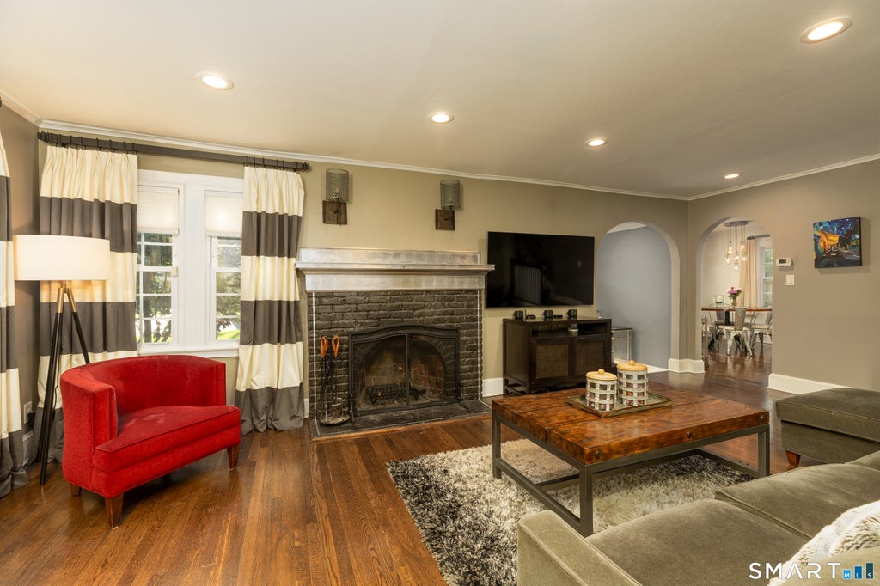
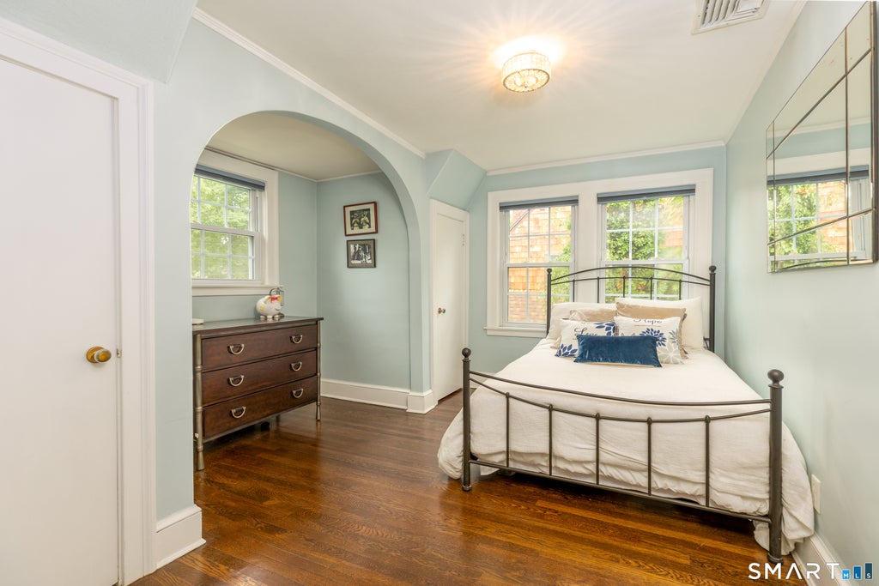
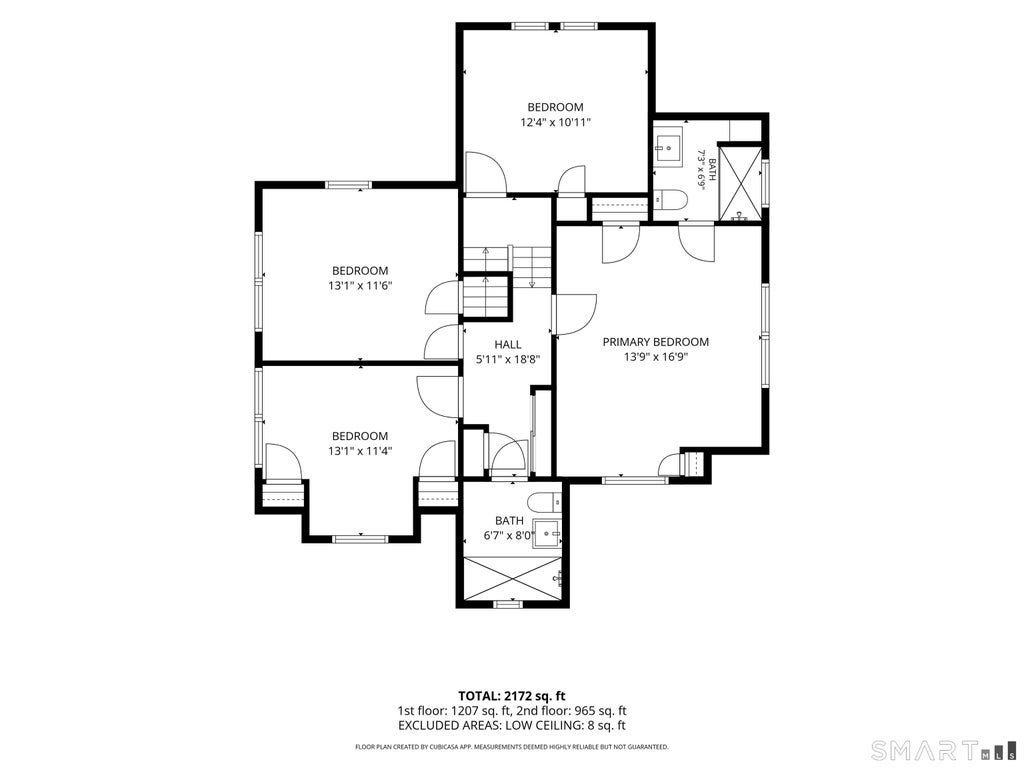
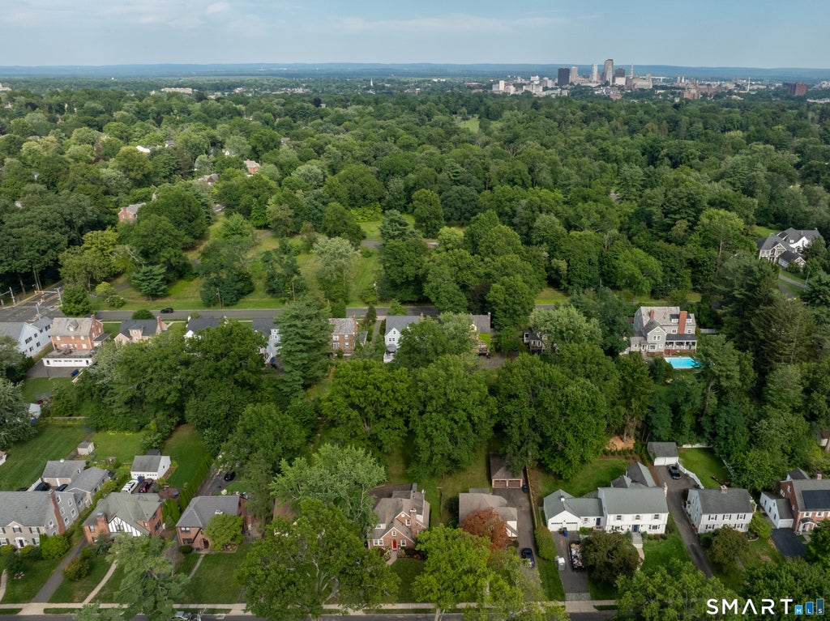
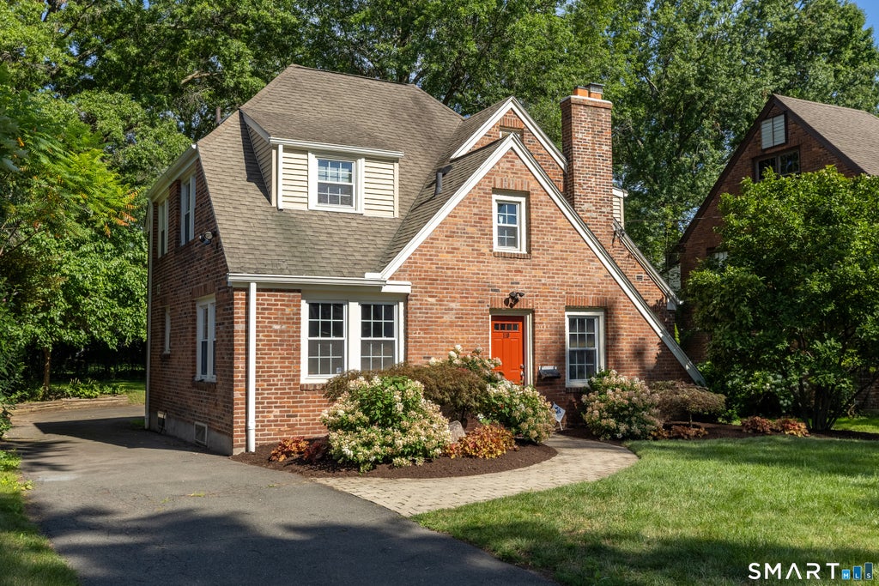
Welcome to 110 Foxcroft, a beautifully updated 4-bedroom, 2.5-bath brick Tudor where classic architectural character meets modern style. Ideally located on a desirable street, steps from Elizabeth Park and convenient to West Hartford Center, Bishop's Corner, area universities and hospitals. At the heart of the home is a true chef's kitchen featuring an 8-burner Viking gas range with dual ovens and restaurant-grade hood, Viking refrigerator, oversized white marble island, black granite counters, farmhouse and prep sinks, abundant storage, open shelving and subway tile. A spacious dining area is ideal for everyday living and entertaining. Elegant arched openings lead to a spacious living room with wood-burning fireplace and designer lighting, with a light-filled private office beyond. The formal dining room offers direct access to the deep backyard, while a laundry closet and half bath complete the first floor. Upstairs are four generously sized bedrooms and two beautifully updated full baths. The primary suite features extensive built-in wardrobes and an ensuite with marble sink, subway tile, rainfall showerhead and hand shower. The hall bath features heated tile floors and an oversized shower with dual showerheads, including a rainfall shower. Hardwood floors throughout, central air, high-end fixtures and lighting, and a new hot water heater add modern comfort. The large, open backyard offers room for entertaining, recreation or gardening. Showings begin Thursday, August 13
|
DAYS ON MARKET
|
1
|
LAST UPDATED
|
8/9/2026
|
|
YEAR BUILT
|
1931
|
COUNTY
|
Hartford
|
|
STATUS
|
Active
|
PROPERTY TYPE(S)
|
Single Family
|
| Elementary School |
Morley |
| Jr. High School |
King Philip |
| High School |
Hall |
| AIR |
Central Air, Zoned |
| AIR CONDITIONING |
Yes |
| APPLIANCES |
Dishwasher, Disposal, Dryer, Gas Water Heater, Microwave, Oven, Range, Range Hood, Refrigerator, Washer |
| BASEMENT |
Full, Unfinished, Yes |
| CONSTRUCTION |
Brick |
| FIREPLACE |
Yes |
| HEAT |
Forced Air, Natural Gas, Zoned |
| LOT |
0.28 acre(s) |
| LOT DESCRIPTION |
Level |
| SEWER |
Public Sewer |
| STYLE |
Tudor |
| TAXES |
15131 |
| WATER |
Public |
| ZONING |
R-10 |
We respect your online privacy and will never spam you. By submitting this form with your telephone number
you are consenting for Ryan
Smith to contact you even if your name is on a Federal or State
"Do not call List".
Listing courtesy of eXp Realty
Copyright Smart MLS. All rights reserved. Information is deemed reliable but not guaranteed to be accurate.
This IDX solution is (c) Diverse Solutions 2026.
Save favorite listings, searches, and get the latest alerts
Save your favorite listings, searches, and receive the latest listing alerts

 Twitter
 Facebook
 Email
Email