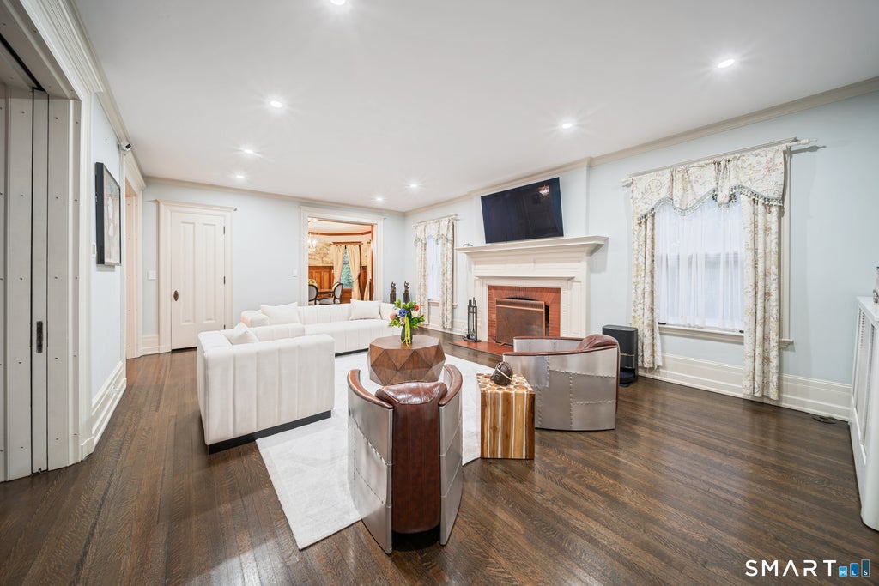
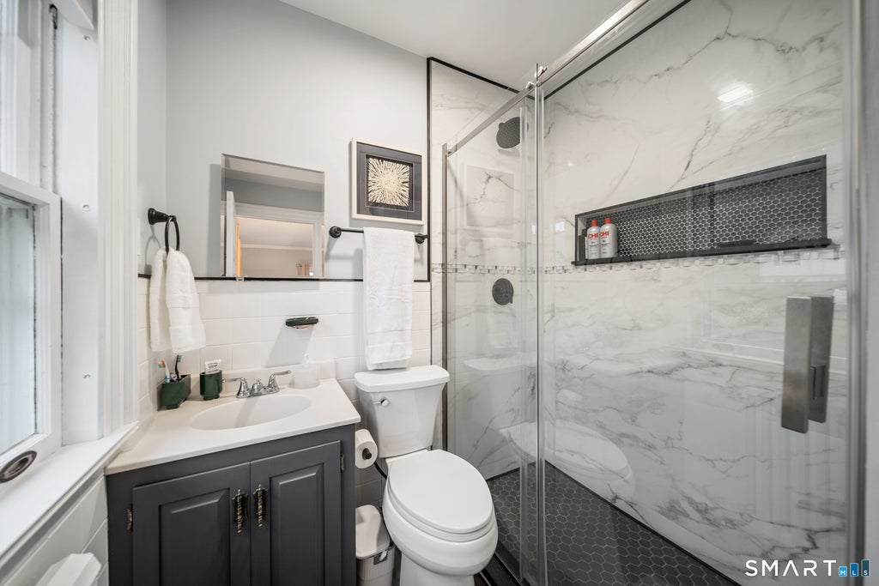
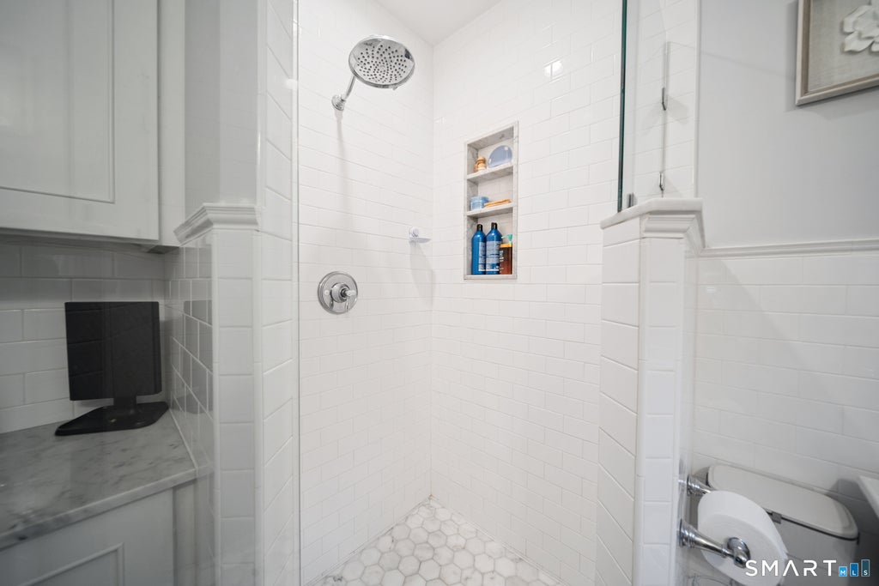
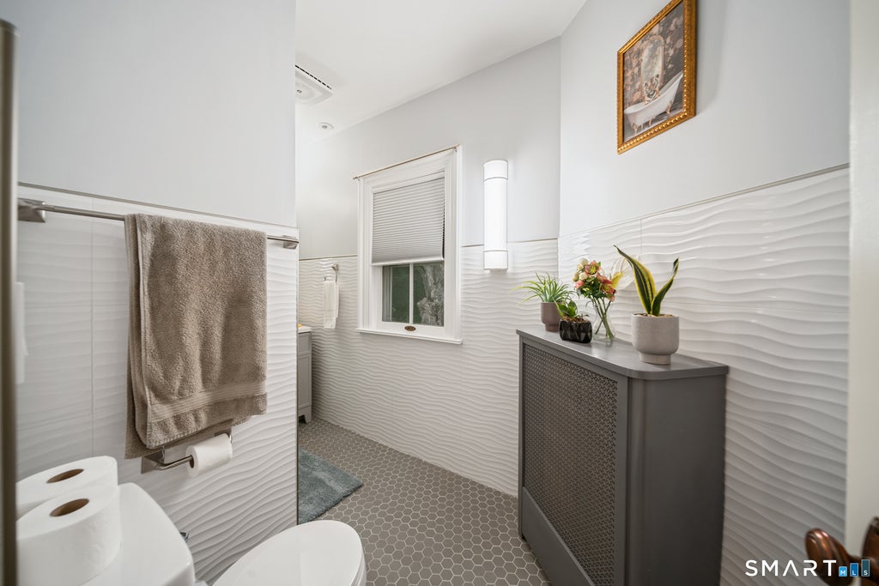
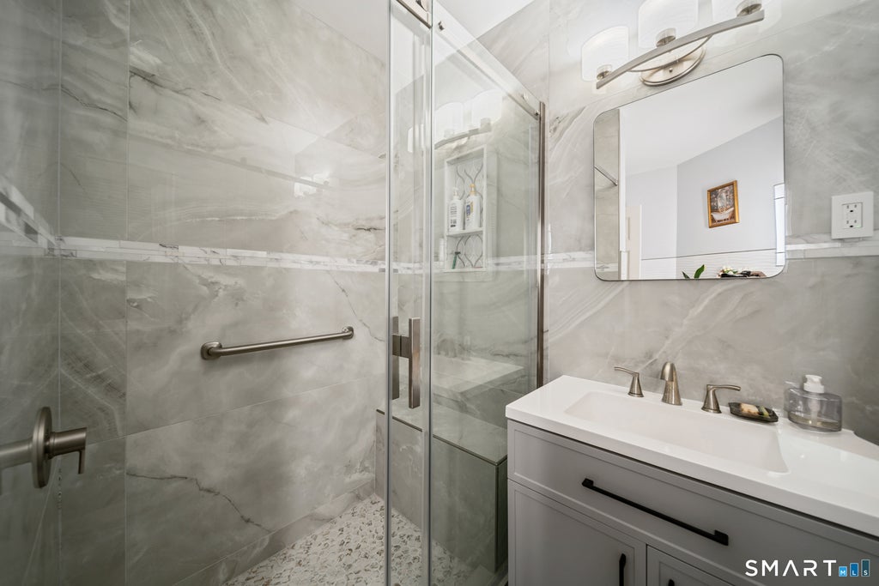
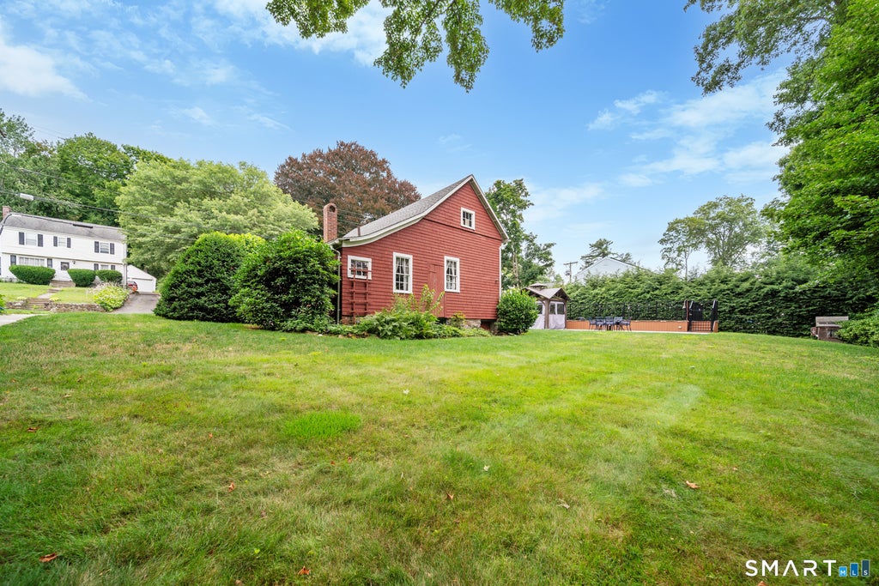
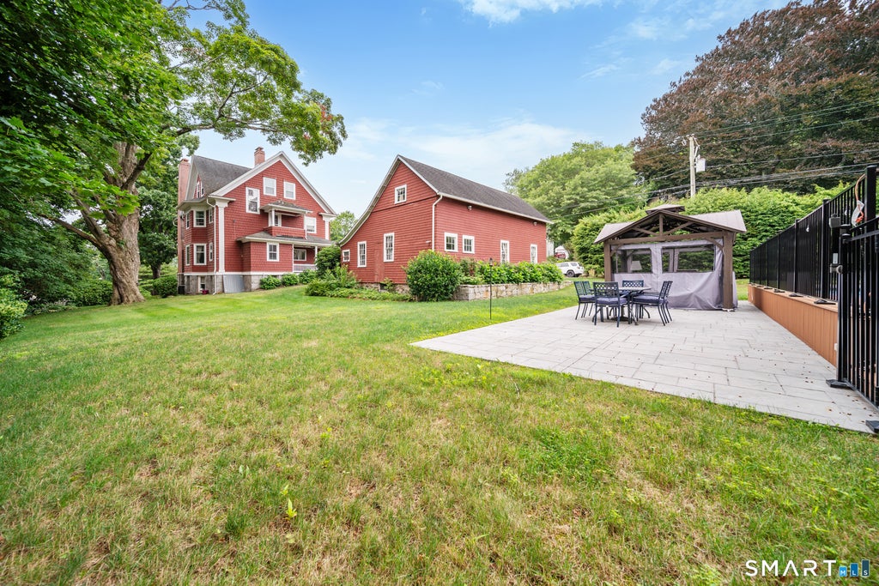
Welcome to The Warner-Clark Home, one of Naugatuck's most distinguished residences. Built in 1904 by renowned architect Theodore B. Peck for Oscar L. Warner, founder of Naugatuck's first water company, this iconic Colonial Revival beautifully blends historic character with today's modern updates. Offered completely furnished, this is a rare turnkey opportunity where virtually everything you see stays. Simply bring your personal belongings and move right in. Recent improvements include refinished hardwood floors, a beautifully updated kitchen, renovated butler's pantry, beautifully updated bathrooms, fresh paint throughout, and countless additional improvements. Inside you'll find a grand foyer with a sweeping curved staircase, original stained-glass windows, pocket doors, rich mahogany woodwork, three fireplaces, six spacious bedrooms, four full baths, a powder room, and a versatile third-floor level complete with a great room and a vintage full bathroom ready to be reimagined. A private balcony overlooks the neighborhood. Situated on a beautifully landscaped corner lot, the outdoor space features a heated above ground pool, patio, pergola, and an oversized detached two-car garage with a second-floor storage loft, rear storage room, and existing plumbing for a future half bath. Rich in history and offered completely furnished, The Warner-Clark Home is a truly one-of-a-kind opportunity ready for its next chapter, a rare chance to own a piece of Naugatuck history.
|
DAYS ON MARKET
|
2
|
LAST UPDATED
|
8/6/2026
|
|
YEAR BUILT
|
1904
|
GARAGE SPACES
|
2.0
|
|
COUNTY
|
New Haven
|
STATUS
|
Active
|
|
PROPERTY TYPE(S)
|
Single Family
|
|
|
| Elementary School |
Western |
| High School |
Naugatuck |
| AIR |
Central Air |
| AIR CONDITIONING |
Yes |
| APPLIANCES |
Dishwasher, Dryer, Electric Cooktop, Gas Water Heater, Microwave, Oven, Range Hood, Refrigerator, Washer, Wine Cooler |
| BASEMENT |
Concrete, Full, Partially Finished, Walk-Out Access, Yes |
| CONSTRUCTION |
Concrete, Frame, Shingle Siding, Stone |
| EXTERIOR |
Balcony |
| FIREPLACE |
Yes |
| GARAGE |
Yes |
| HEAT |
Hot Water |
| INTERIOR |
Central Vacuum, Open Floorplan |
| LOT |
0.62 acre(s) |
| LOT DESCRIPTION |
Corner Lot, Level |
| PARKING |
Concrete, Paved, Off Street, Garage Door Opener, Private, Driveway |
| POOL DESCRIPTION |
Heated, Outdoor Pool, Pool Sweep, Above Ground |
| SEWER |
Public Sewer |
| STYLE |
Colonial |
| TAXES |
12278 |
| VIEW |
Yes |
| VIEW DESCRIPTION |
City |
| WATER |
Public |
| ZONING |
R15 |
We respect your online privacy and will never spam you. By submitting this form with your telephone number
you are consenting for Ryan
Smith to contact you even if your name is on a Federal or State
"Do not call List".
Listing courtesy of RE/MAX RISE
Copyright Smart MLS. All rights reserved. Information is deemed reliable but not guaranteed to be accurate.
This IDX solution is (c) Diverse Solutions 2026.
Save favorite listings, searches, and get the latest alerts
Save your favorite listings, searches, and receive the latest listing alerts

 Twitter
 Facebook
 Email
Email