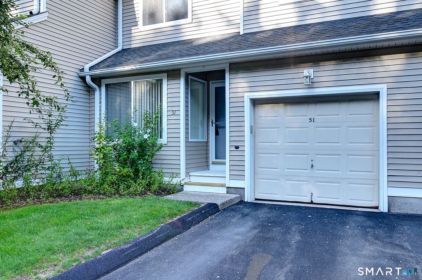
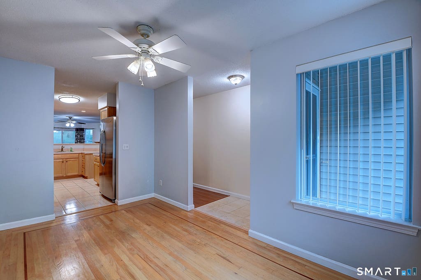
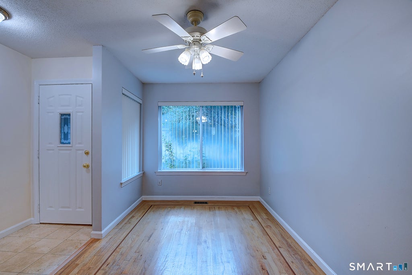
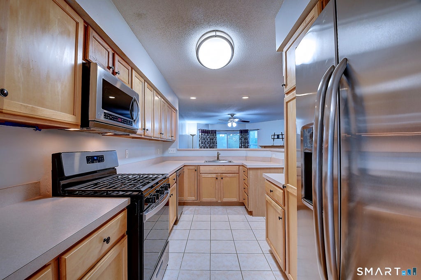
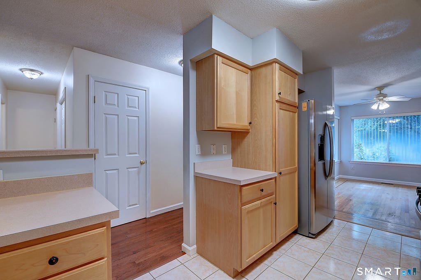
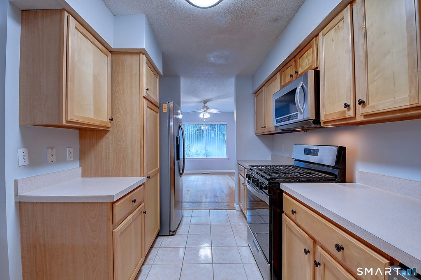
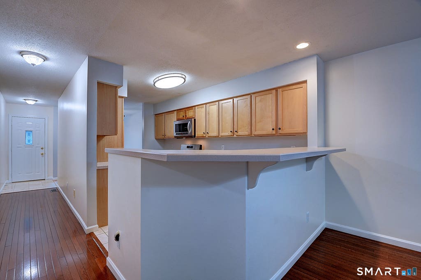
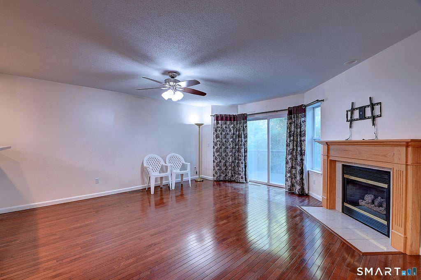
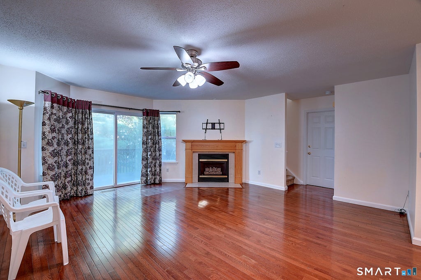
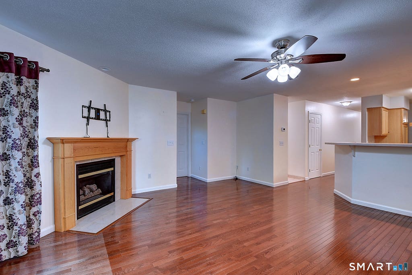
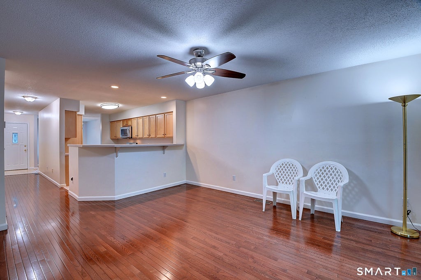
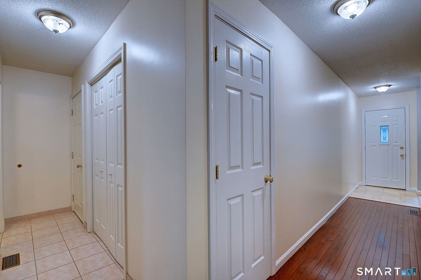
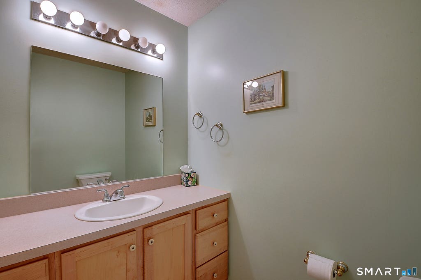
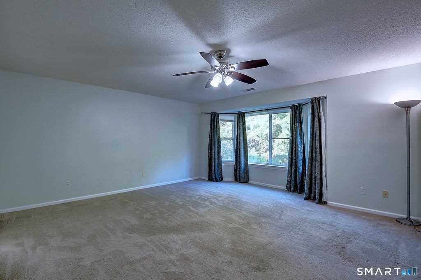
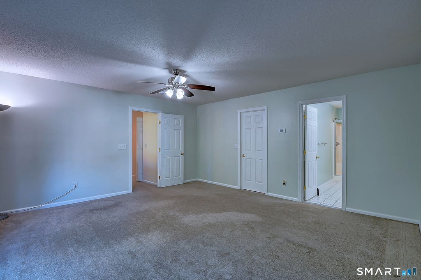
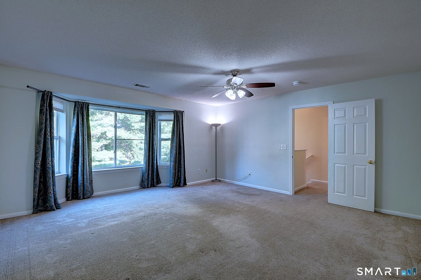
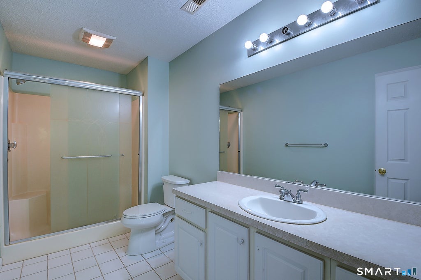
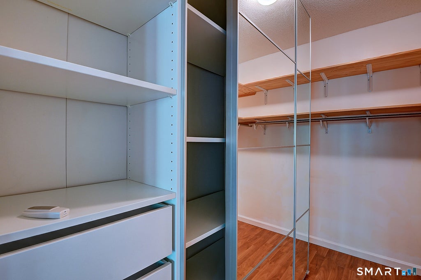
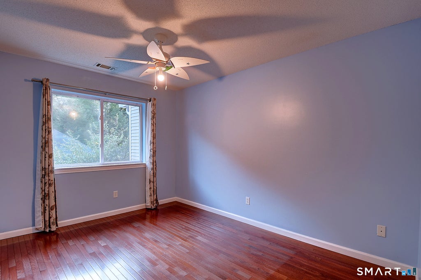
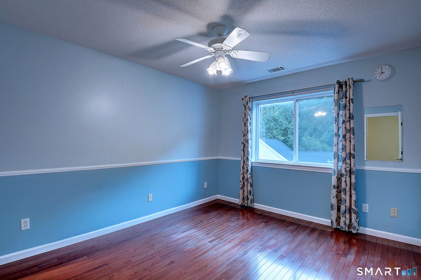
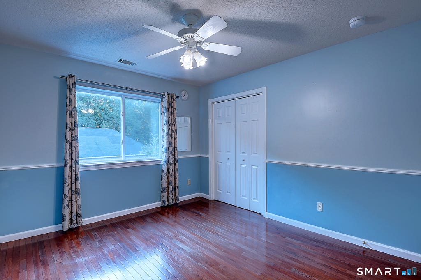
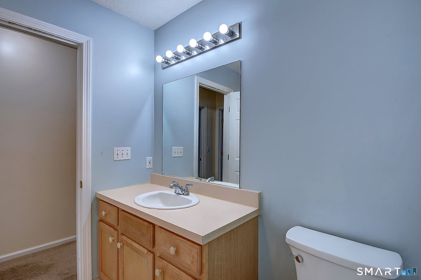
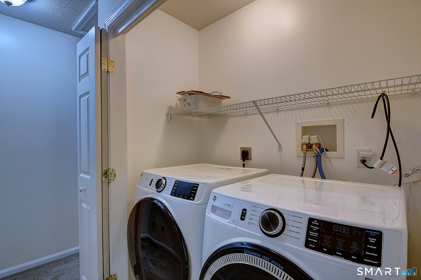
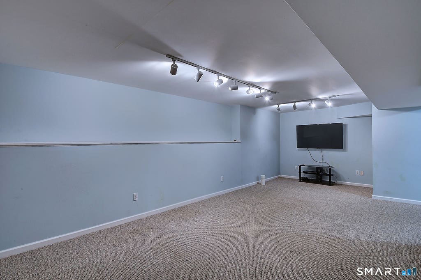
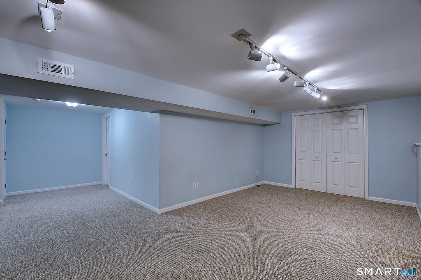
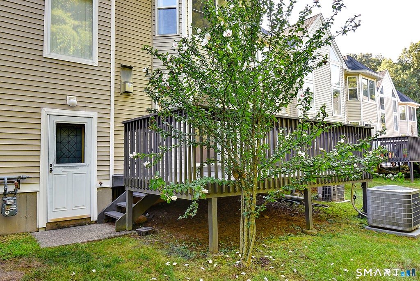
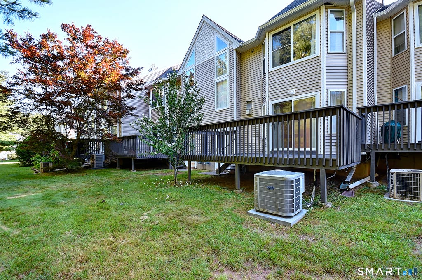
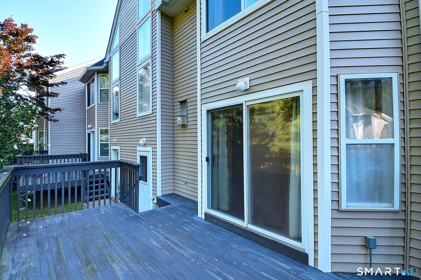
Don't miss this gem in one of the most sought-after areas! Conveniently located near major shopping, restaurants, entertainment, and with easy access to the highway, this beautiful 3-bedroom, 2.5-bath home offers comfort, style, and convenience. The welcoming dining area features beautiful hardwood flooring and flows seamlessly into the spacious kitchen, complete with updated appliances and cabinetry for a modern, premium look. The adjacent living room offers a cozy gas fireplace and direct access to the deck-an ideal spot to relax, entertain, or enjoy your morning coffee.Upstairs, the generously sized primary suite features carpeting, a private attached bath, and a walk-in closet. The additional two bedrooms feature hardwood flooring and offer plenty of space and versatility. A conveniently located washer and dryer on the upper level add to the home's everyday functionality.The finished walkout basement provides additional living space that can be used as a media room, recreation area, home gym, or entertainment space. This move-in-ready home has everything you need-just bring your furniture and start enjoying your new home!
|
DAYS ON MARKET
|
1
|
LAST UPDATED
|
8/10/2026
|
|
YEAR BUILT
|
1998
|
GARAGE SPACES
|
1.0
|
|
COUNTY
|
Hartford
|
STATUS
|
Active
|
|
PROPERTY TYPE(S)
|
Single Family
|
|
|
| Elementary School |
Per Board of Ed |
| Jr. High School |
Robbins |
| High School |
Farmington |
| AIR |
Central Air |
| AIR CONDITIONING |
Yes |
| AMENITIES |
Snow Removal, Trash |
| APPLIANCES |
Dishwasher, Disposal, Dryer, Gas Cooktop, Gas Range, Gas Water Heater, Microwave, Oven, Range, Refrigerator, Washer |
| BASEMENT |
Full, Partial, Partially Finished, Walk-Out Access, Yes |
| CONSTRUCTION |
Frame, Vinyl Siding |
| FIREPLACE |
Yes |
| GARAGE |
Attached Garage, Yes |
| HEAT |
Forced Air, Natural Gas |
| HOA DUES |
325 |
| LOT |
0 |
| LOT DESCRIPTION |
Level |
| PARKING |
Paved, Attached |
| SEWER |
Public Sewer |
| STYLE |
Colonial |
| TAXES |
5564 |
| WATER |
Public |
| ZONING |
RDM |
We respect your online privacy and will never spam you. By submitting this form with your telephone number
you are consenting for Ryan
Smith to contact you even if your name is on a Federal or State
"Do not call List".
Listing courtesy of Singh Realty
Copyright Smart MLS. All rights reserved. Information is deemed reliable but not guaranteed to be accurate.
This IDX solution is (c) Diverse Solutions 2026.
Save favorite listings, searches, and get the latest alerts
Save your favorite listings, searches, and receive the latest listing alerts









 Twitter
 Facebook
 Email
Email