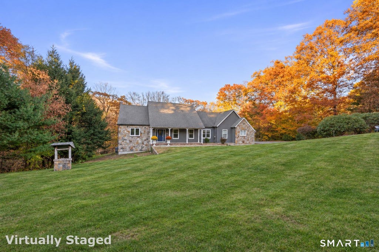
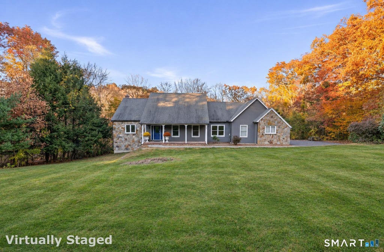
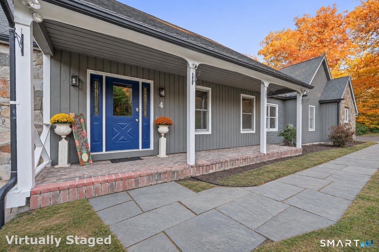
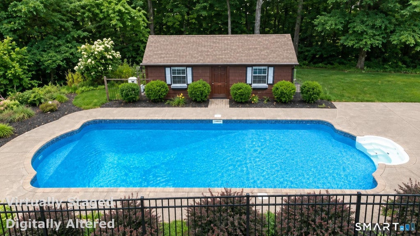
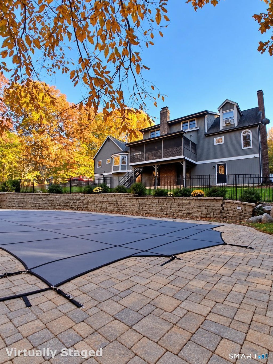
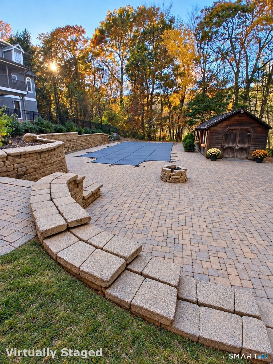
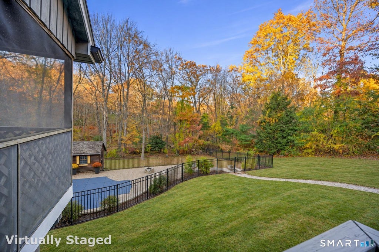
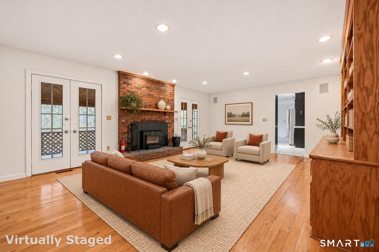
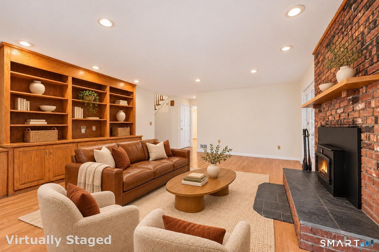
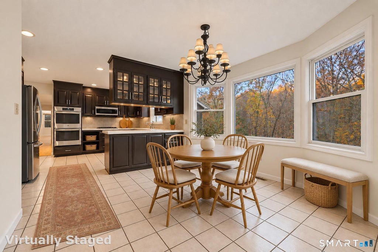
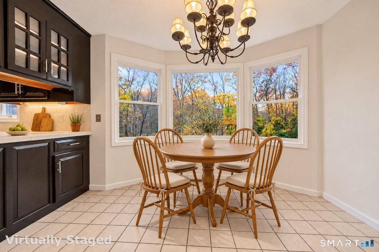
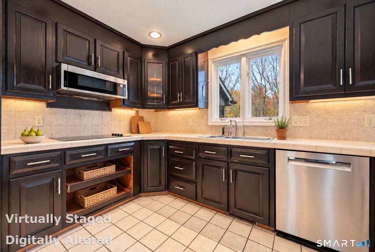
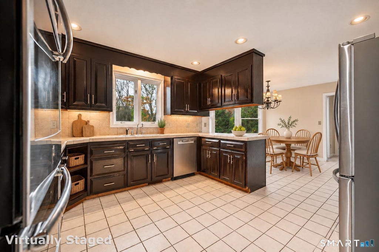
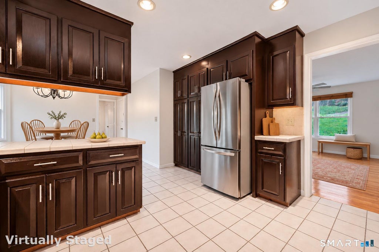
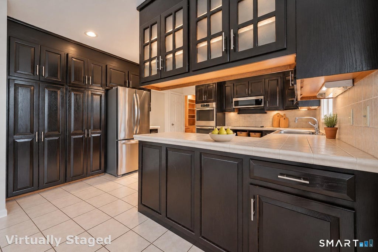
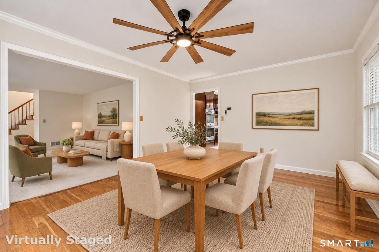
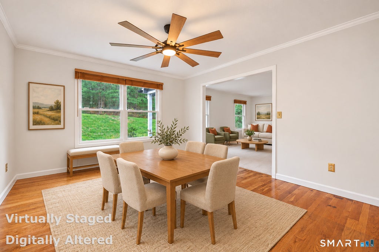
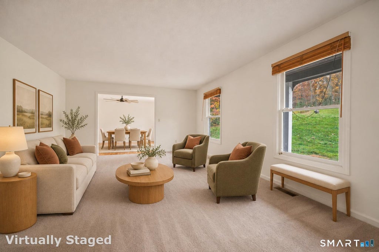
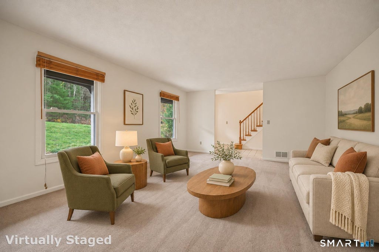
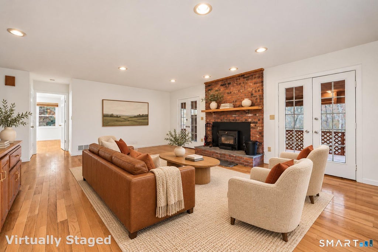
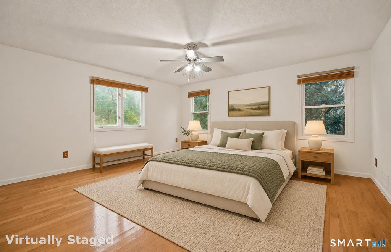
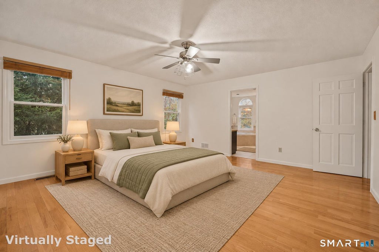
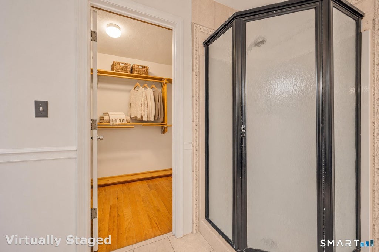
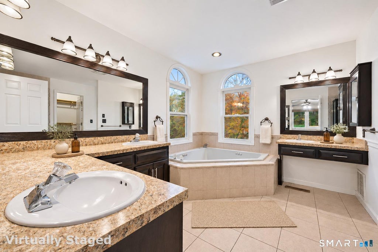
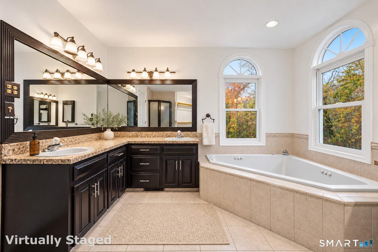
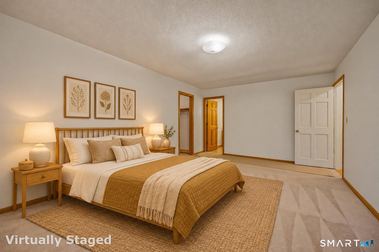
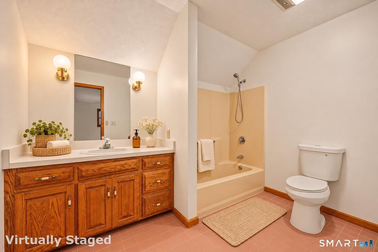
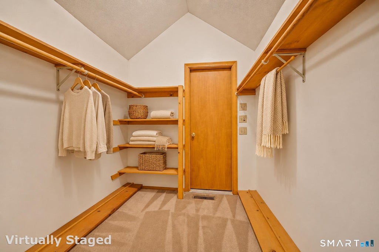
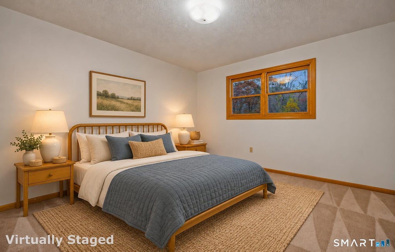
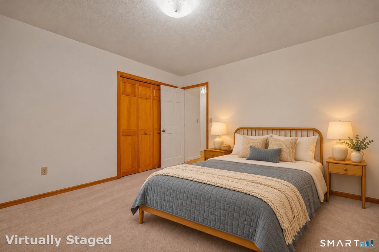
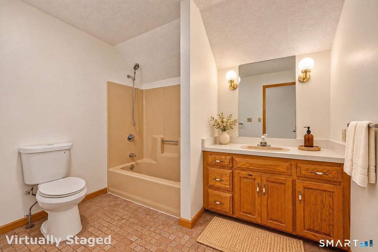
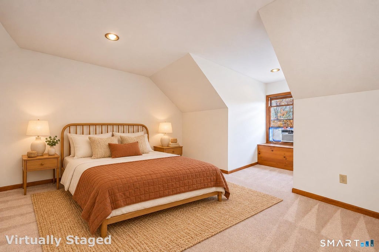
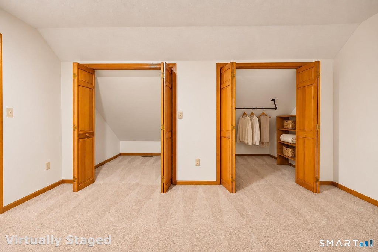
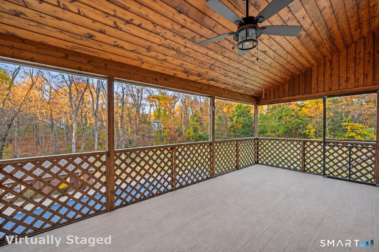
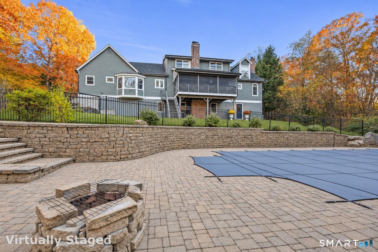
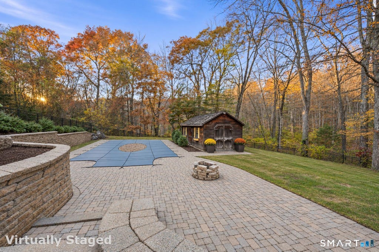
At the end of a quiet North Granby cul-de-sac, this four-bedroom Cape welcomes you with a stone facade, a covered front porch, and a distinctive blue front door. Behind the home, a private in-ground pool and paver terrace sit against a wooded backdrop. Inside, a primary suite on each floor gives the home a layout as appealing as its setting. Formal living and dining rooms lend an understated elegance to the main level, while the family room invites you to settle in beside a brick fireplace with a wood-burning insert and built-in oak cabinetry. Two sets of French doors open to an elevated screened porch with exposed brick and views over the pool and surrounding trees. In the eat-in kitchen, rich wood cabinetry and stainless steel double wall ovens complement a bay-window breakfast nook that looks out to the woods. The main-level primary suite offers the ease of single-floor living, with a walk-in closet and a spacious bath featuring dual sinks, a separate shower, and a soaking tub framed by two arched windows. Upstairs, three additional bedrooms include a second primary suite with a private full bath and a generous walk-in closet. The finished walk-out lower level, anchored by a second fireplace, offers space for a media lounge, home office, or recreation room.
|
DAYS ON MARKET
|
1
|
LAST UPDATED
|
11/6/2026
|
|
YEAR BUILT
|
1988
|
GARAGE SPACES
|
2.0
|
|
COUNTY
|
Hartford
|
STATUS
|
Active
|
|
PROPERTY TYPE(S)
|
Single Family
|
|
|
| Elementary School |
Per Board of Ed |
| High School |
Per Board of Ed |
| AIR |
Central Air |
| AIR CONDITIONING |
Yes |
| APPLIANCES |
Dishwasher, Electric Cooktop, Electric Range, Microwave, Range, Refrigerator |
| BASEMENT |
Full, Partially Finished, Walk-Out Access, Yes |
| CONSTRUCTION |
Frame, Stone, Wood Siding |
| EXTERIOR |
Balcony, Garden |
| FIREPLACE |
Yes |
| GARAGE |
Attached Garage, Yes |
| HEAT |
Forced Air, Oil |
| LOT |
2.5 acre(s) |
| PARKING |
Off Street, Private, Paved, Driveway, Attached |
| POOL DESCRIPTION |
Outdoor Pool, In Ground |
| SEWER |
Public Sewer, Septic Tank |
| STYLE |
Cape Cod |
| TAXES |
12812 |
| WATER |
Well |
| ZONING |
R2A |
We respect your online privacy and will never spam you. By submitting this form with your telephone number
you are consenting for Ryan
Smith to contact you even if your name is on a Federal or State
"Do not call List".
Listing courtesy of Eagle Eye Realty PLLC
Copyright Smart MLS. All rights reserved. Information is deemed reliable but not guaranteed to be accurate.
This IDX solution is (c) Diverse Solutions 2026.
Save favorite listings, searches, and get the latest alerts
Save your favorite listings, searches, and receive the latest listing alerts

 Twitter
 Facebook
 Email
