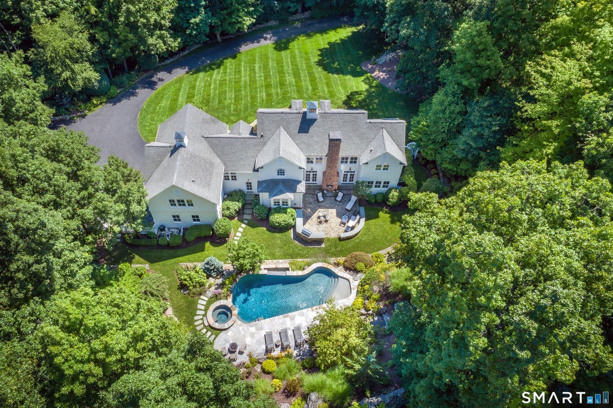
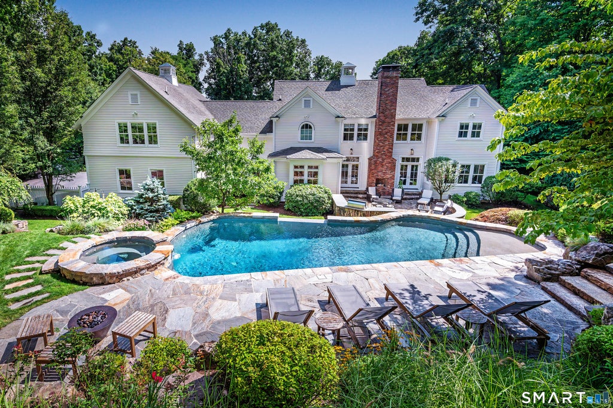
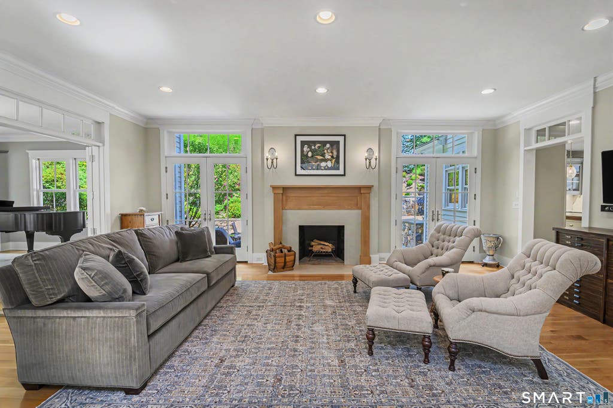
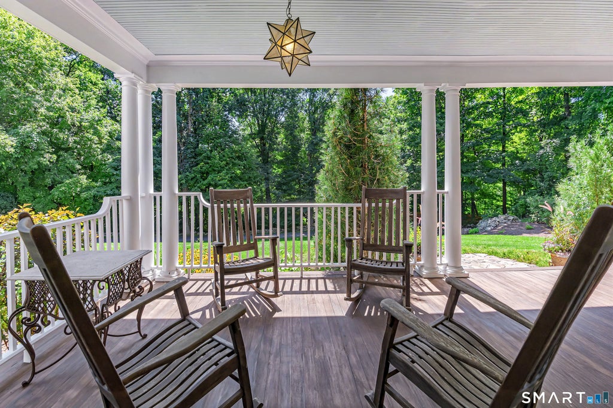
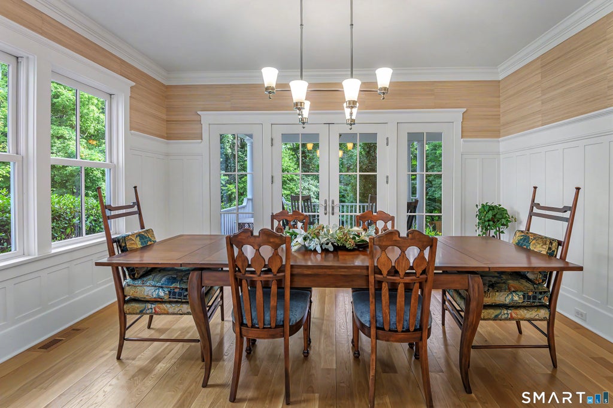
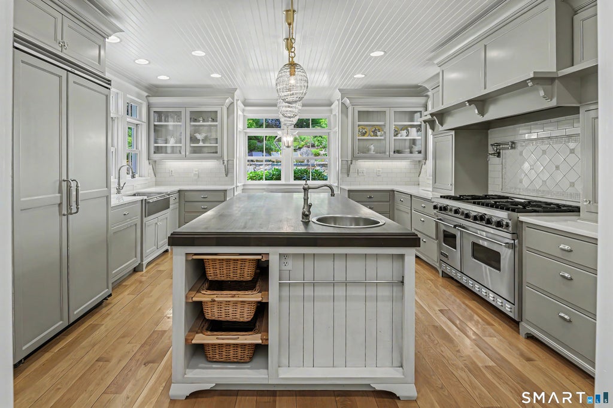
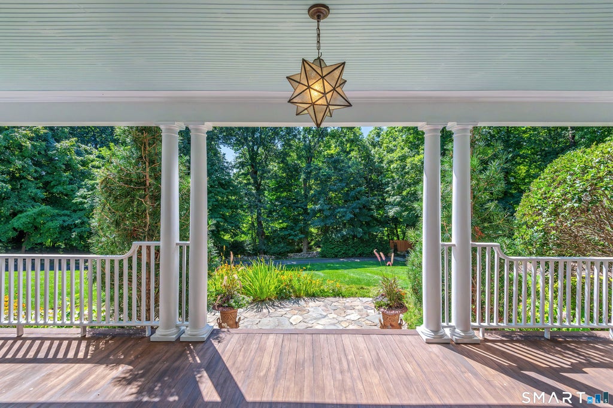
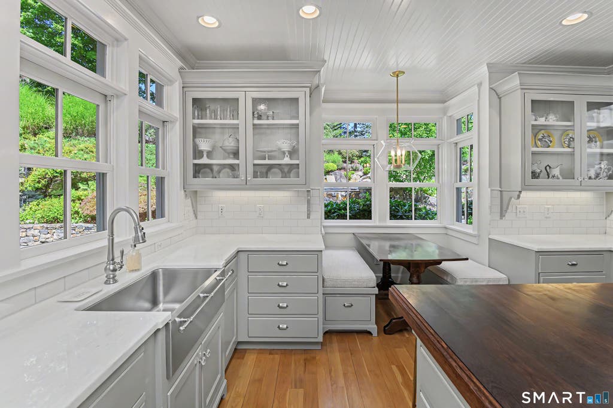
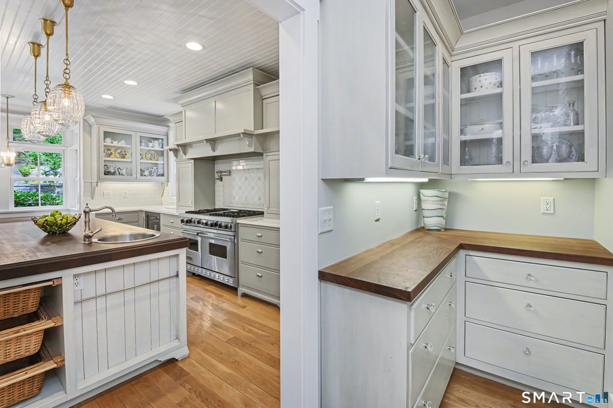
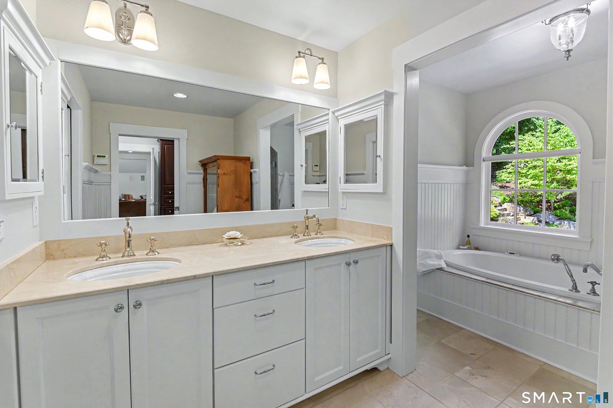
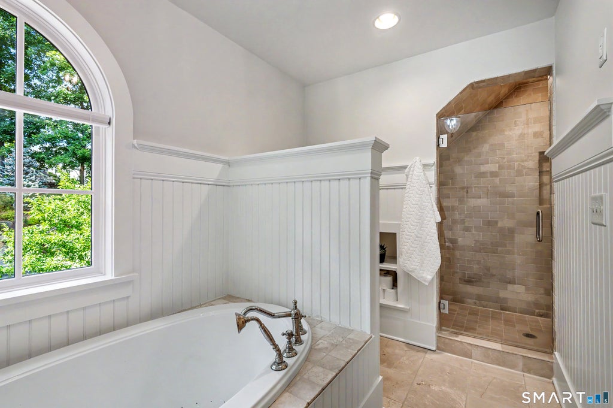
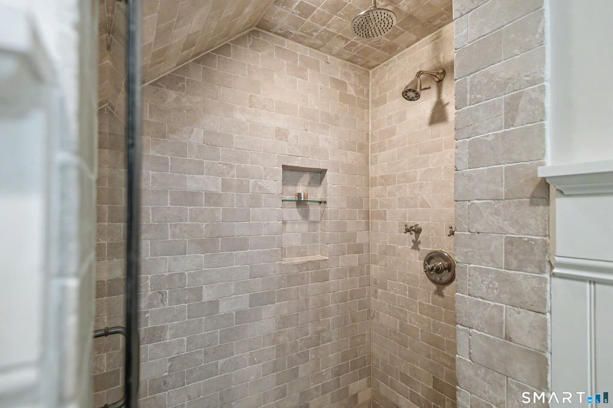
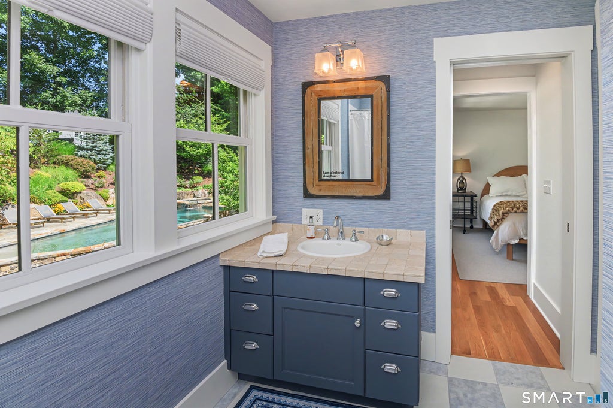
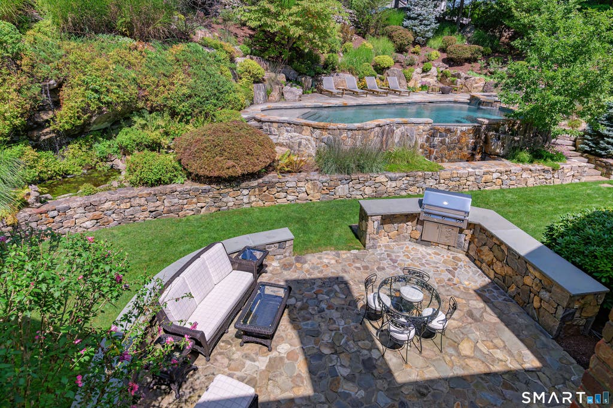
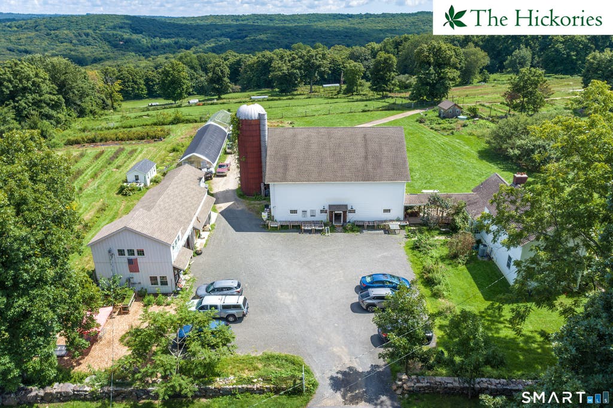
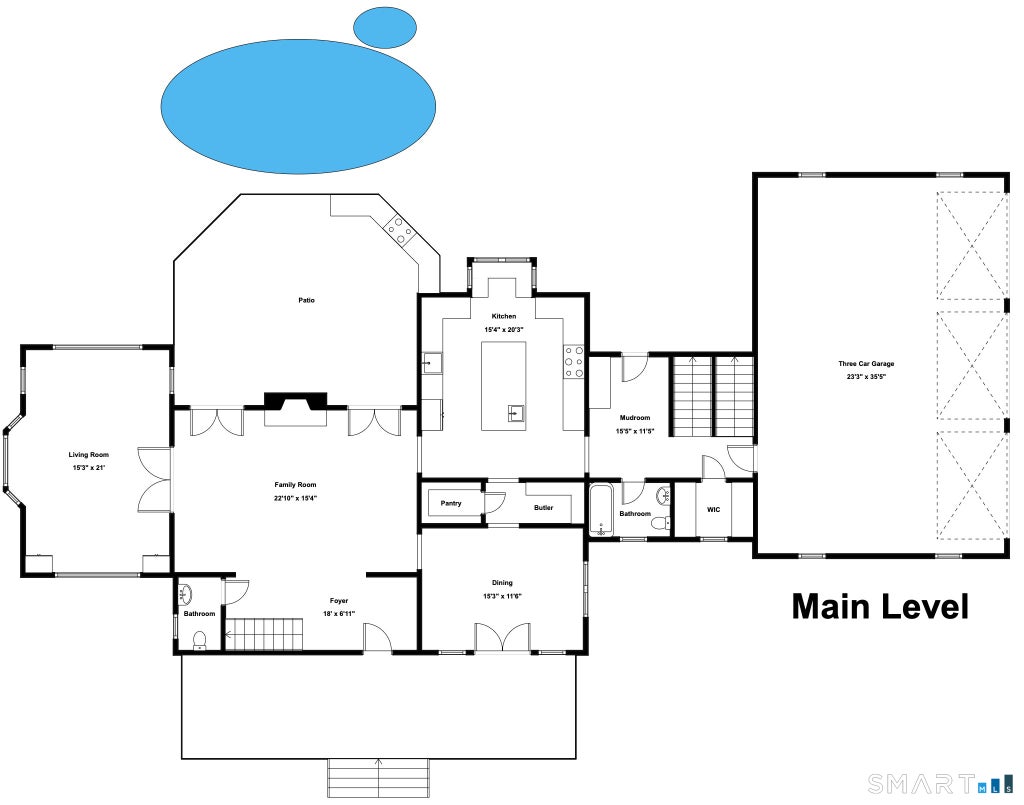
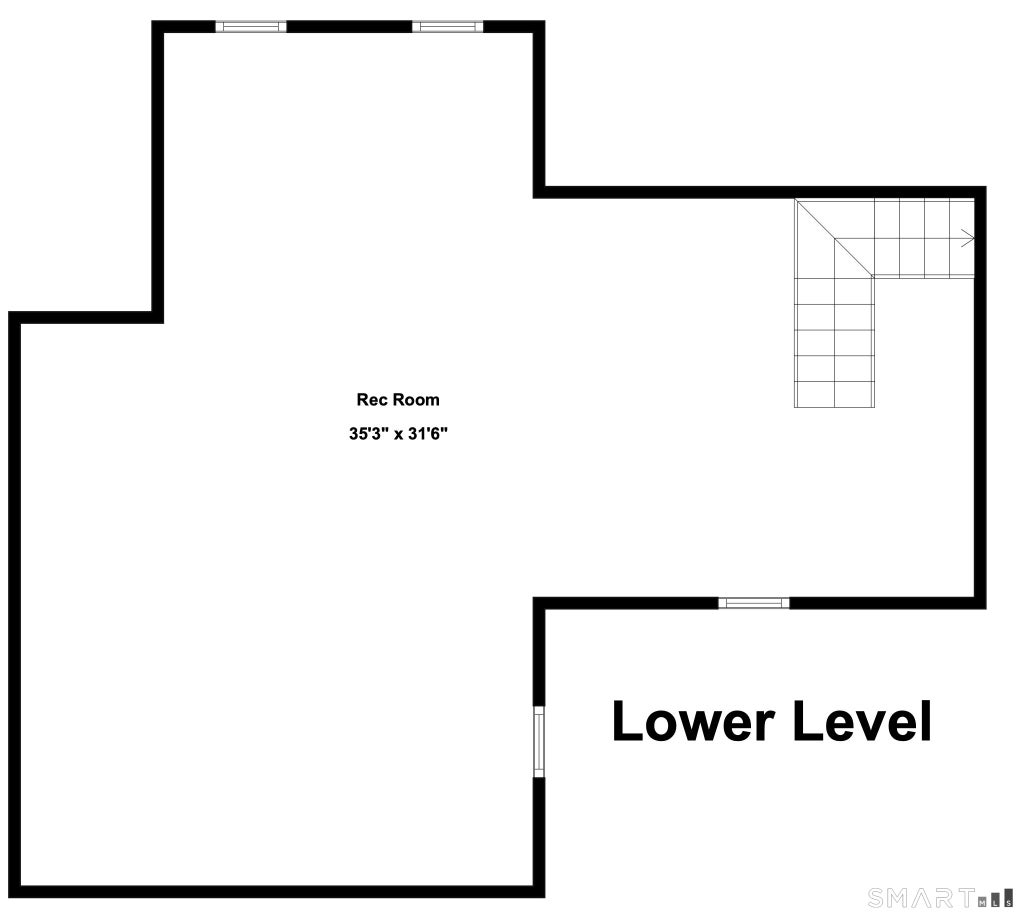
Set in Ridgefield's coveted Farmingville area, just down the road from the legendary Hickories Farm, an organic working farm offering farm to table community experience as well. 79 Lounsbury Rd is a custom Farmhouse-style residence where architectural distinction meets relaxed sophistication. Beautifully sited amid exceptional professional landscaping, the property unfolds as a private retreat, highlighted by a resort-inspired pool & spa w/ multiple waterfalls - an extraordinary private setting for outdoor living & entertaining. Inside, casual elegance defines the aesthetic, with custom millwork, interior transom windows, oversized windows & thoughtfully curated architectural details throughout. Main Level offers a semi open concept, designed for effortless living with a fabulous Chef's Kitchen w/professional appliances, custom banquette seating and both a spacious pantry & Butler's Pantry connecting to the Dining Rm and direct access to the Family Rm + Living/Music Rm. Upstairs, 5 ensuite BR's offer exceptional privacy, including a serene Primary Suite w/soaking tub, spa-inspired shower &custom dressing area. An impressive Great Rm with a striking architectural ceiling & custom window seating, complemented by a private Bedrm + Bath. A sophisticated country retreat moments from sought-after downtown Ridgefield, one of CT's most desirable towns w/award winning Schools, amazing cultural attractions, sporty lifestyle & a wonderful community environment. Approx. 1 hour to NYC.
|
DAYS ON MARKET
|
2
|
LAST UPDATED
|
8/26/2026
|
|
YEAR BUILT
|
2005
|
GARAGE SPACES
|
3.0
|
|
COUNTY
|
Fairfield
|
STATUS
|
Active
|
|
PROPERTY TYPE(S)
|
Single Family
|
|
|
| Elementary School |
Farmingville |
| High School |
Ridgefield |
| AIR |
Central Air |
| AIR CONDITIONING |
Yes |
| APPLIANCES |
Dishwasher, Dryer, Freezer, Microwave, Oven, Range, Refrigerator, Washer |
| BASEMENT |
Full, Partially Finished, Storage Space, Yes |
| CONSTRUCTION |
Concrete, Shingle Siding, Wood Siding |
| FIREPLACE |
Yes |
| GARAGE |
Attached Garage, Yes |
| HEAT |
Forced Air, Oil |
| INTERIOR |
Entrance Foyer |
| LOT |
1.1 acre(s) |
| LOT DESCRIPTION |
Level, Wooded |
| PARKING |
Garage Door Opener, Attached |
| POOL DESCRIPTION |
Heated, Outdoor Pool, In Ground |
| SEWER |
Septic Tank |
| STYLE |
Colonial, Farm House |
| TAXES |
25069 |
| WATER |
Well |
| ZONING |
RAA |
We respect your online privacy and will never spam you. By submitting this form with your telephone number
you are consenting for Ryan
Smith to contact you even if your name is on a Federal or State
"Do not call List".
Listing courtesy of Compass Connecticut, LLC
Copyright Smart MLS. All rights reserved. Information is deemed reliable but not guaranteed to be accurate.
This IDX solution is (c) Diverse Solutions 2026.
Save favorite listings, searches, and get the latest alerts
Save your favorite listings, searches, and receive the latest listing alerts

 Twitter
 Facebook
 Email
Email