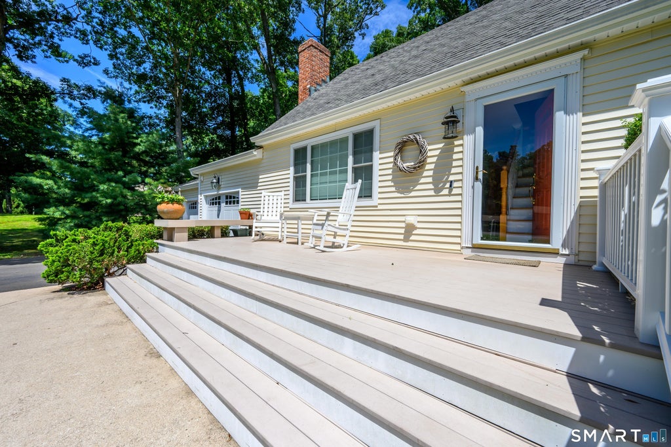
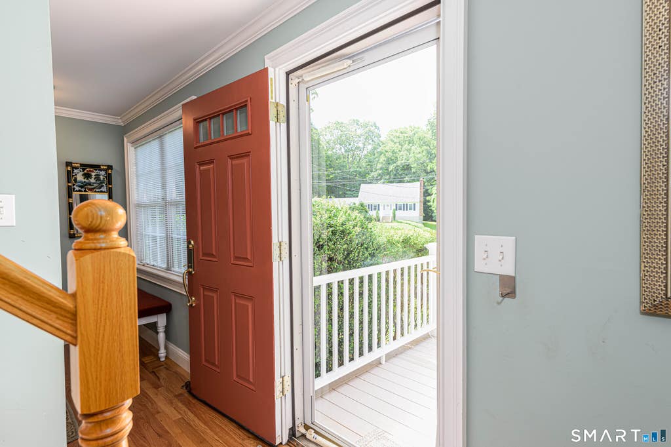
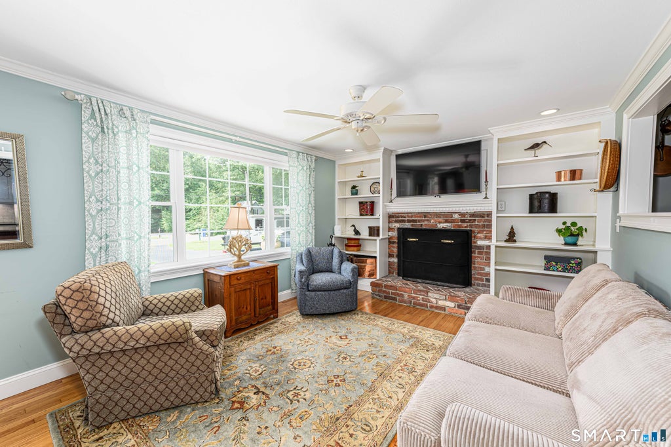
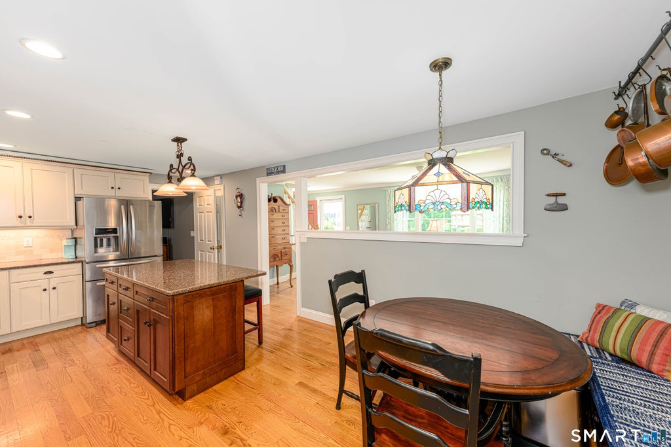
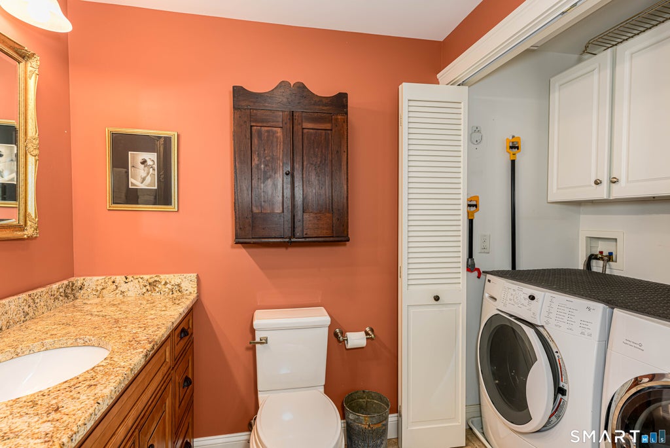
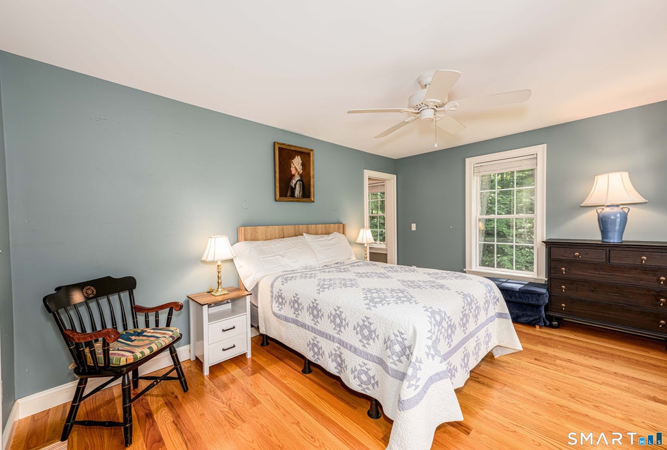
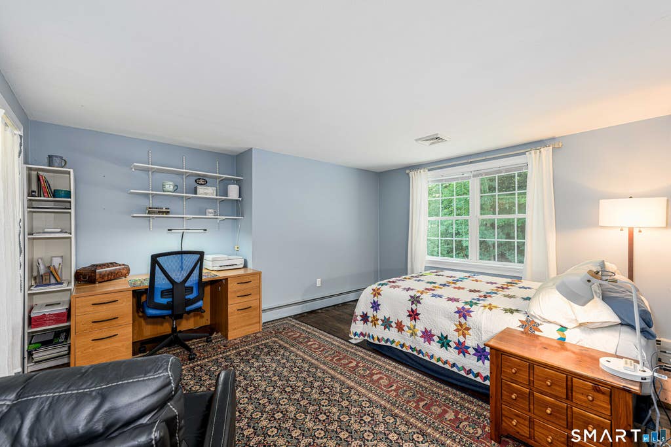
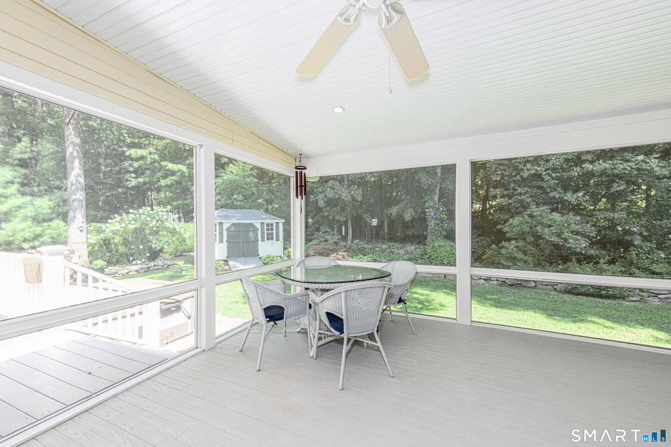
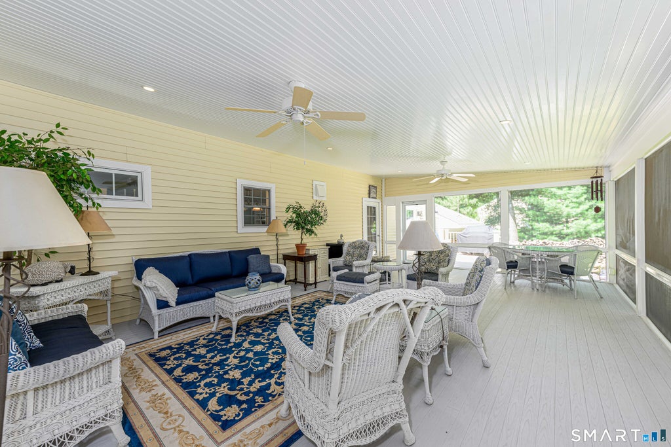
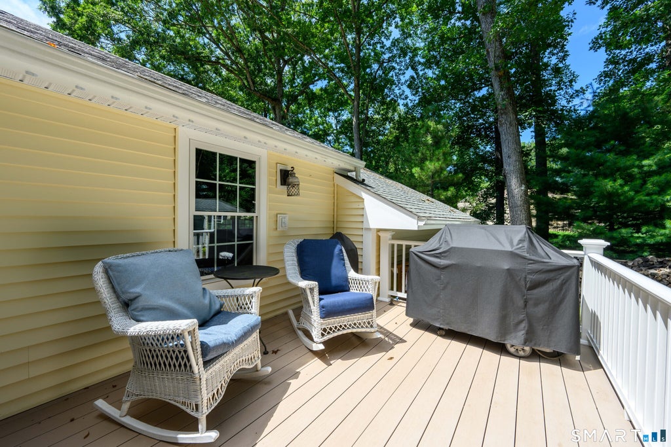
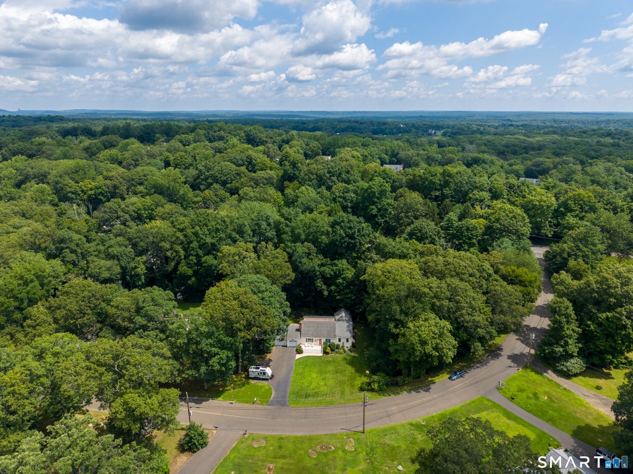
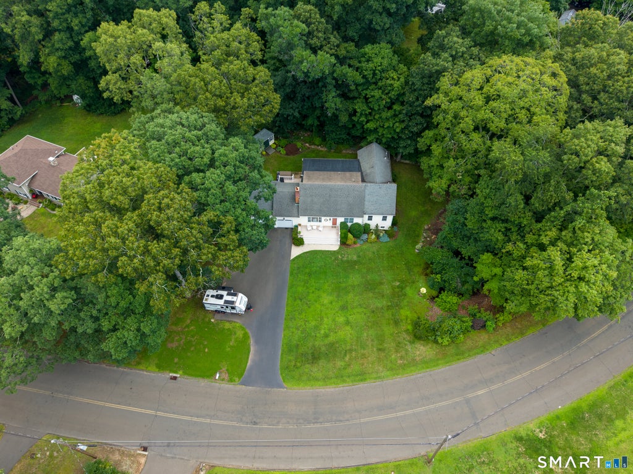
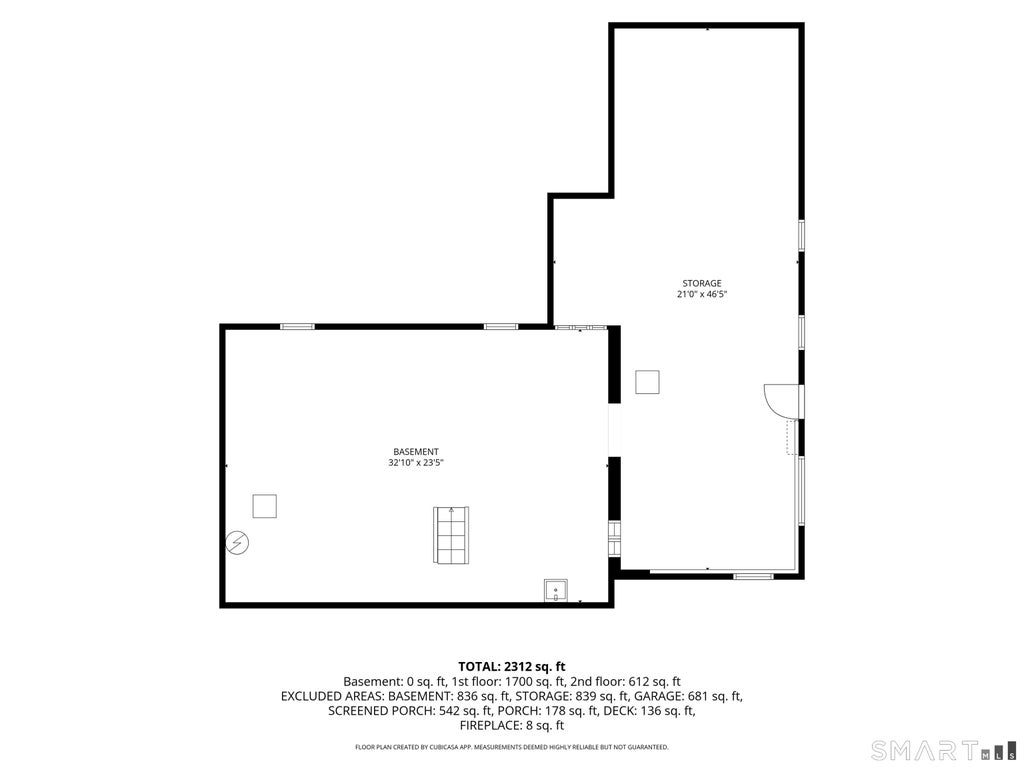
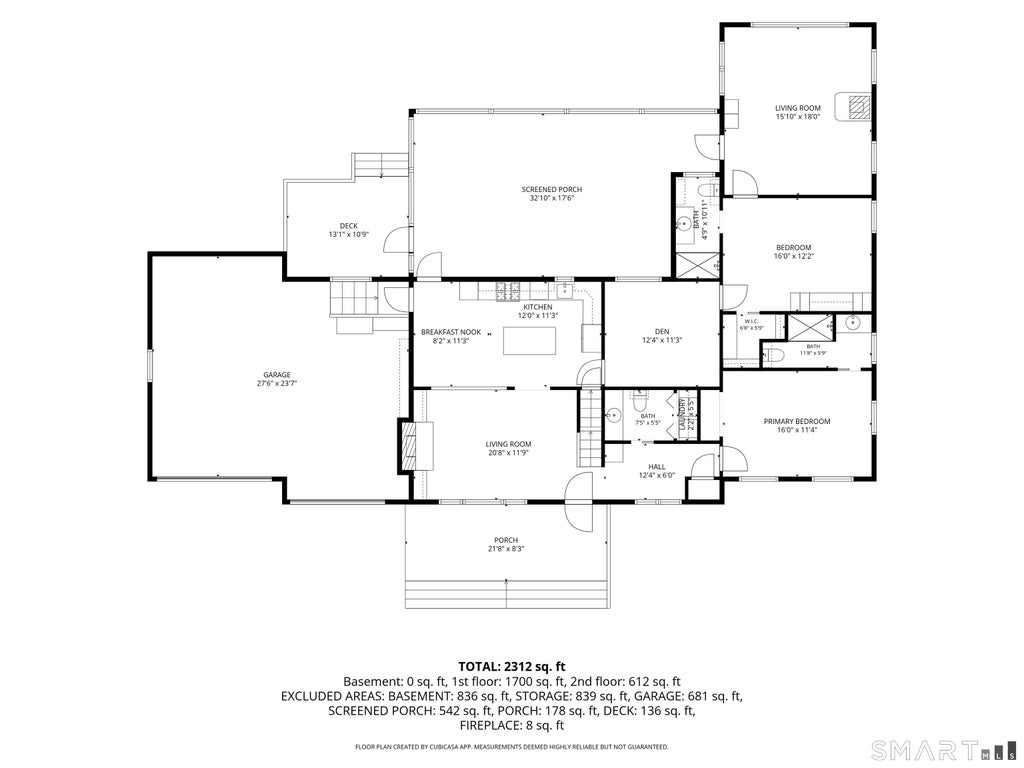
Welcome to 47 Jefferson Drive, a beautifully maintained single-family home offering exceptional versatility and modern comfort on a picturesque 0.92-acre lot in Guilford, CT. Boasting 2,200 square feet of living space, this thoughtful layout features four spacious bedrooms and three full bathrooms,one half bath with laundry, including two convenient primary suites on the main level. The flexible floor plan highlights an integrated in-law suite complete with its own cozy wood-burning stove-ideal for multigenerational living or hosting guests. At the heart of the main living area, a welcoming fireplace serves as the centerpiece of the living room, while the kitchen comes equipped with high-end stainless steel appliances and elegant quartz countertops. Designed for both daily peace of mind and effortless outdoor enjoyment, the home features a whole-house Generac generator, ensuring year-round power reliability. Step outside to your private backyard retreat, where you can unwind on the low-maintenance deck, entertain in the oversized screened-in porch, or relax in the included hot tub. A dedicated storage shed provides added convenience, while the expansive level grounds offer endless opportunities for outdoor activities in a prime Guilford location.
|
DAYS ON MARKET
|
2
|
LAST UPDATED
|
8/9/2026
|
|
YEAR BUILT
|
1971
|
GARAGE SPACES
|
2.0
|
|
COUNTY
|
New Haven
|
STATUS
|
Active
|
|
PROPERTY TYPE(S)
|
Single Family
|
|
|
| Elementary School |
Per Board of Ed |
| High School |
Per Board of Ed |
| AIR |
Central Air |
| AIR CONDITIONING |
Yes |
| APPLIANCES |
Dishwasher, Dryer, Microwave, Oven, Range, Refrigerator, Washer |
| BASEMENT |
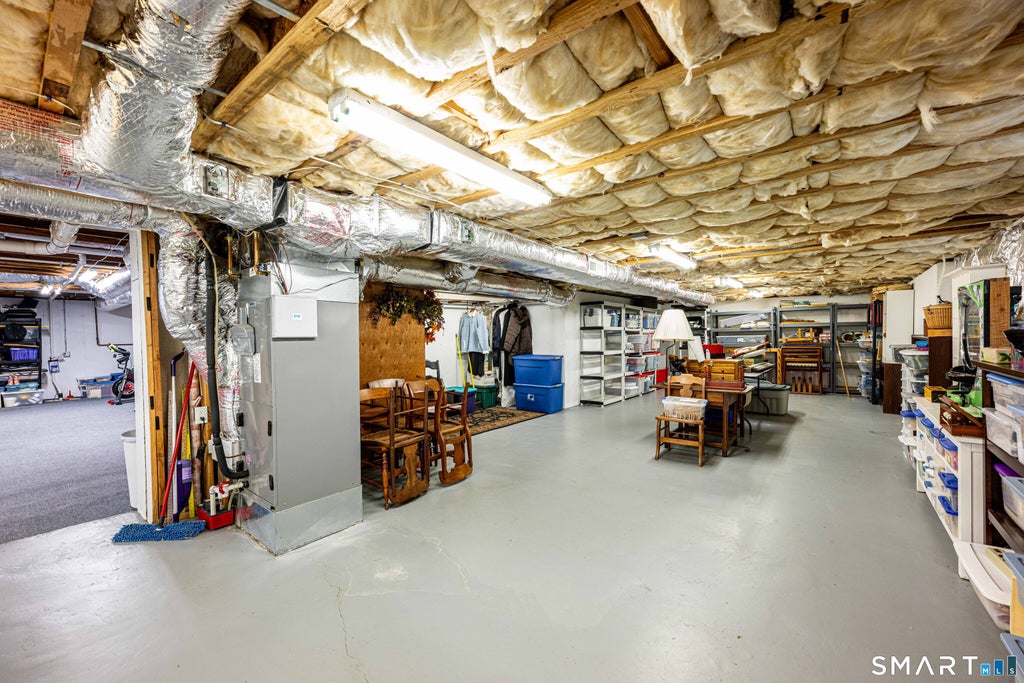
Full, Unfinished, Yes |
| CONSTRUCTION |
Frame, Vinyl Siding |
| FIREPLACE |
Yes |
| GARAGE |
Attached Garage, Yes |
| HEAT |
Hot Water, Oil |
| INTERIOR |
In-Law Floorplan |
| LOT |
0.92 acre(s) |
| LOT DESCRIPTION |
Wooded |
| PARKING |
Private, Paved, Driveway, Attached |
| SEWER |
Septic Tank |
| STYLE |
Cape Cod |
| TAXES |
10198 |
| WATER |
Well |
| ZONING |
R-7 |
We respect your online privacy and will never spam you. By submitting this form with your telephone number
you are consenting for Ryan
Smith to contact you even if your name is on a Federal or State
"Do not call List".
Listing courtesy of Coldwell Banker Realty
Copyright Smart MLS. All rights reserved. Information is deemed reliable but not guaranteed to be accurate.
This IDX solution is (c) Diverse Solutions 2026.
Save favorite listings, searches, and get the latest alerts
Save your favorite listings, searches, and receive the latest listing alerts
















 Twitter
 Facebook
 Email
Email