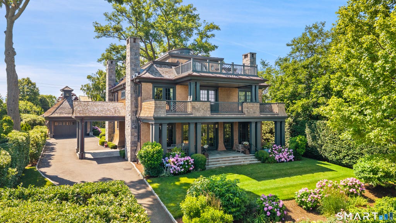
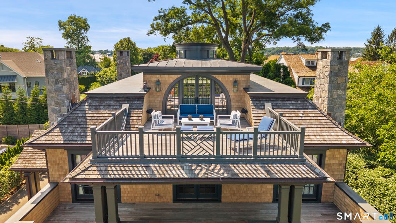
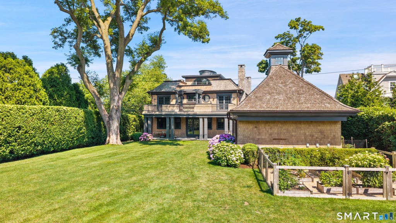
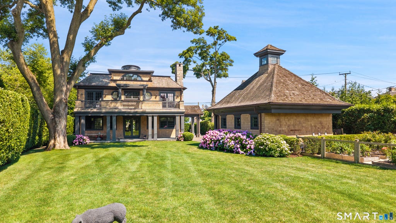
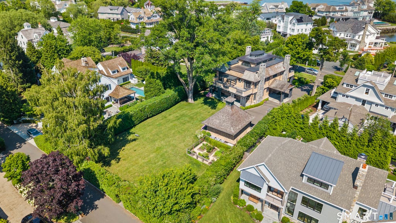
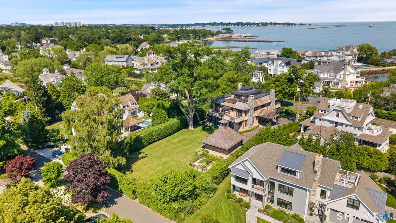
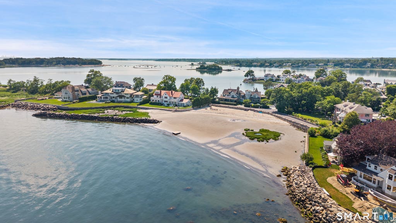
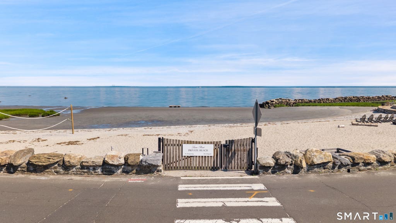
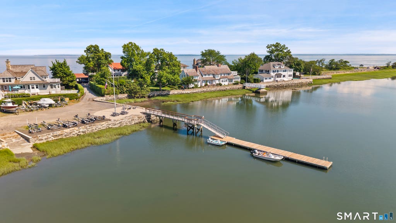
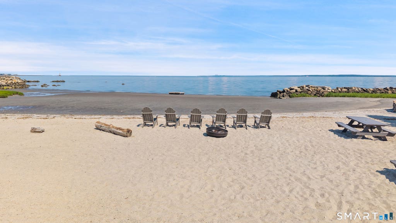
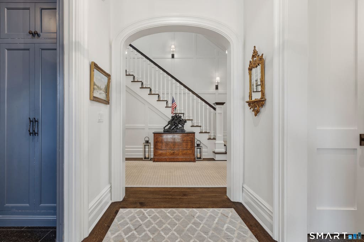
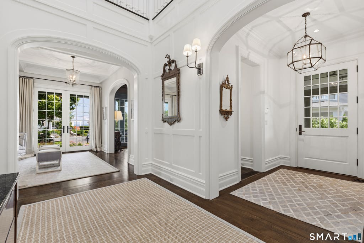
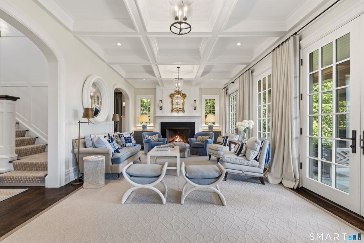
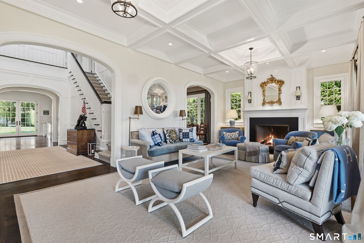
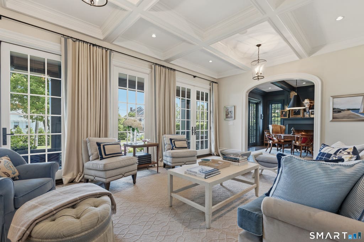
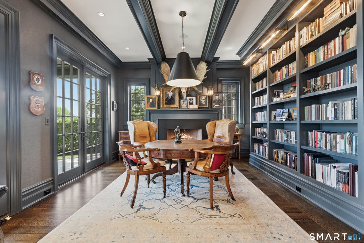
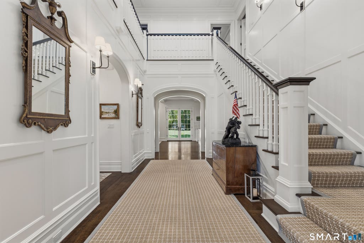
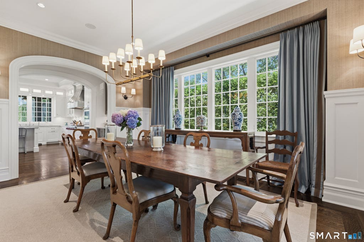
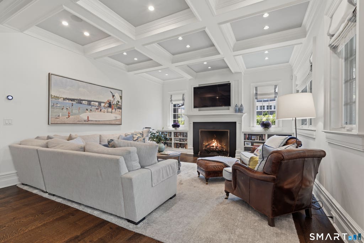
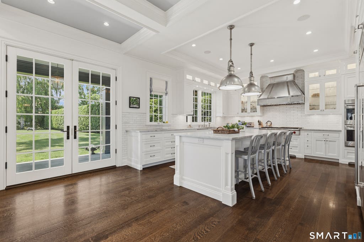
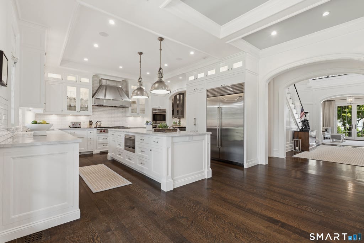
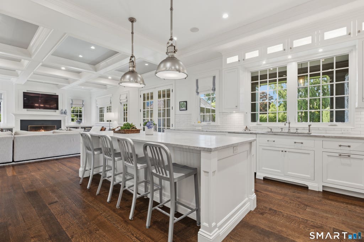
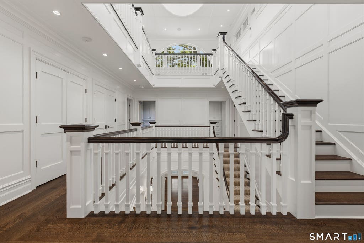
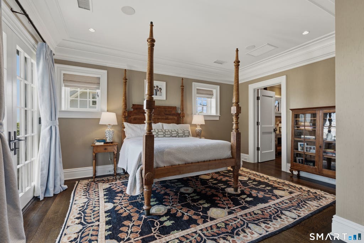
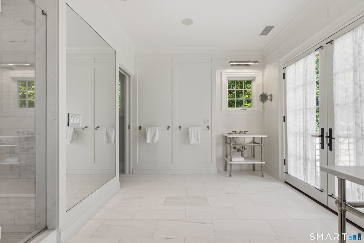
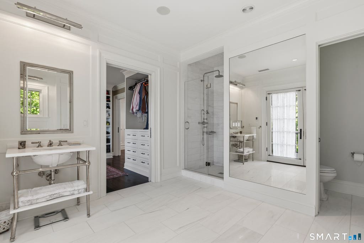
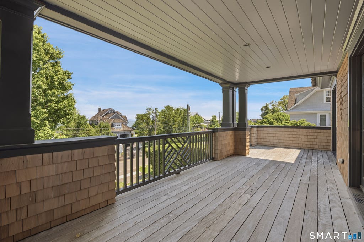
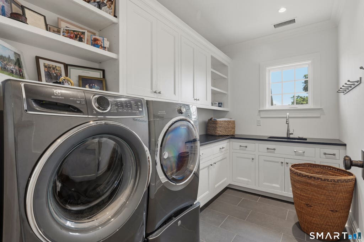
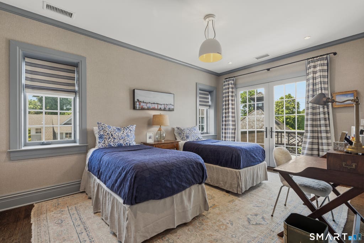
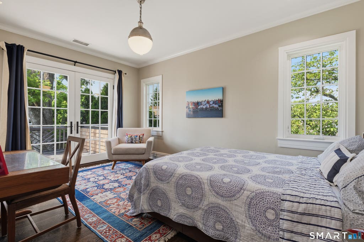
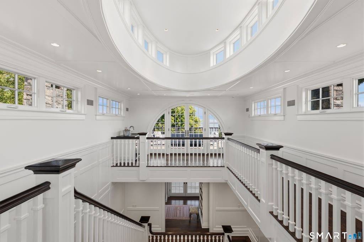
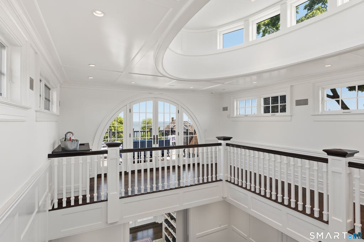
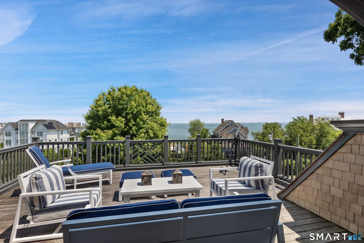
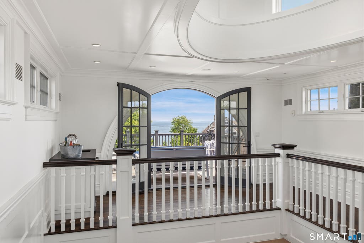
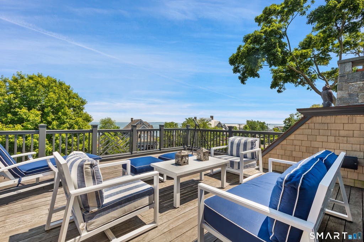
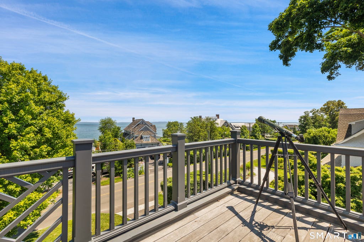
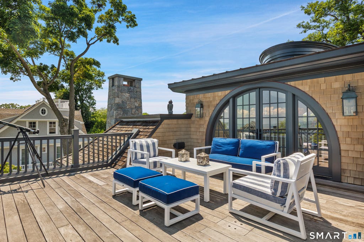
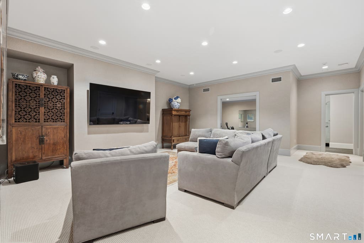
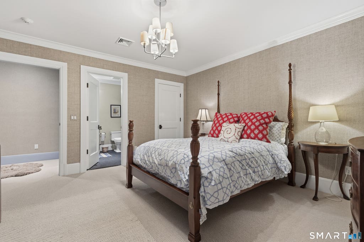
Hamptons-Inspired Elegance in Waterfront Lucas Point Experience the ease of coastal living just one hour from New York City in the coveted private waterfront association of Lucas Point in Old Greenwich. Residents enjoy an exceptional lifestyle anchored by a private sandy beach, dock, and boat storage, while the neighborhood's charming privet-lined lanes foster a true sense of community--where neighbors gather on their porches to share conversation and watch the evening sunset. A ''Coastal Shingle Style Residence'', 2016 HOBI Award winning home, designed by noted Greenwich Architect Steven Mueller, sits atop one of the highest elevations in Lucas Point, on one of the neighborhood's largest properties. The level half-acre parcel lies outside the flood zone and offers dual access from Shore Road and tranquil Middle Way. Thoughtfully positioned to embrace its surroundings, nearly 2000 square feet of multiple covered porches capture spectacular sunrises over Long Island Sound from the front of the home, while western-facing porches provide beautiful sunset views in the evening. Arrive beneath the porte-cochere and enter a dramatic foyer where a sweeping staircase rises beneath a third-floor coved ceiling. Designed around this central architectural feature, the home is filled with natural light, while French doors across both the front and rear create effortless indoor-outdoor living and entertaining. The open-concept gourmet kitchen flows seamlessly into the family room, creating the heart of the home. A gracious coffered-ceiling living room is complemented by an inviting study with a fireplace and custom built-ins, offering a sophisticated retreat for work or relaxation. The luxurious primary suite enjoys its own private porch with water views, two walk-in closets, and an oversized marble bath appointed with Waterworks vanities and fixtures. Three additional en-suite bedrooms with custom built-ins and a spacious laundry room complete the second floor. The third floor offers one of the home's most remarkable spaces. Overlooking the dramatic foyer below, it opens to an elevated porch with sweeping panoramic views of Long Island Sound and the ever-changing boating activity. Whether hosting dinner with friends or enjoying a quiet morning coffee, this elevated retreat feels worlds away. A rare offering within Lucas Point, the expansive lower-level features high ceilings and includes an oversized entertainment room, fitness room, fifth en-suite bedroom, finished storage with shelving, and flexible space ideal for a home office, yoga studio, or playroom. Professionally landscaped grounds are framed by mature privet hedges and vibrant hydrangeas, creating exceptional privacy while preserving abundant level lawn with ample room for a future pool. An established organic garden with multiple raised beds provides fresh vegetables and flowers throughout the growing season. Just steps away, Tod's Point offers miles of waterfront trails, beaches, and breathtaking views stretching across Long Island Sound to the Manhattan skyline. A rare opportunity to own an architecturally significant home in one of Old Greenwich's most cherished waterfront
|
DAYS ON MARKET
|
55
|
LAST UPDATED
|
8/5/2026
|
|
YEAR BUILT
|
2016
|
GARAGE SPACES
|
2.0
|
|
COUNTY
|
Fairfield
|
STATUS
|
Active
|
|
PROPERTY TYPE(S)
|
Single Family
|
|
|
| Elementary School |
Old Greenwich |
| Jr. High School |
Eastern |
| High School |
Greenwich |
| AIR |
Central Air |
| AIR CONDITIONING |
Yes |
| AMENITIES |
Snow Removal |
| APPLIANCES |
Dishwasher, Disposal, Dryer, Gas Range, Microwave, Range Hood, Washer |
| BASEMENT |
Finished, Full, Yes |
| CONSTRUCTION |
Frame, Shingle Siding |
| EXTERIOR |
Balcony, Dock, Garden |
| FIREPLACE |
Yes |
| GARAGE |
Yes |
| HEAT |
Forced Air, Natural Gas |
| HOA DUES |
1550 |
| INTERIOR |
Sound System |
| LOT |
0.48 acre(s) |
| LOT DESCRIPTION |
Level |
| PARKING |
Asphalt, Garage Door Opener, Driveway |
| SEWER |
Public Sewer |
| STYLE |
Colonial |
| TAXES |
45005 |
| VIEW |
Yes |
| VIEW DESCRIPTION |
Water |
| WATER |
Public |
| WATERFRONT DESCRIPTION |
Beach Access |
| ZONING |
R-20 |
We respect your online privacy and will never spam you. By submitting this form with your telephone number
you are consenting for Ryan
Smith to contact you even if your name is on a Federal or State
"Do not call List".
Listing courtesy of Sotheby's International Realty
Copyright Smart MLS. All rights reserved. Information is deemed reliable but not guaranteed to be accurate.
This IDX solution is (c) Diverse Solutions 2026.
Save favorite listings, searches, and get the latest alerts
Save your favorite listings, searches, and receive the latest listing alerts

 Twitter
 Facebook
 Email
Email