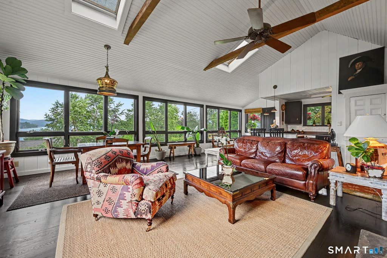
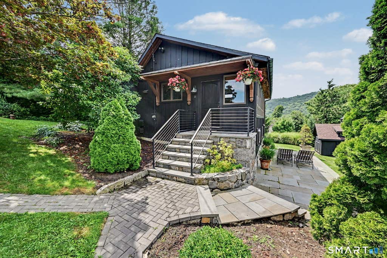
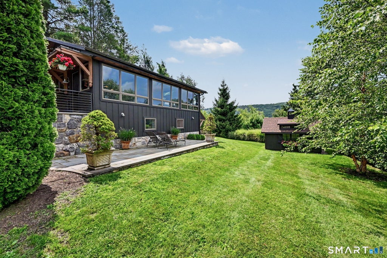
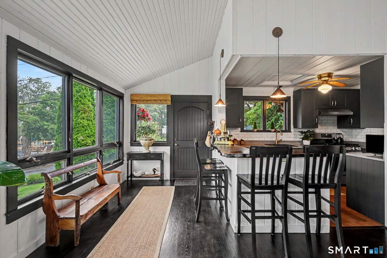
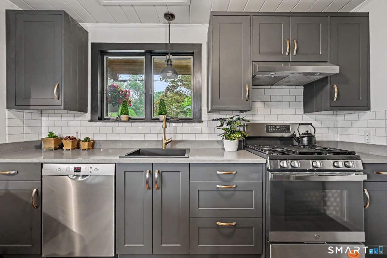
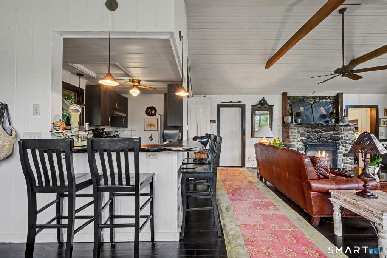
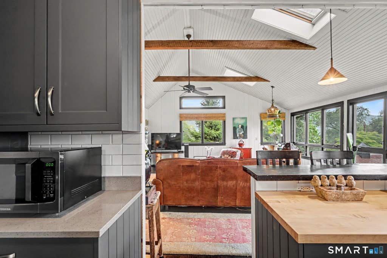
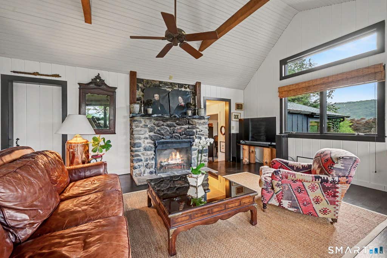
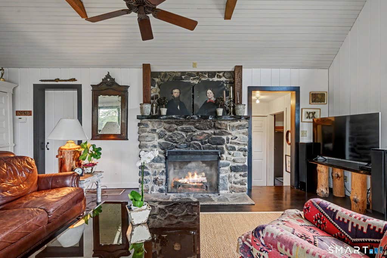
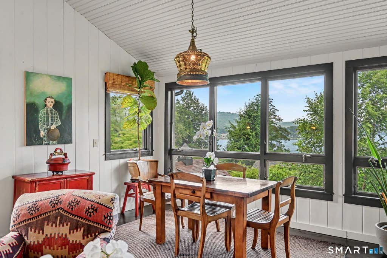
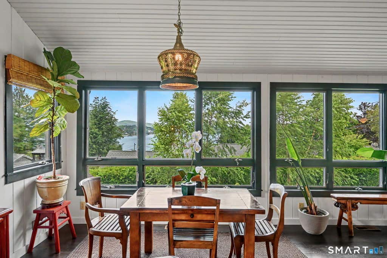
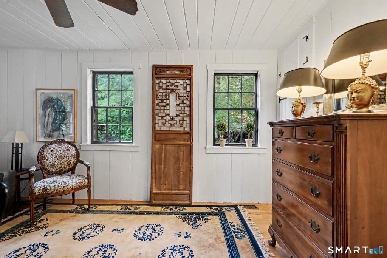
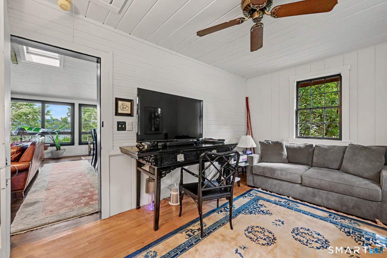
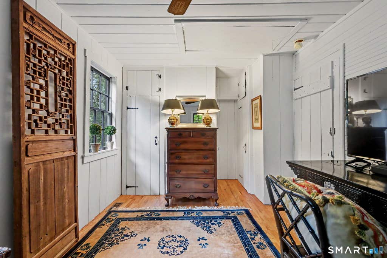
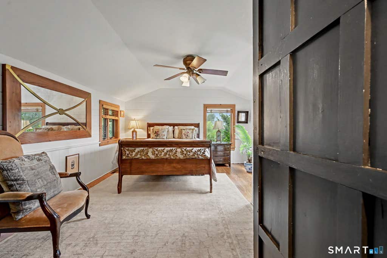
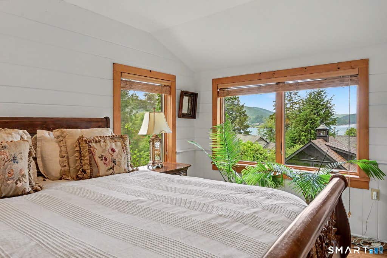
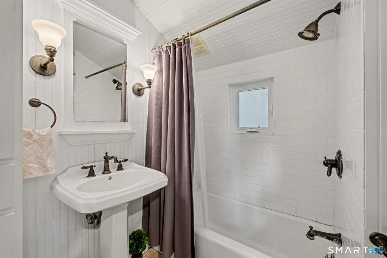
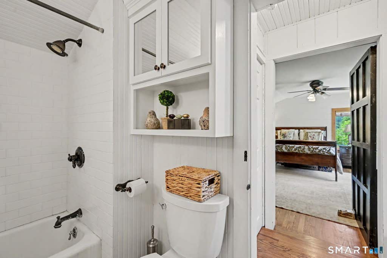
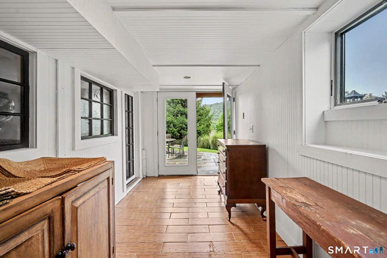
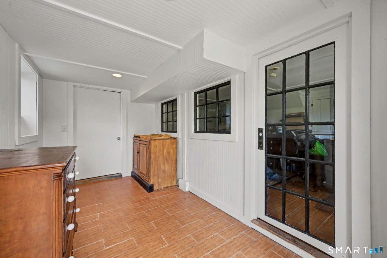
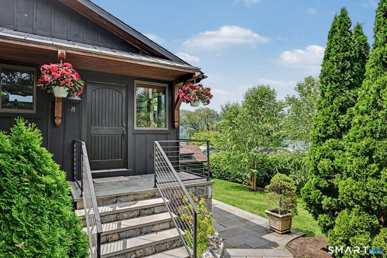
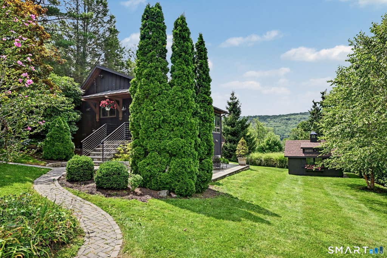
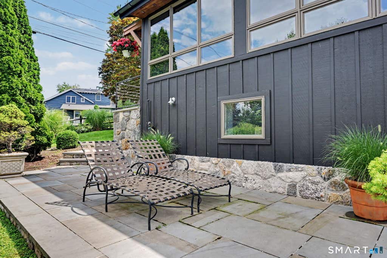
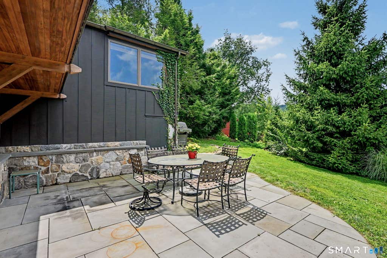
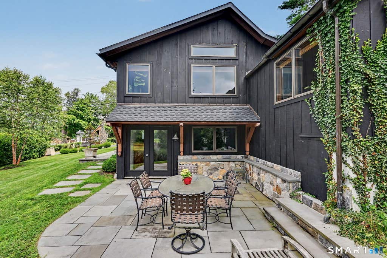
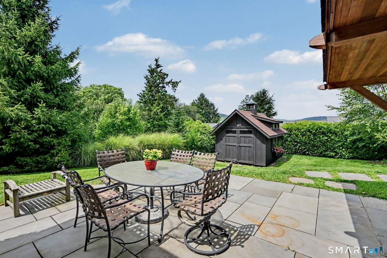
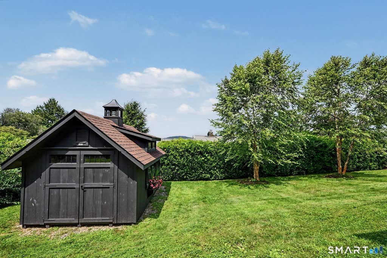
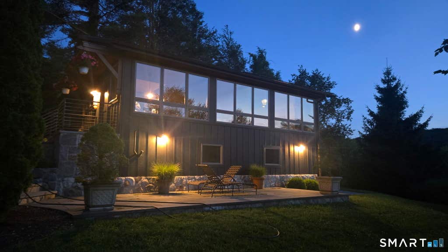
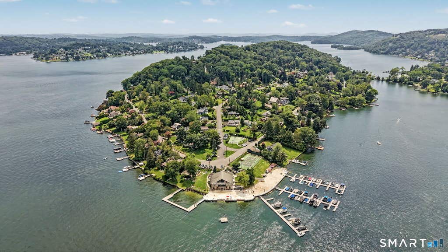
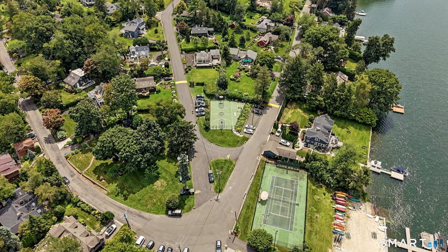
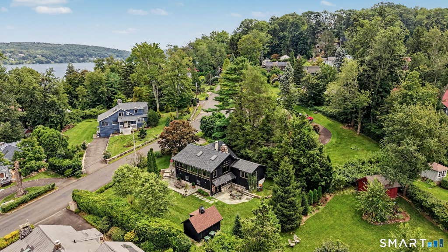
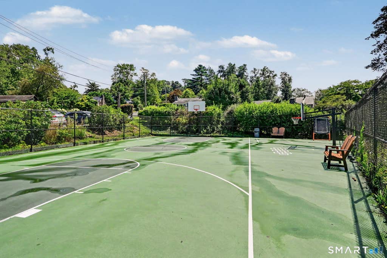
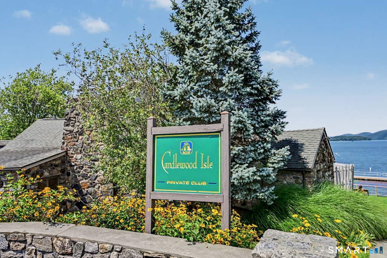
Coveted, iconic Candlewood Isle cottage has been thoughtfully reimagined as a contemporary lakehouse, just steps from the waterfront. The sun-drenched, open-concept main level features oversized wraparound windows, cathedral ceilings, and skylights, creating a light-filled sanctuary with breathtaking year-round lake views. This charming 2-bedroom, 1-bath retreat offers an exceptional opportunity to embrace the quintessential Candlewood Lake lifestyle. The finished walkout lower level provides valuable additional living space, with a versatile family room ideal for entertaining, movie-watching, unwinding after a day on the water, or accommodating overnight guests. Outdoors, a newly added wraparound bluestone patio creates the perfect setting for morning coffee and sunset gatherings. A charming Barn Yard shed offers abundant storage for lake toys, tools, and seasonal clothing and equipment. Thoughtfully updated, this lovingly landscaped property showcases a beautiful new 2025 kitchen featuring a gas range, seamlessly blending modern convenience with the warmth and character of a classic lake cottage. F or 100 years, life on Candlewood Isle had been defined by a rare sense of privacy, community, and connection to the water. Residents now enjoy an impressive array of private amenities, including a private beach, marina with available boat slips, clubhouse, tennis and pickleball courts, basketball court, playground, summer camp, and a full calendar of year-round fun
|
DAYS ON MARKET
|
3
|
LAST UPDATED
|
8/8/2026
|
|
YEAR BUILT
|
1935
|
COUNTY
|
Fairfield
|
|
STATUS
|
Active
|
PROPERTY TYPE(S)
|
Single Family
|
| Elementary School |
Consolidated |
| Jr. High School |
New Fairfield |
| High School |
New Fairfield |
| AIR |
Ceiling Fan(s), Central Air |
| AIR CONDITIONING |
Yes |
| AMENITIES |
Security |
| APPLIANCES |
Dryer, Electric Water Heater, Gas Cooktop, Oven, Range, Refrigerator, Washer |
| BASEMENT |
Full, Partially Finished, Walk-Out Access, Yes |
| CONSTRUCTION |
Clapboard, Frame |
| FIREPLACE |
Yes |
| HEAT |
Forced Air, Oil |
| HOA DUES |
700 |
| INTERIOR |
Open Floorplan |
| LOT |
10019 sq ft |
| LOT DESCRIPTION |
Level |
| PARKING |
Off Street, Paved |
| SEWER |
Septic Tank |
| STYLE |
Cottage |
| TAXES |
8478 |
| VIEW |
Yes |
| VIEW DESCRIPTION |
Water |
| WATER |
Well |
| WATERFRONT DESCRIPTION |
Beach Access |
| ZONING |
1 |
We respect your online privacy and will never spam you. By submitting this form with your telephone number
you are consenting for Ryan
Smith to contact you even if your name is on a Federal or State
"Do not call List".
Listing courtesy of Houlihan Lawrence
Copyright Smart MLS. All rights reserved. Information is deemed reliable but not guaranteed to be accurate.
This IDX solution is (c) Diverse Solutions 2026.
Save favorite listings, searches, and get the latest alerts
Save your favorite listings, searches, and receive the latest listing alerts

 Twitter
 Facebook
 Email
Email