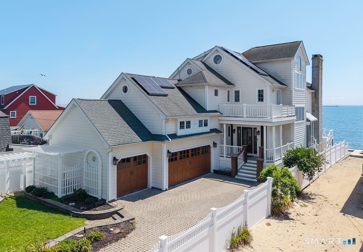
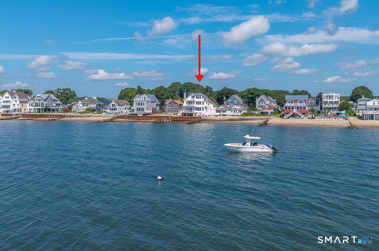
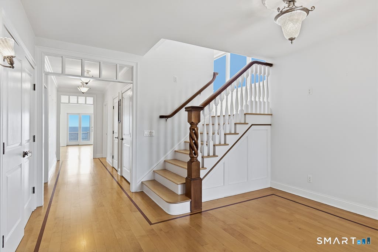
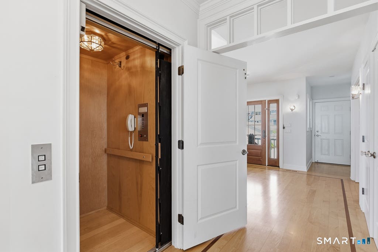
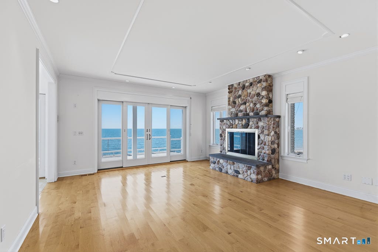
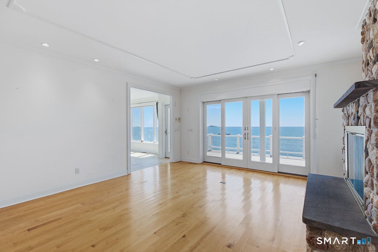
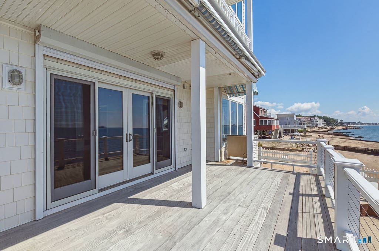
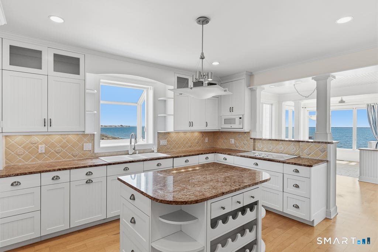
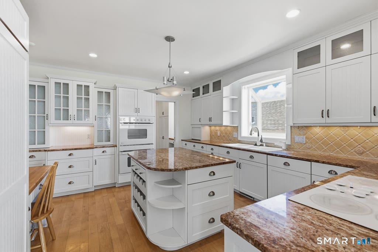
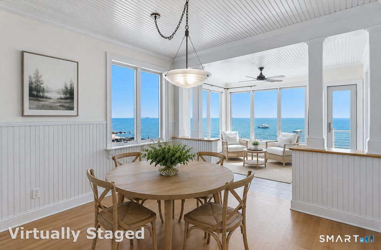
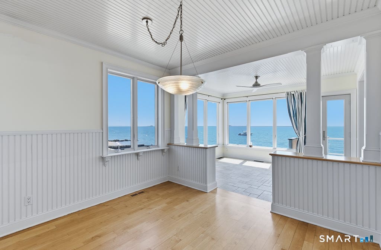
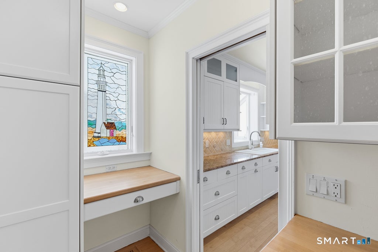
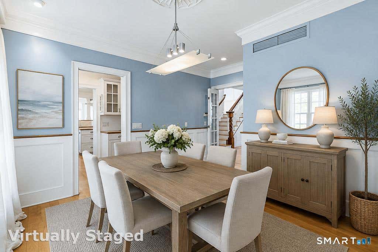
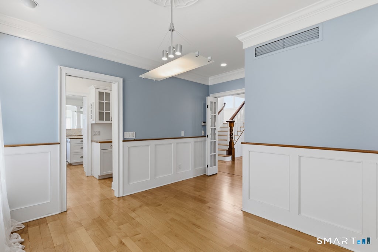
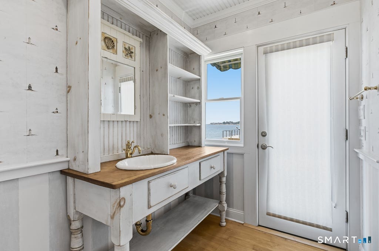
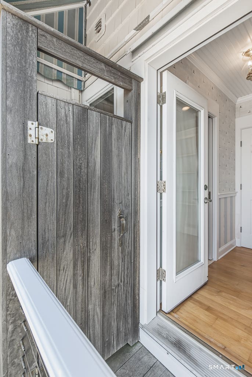
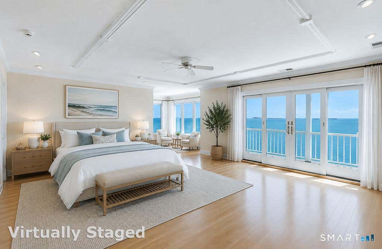
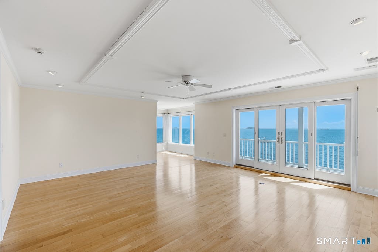
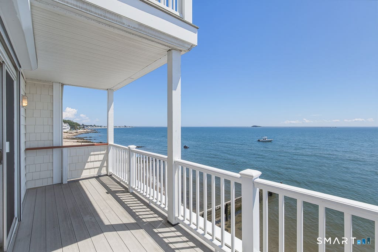
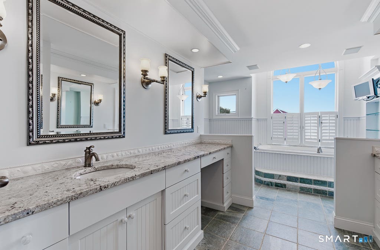
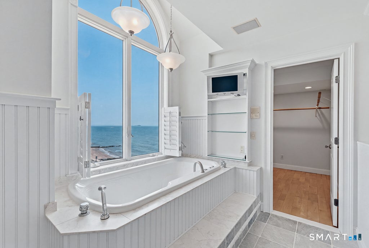
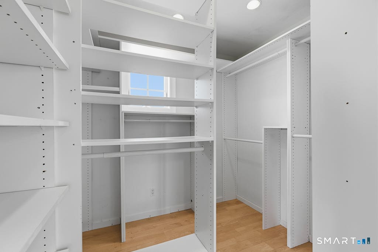
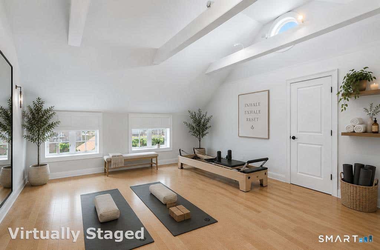
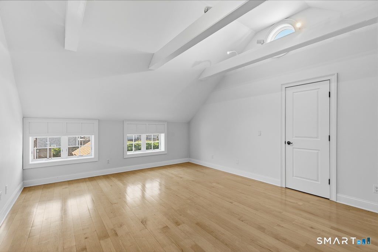
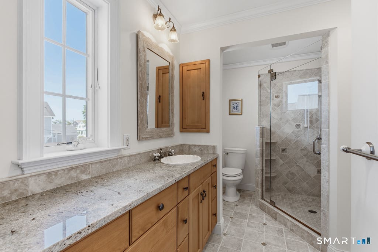
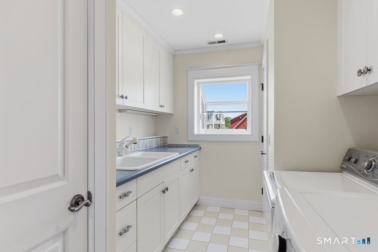
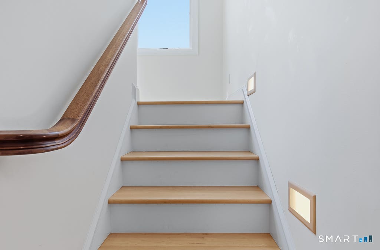
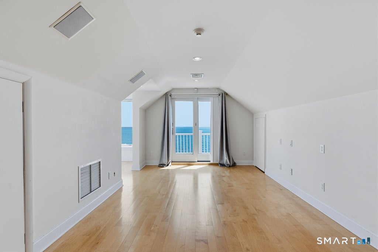
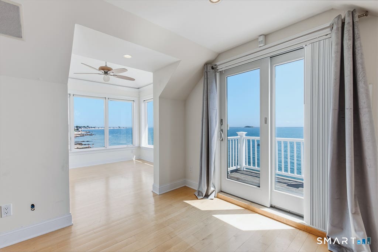
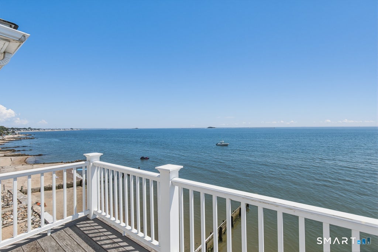
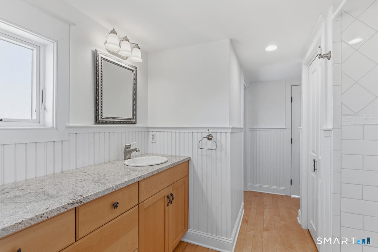
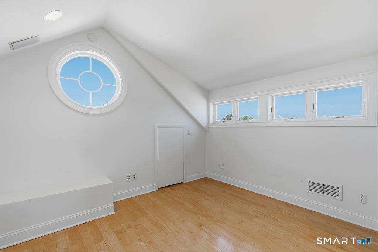
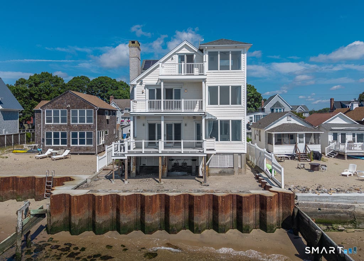
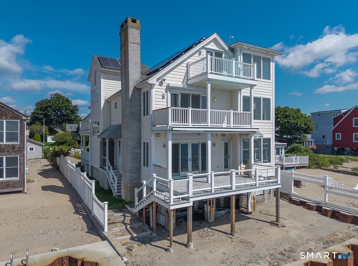
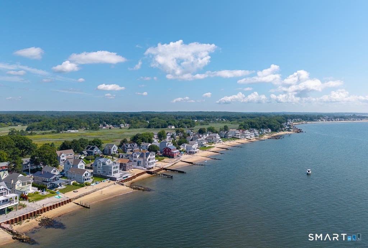
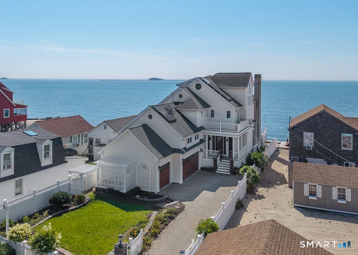
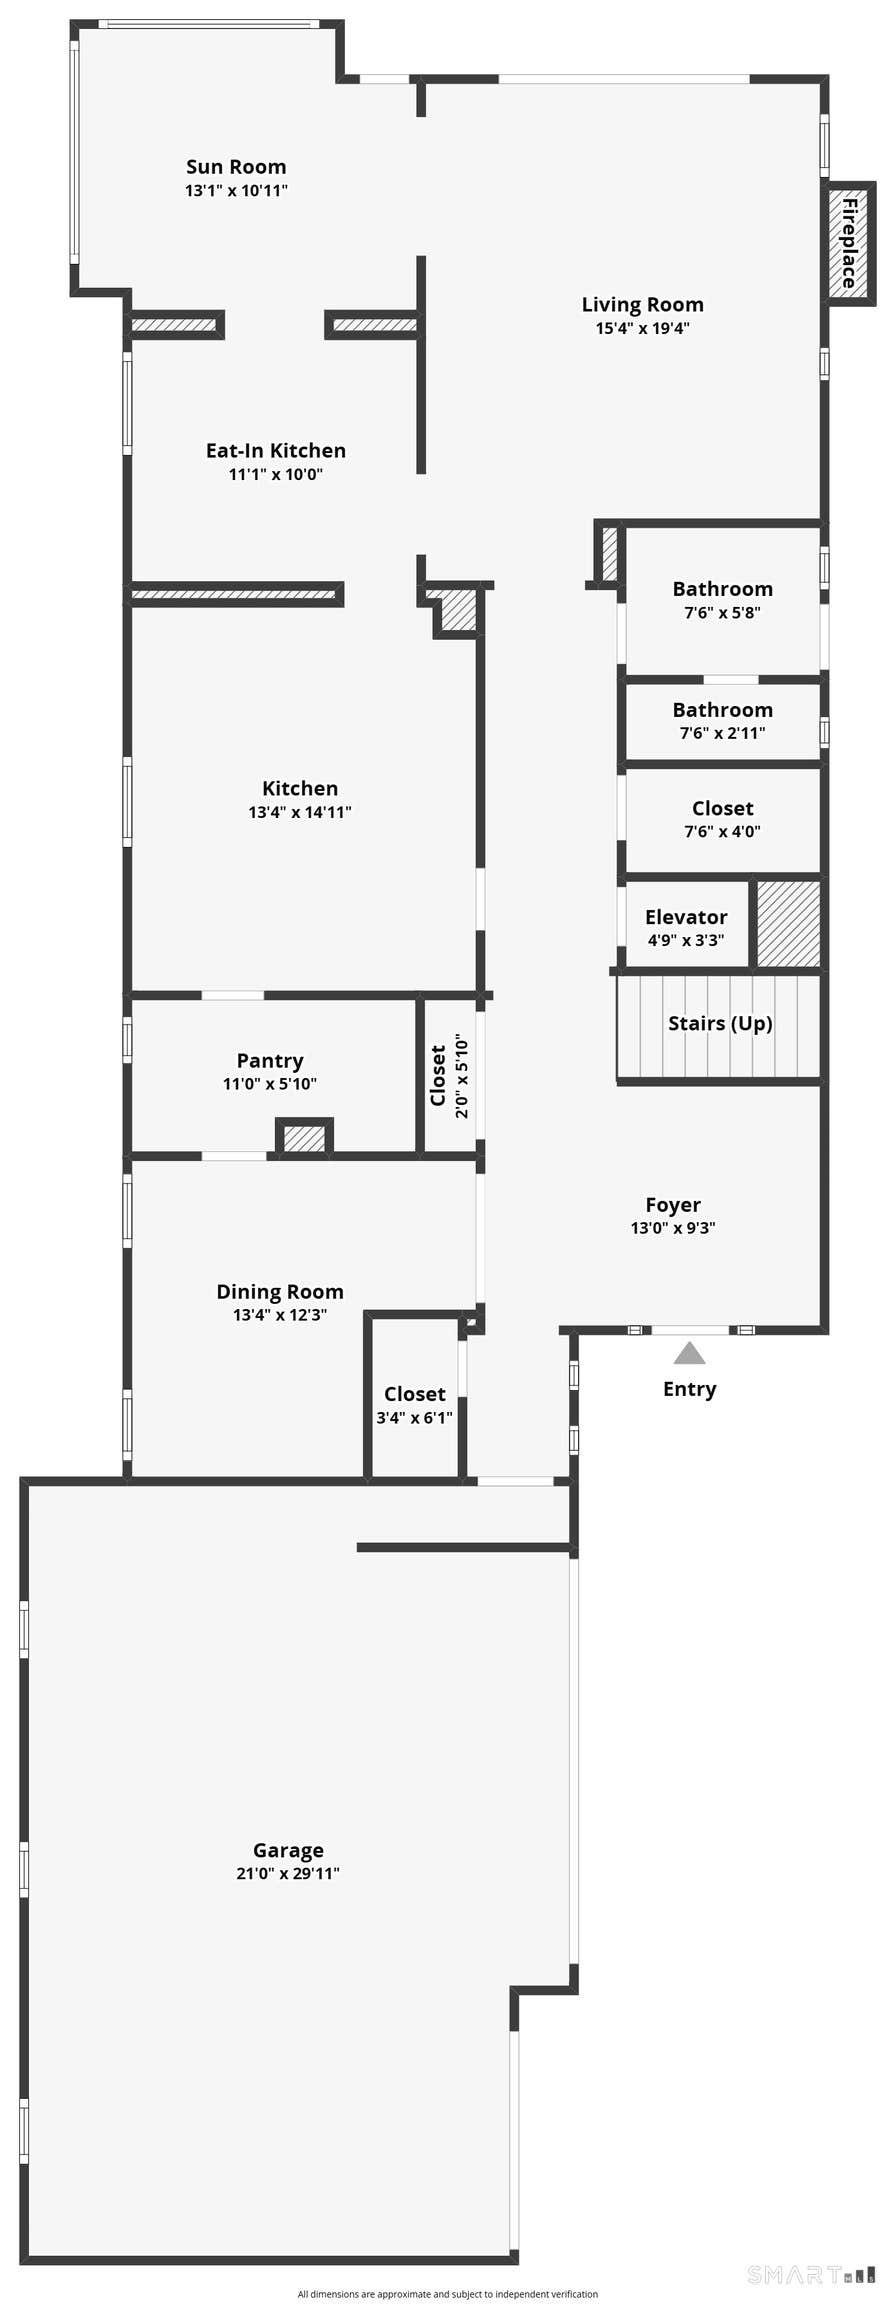
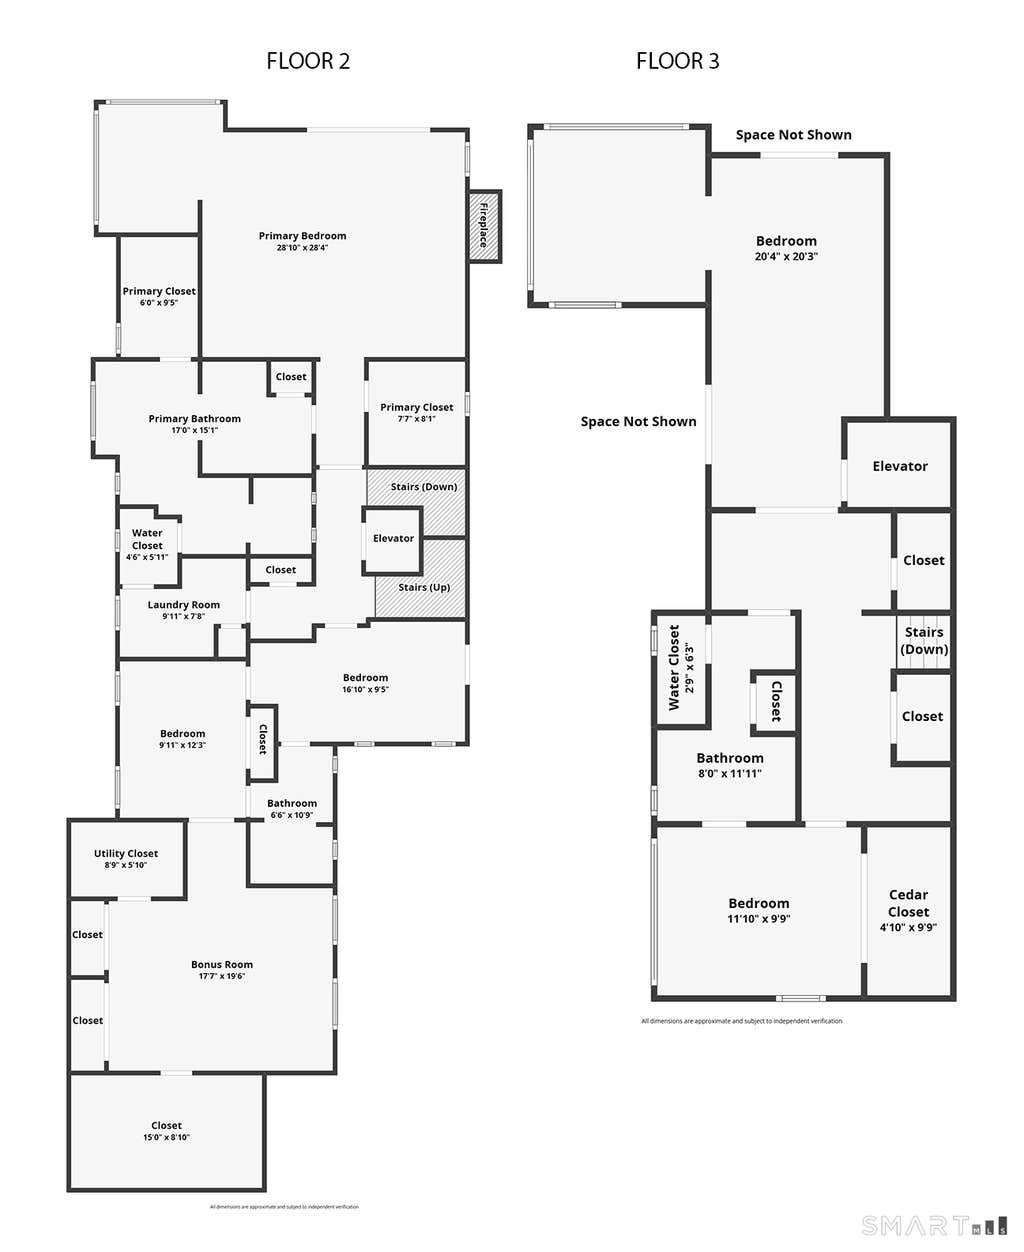
Wake up to spectacular waterfront views of the Connecticut shoreline from this beautifully designed 4,381 sq.ft, 4 bedroom, 4 bath residence, where luxury, comfort, and effortless coastal living come together. Designed for a low-maintenance waterfront lifestyle, the home features vinyl siding, Ipe and azek decking, automated storm shutters, reinforced seawall with steel bulkheads, and owned solar panels. Three spacious levels, connected by an elevator and grand staircase, showcase sun drenched natural light, sweeping water views, and seamless indoor-outdoor living. The gourmet kitchen features a large island, built-in appliances, wine chiller, and white cabinetry with glass accents, opening through a generous butler's pantry to the formal dining room, and to a sun-filled breakfast area and adjoining sunroom. The grand living room is anchored by a stone fireplace, with sliders opening to an expansive waterfront deck. A full bath and outdoor shower complete the main level. Upstairs, the luxurious primary suite offers a gas fireplace, private sunroom and deck, two walk-in closets, and a spa-inspired bath with jetted tub, oversized walk-in shower, heated towel bars, and radiant-heated floors. An additional bedroom with wraparound deck, full bath, a laundry room, and a versatile bonus space ideal for a fitness studio, recreation room, or lounge complete the second level. The third floor offers two additional bedrooms, a full bath, sunroom, and private deck. Additional highllghts include a heated 3 car garage, closets and storage galore, electric awning over main level deck, full house audio system, security system, and outdoor irrigation system. Truly, a sophisticated coastal retreat designed to embrace the beauty of shoreline living!
|
DAYS ON MARKET
|
1
|
LAST UPDATED
|
8/20/2026
|
|
YEAR BUILT
|
2003
|
GARAGE SPACES
|
3.0
|
|
COUNTY
|
Middlesex
|
STATUS
|
Active
|
|
PROPERTY TYPE(S)
|
Single Family
|
|
|
| Elementary School |
Per Board of Ed |
| Jr. High School |
Per Board of Ed |
| High School |
Per Board of Ed |
| AIR |
Central Air |
| AIR CONDITIONING |
Yes |
| APPLIANCES |
Dishwasher, Disposal, Electric Cooktop, Freezer, Ice Maker, Instant Hot Water, Microwave, Oven, Refrigerator, Wine Cooler |
| BASEMENT |
None |
| CONSTRUCTION |
Frame, Vinyl Siding |
| EXTERIOR |
Balcony |
| FIREPLACE |
Yes |
| GARAGE |
Attached Garage, Yes |
| HEAT |
Active Solar, Forced Air, Propane |
| INTERIOR |
Elevator, Sound System |
| LOT |
8276 sq ft |
| LOT DESCRIPTION |
Level, Waterfront |
| PARKING |
Garage Door Opener, Attached |
| SEWER |
Septic Tank |
| STYLE |
Other |
| TAXES |
38329 |
| VIEW |
Yes |
| VIEW DESCRIPTION |
Water |
| WATER |
Public |
| WATERFRONT |
Yes |
| WATERFRONT DESCRIPTION |
Beach Front |
| ZONING |
R-10 |
We respect your online privacy and will never spam you. By submitting this form with your telephone number
you are consenting for Ryan
Smith to contact you even if your name is on a Federal or State
"Do not call List".
Listing courtesy of Houlihan Lawrence WD
Copyright Smart MLS. All rights reserved. Information is deemed reliable but not guaranteed to be accurate.
This IDX solution is (c) Diverse Solutions 2026.
Save favorite listings, searches, and get the latest alerts
Save your favorite listings, searches, and receive the latest listing alerts


 Twitter
 Facebook
 Email
Email