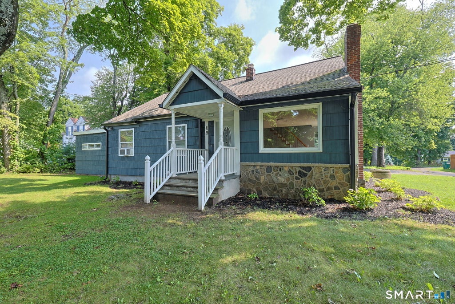
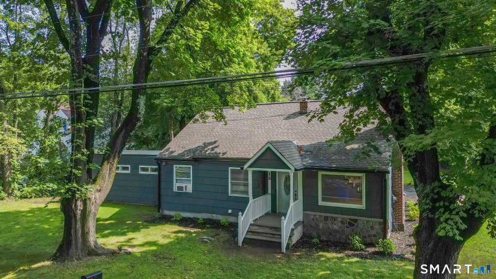
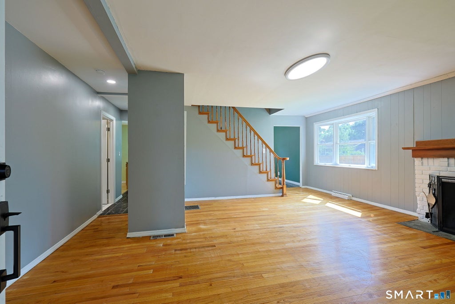
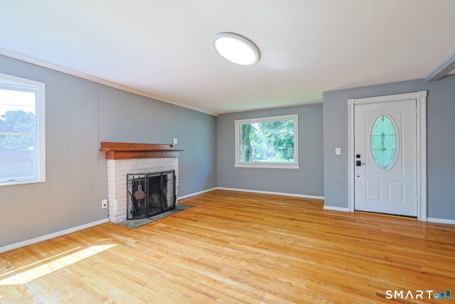
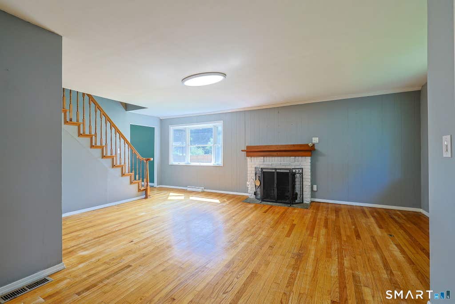
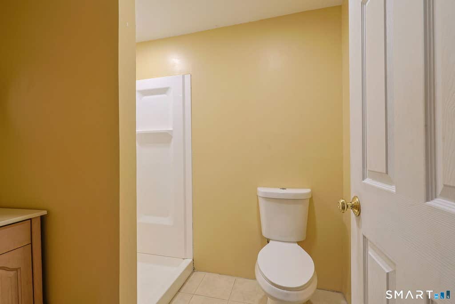
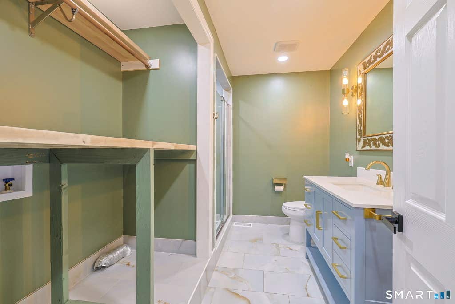
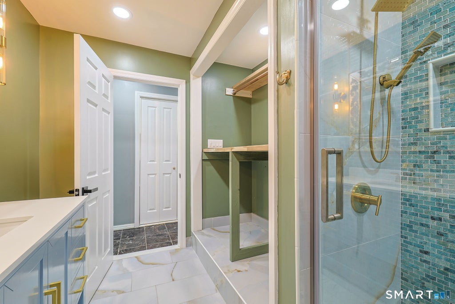
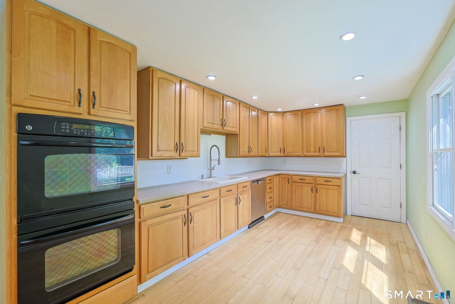
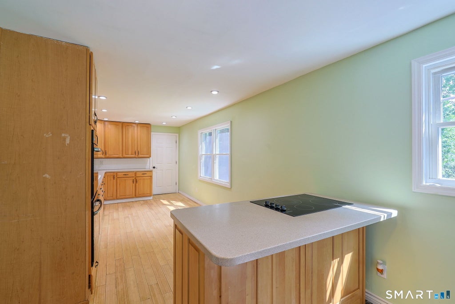
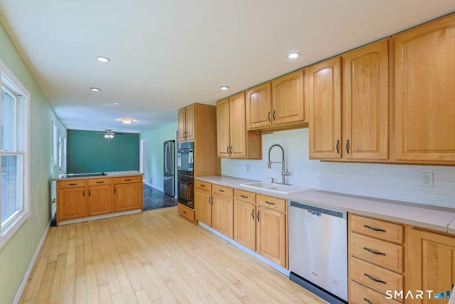
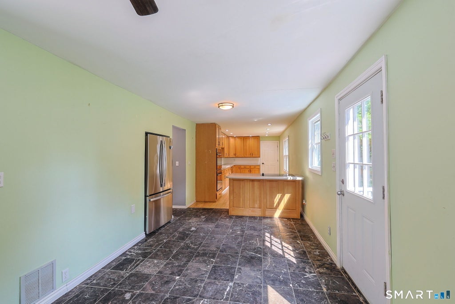
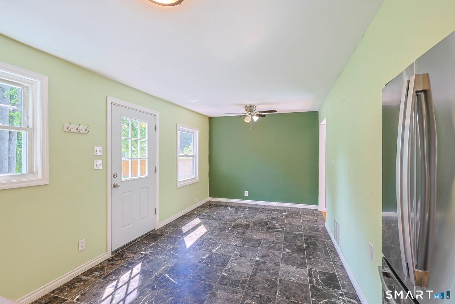
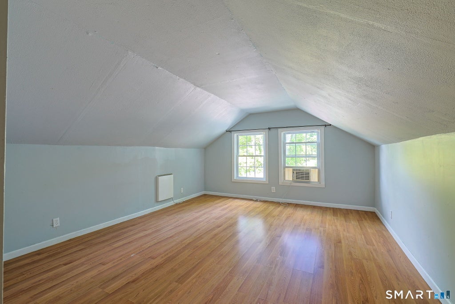
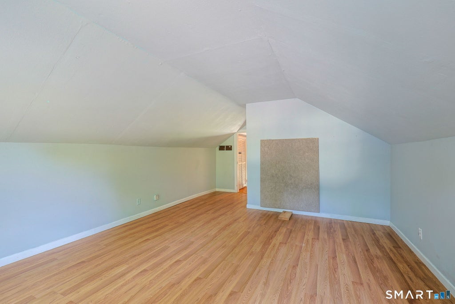
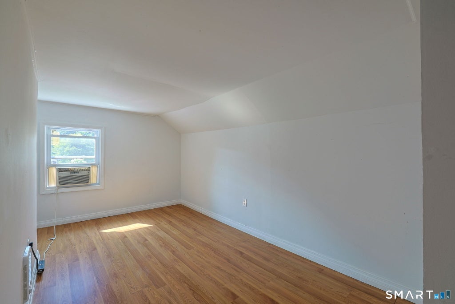
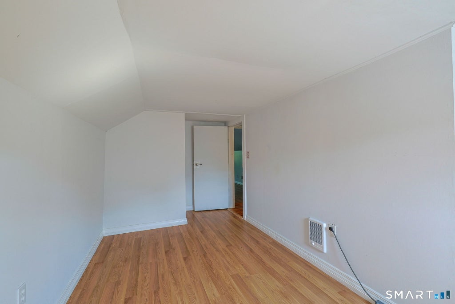
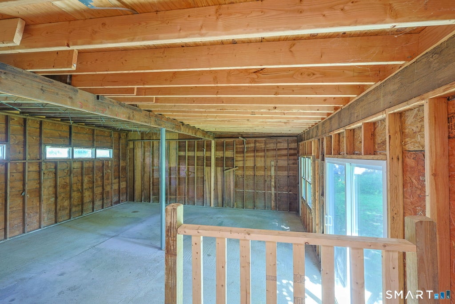
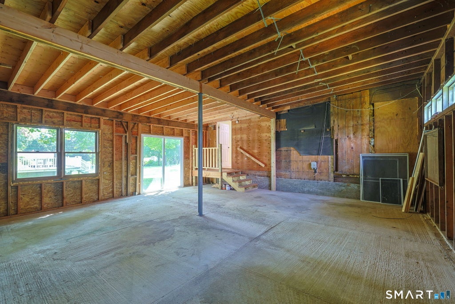
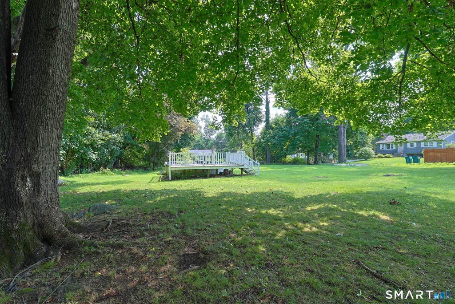
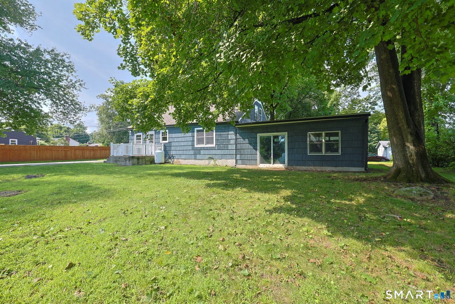
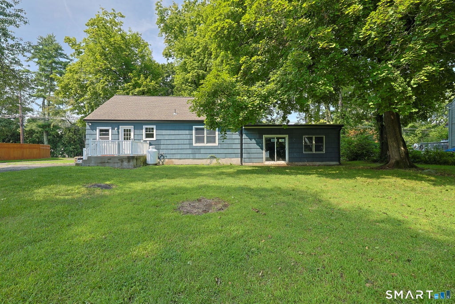
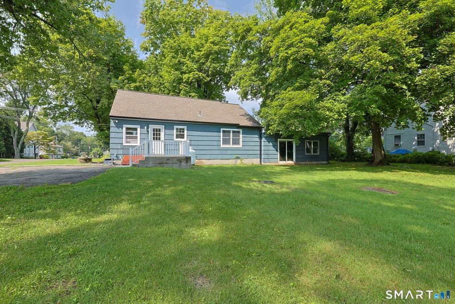
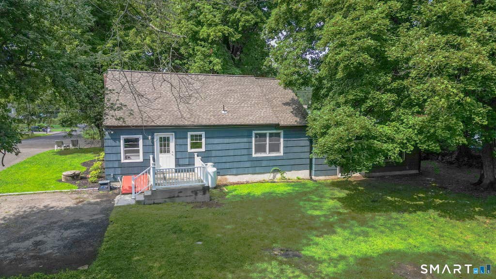
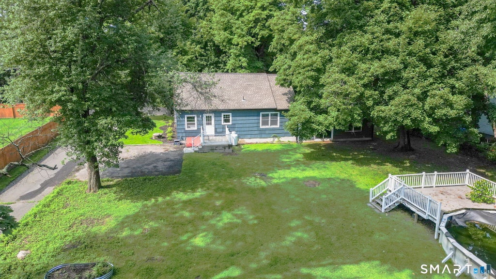
Welcome to 15 Clearview Avenue, a beautifully maintained and inviting Cape Cod set on a gorgeous, level lot in a convenient Danbury location. Offering 3 beds, 2 full baths, and 1,632 square feet, this home combines comfortable living with exciting potential to grow. The first floor offers a true primary suite, featuring a spacious bedroom and private ensuite full bathroom-perfect for those looking for the convenience of one-level living. A beautifully updated hallway bathroom adds a fresh, modern touch, while the first-floor laundry makes everyday living even easier. The generously sized eat-in kitchen provides plenty of room for dining, cooking, and gathering, and the adjacent living area features a welcoming fireplace that creates the perfect spot to relax. Upstairs, two additional bedrooms offer flexible space for family, guests, a home office, or hobbies. Off the kitchen, an unfinished area presents an incredible opportunity to expand the home. Imagine a two-car garage, a spacious bonus room with access to the backyard, a workshop, or additional storage-the possibilities are truly endless. Outside, the expansive flat backyard is ready for whatever you envision, with plenty of room for entertaining, gardening, play, and a pool. Enjoy easy access to Lattins Cove State Boat Launch and Candlewood Lake, Route 7, and I-84, while Costco, BJ's, Stew Leonard's, and the shops and restaurants along Federal Road are just minutes away. A wonderful opportunity to make a house your home
|
DAYS ON MARKET
|
1
|
LAST UPDATED
|
8/17/2026
|
|
YEAR BUILT
|
1953
|
COUNTY
|
Fairfield
|
|
STATUS
|
Active
|
PROPERTY TYPE(S)
|
Single Family
|
| Elementary School |
Per Board of Ed |
| Jr. High School |
Per Board of Ed |
| High School |
Danbury |
| AIR |
Window Unit(s) |
| AIR CONDITIONING |
Yes |
| APPLIANCES |
Cooktop, Dishwasher, Oven, Refrigerator |
| BASEMENT |
Partial, Yes |
| CONSTRUCTION |
Frame, Shingle Siding, Wood Siding |
| FIREPLACE |
Yes |
| HEAT |
Forced Air, Oil |
| INTERIOR |
Open Floorplan |
| LOT |
0.43 acre(s) |
| LOT DESCRIPTION |
Level |
| PARKING |
Private, Paved, Driveway |
| POOL DESCRIPTION |
Outdoor Pool, Above Ground |
| SEWER |
Septic Tank |
| STYLE |
Cape Cod |
| TAXES |
6039 |
| WATER |
Well |
| ZONING |
RA20 |
We respect your online privacy and will never spam you. By submitting this form with your telephone number
you are consenting for Ryan
Smith to contact you even if your name is on a Federal or State
"Do not call List".
Listing courtesy of RE/MAX Town & Country
Copyright Smart MLS. All rights reserved. Information is deemed reliable but not guaranteed to be accurate.
This IDX solution is (c) Diverse Solutions 2026.
Save favorite listings, searches, and get the latest alerts
Save your favorite listings, searches, and receive the latest listing alerts







 Twitter
 Facebook
 Email
Email