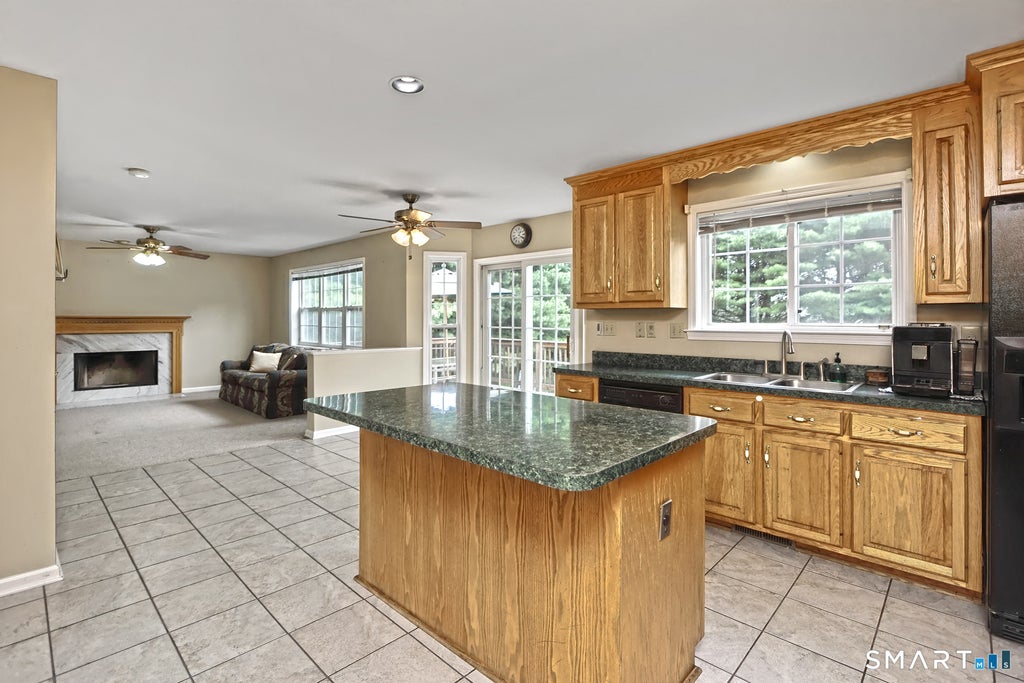
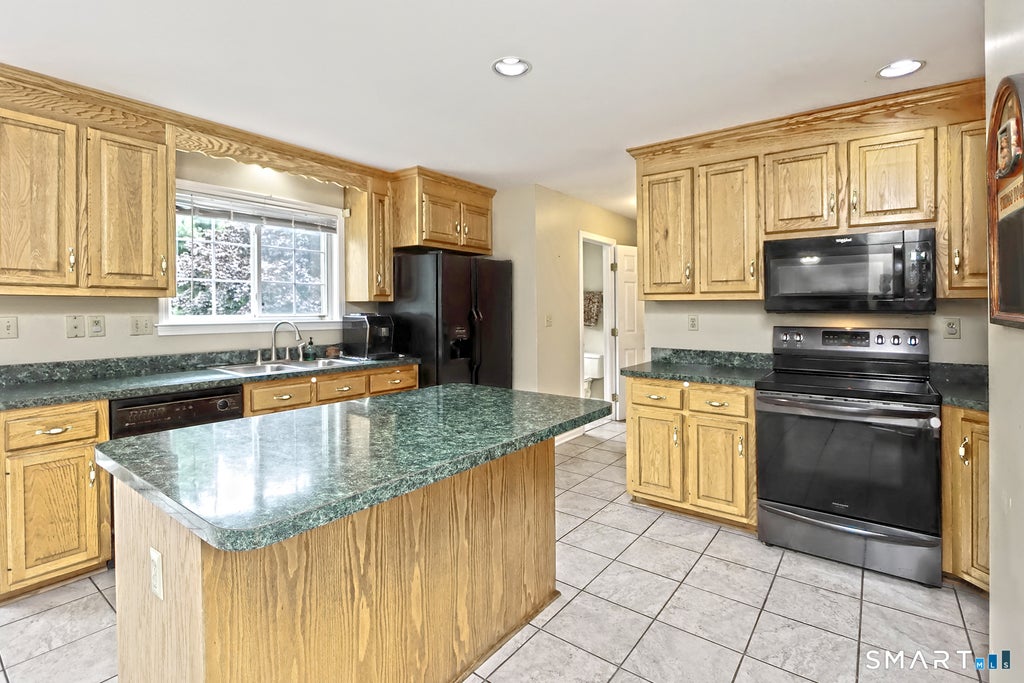
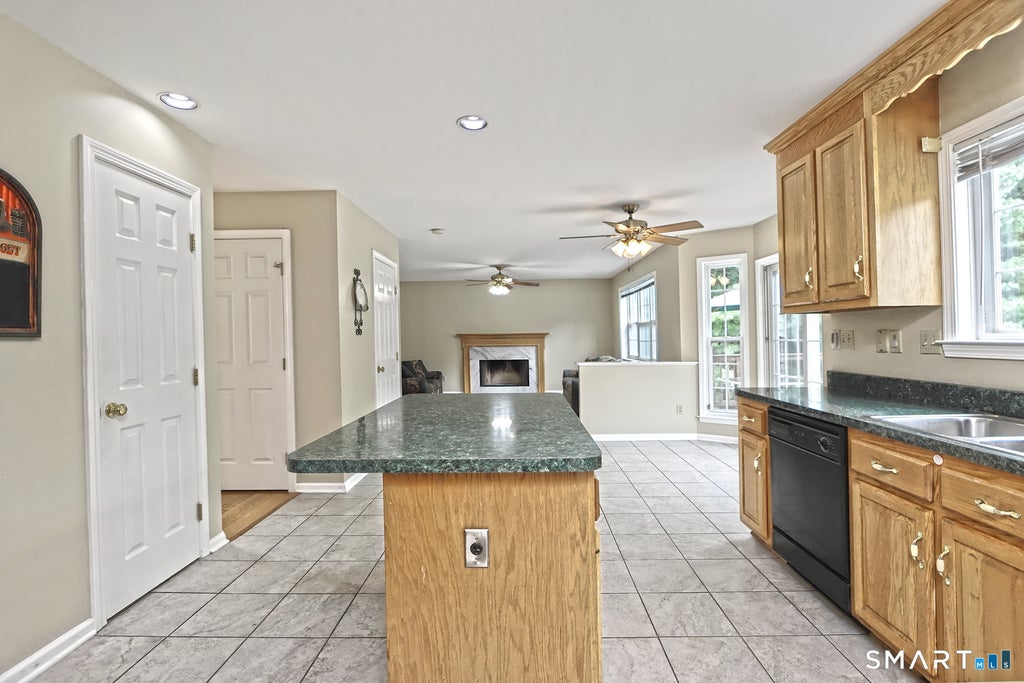
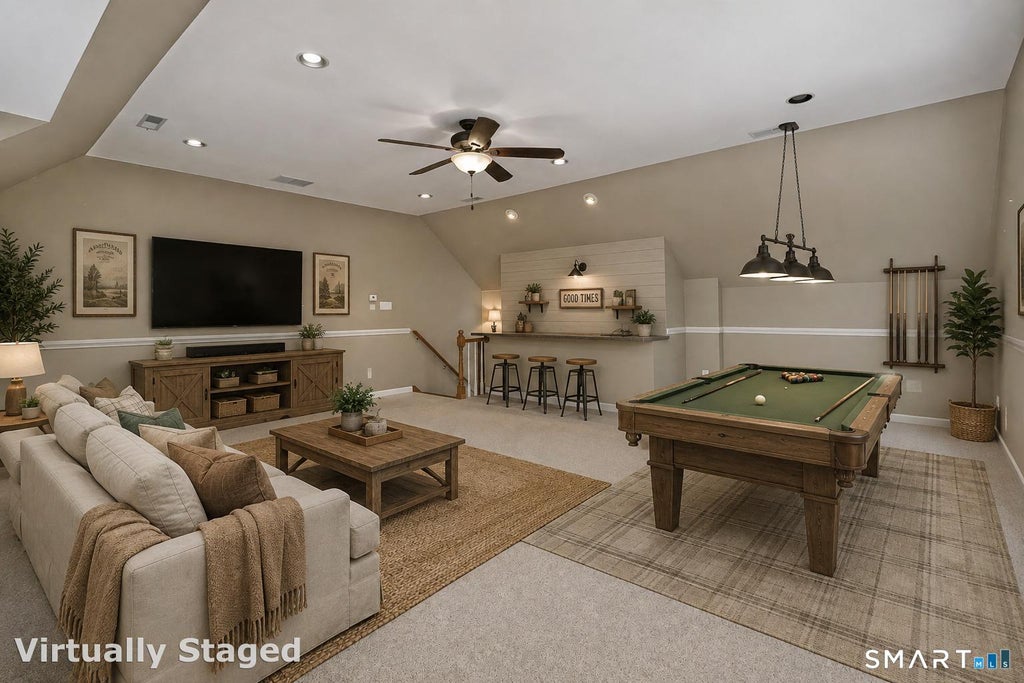
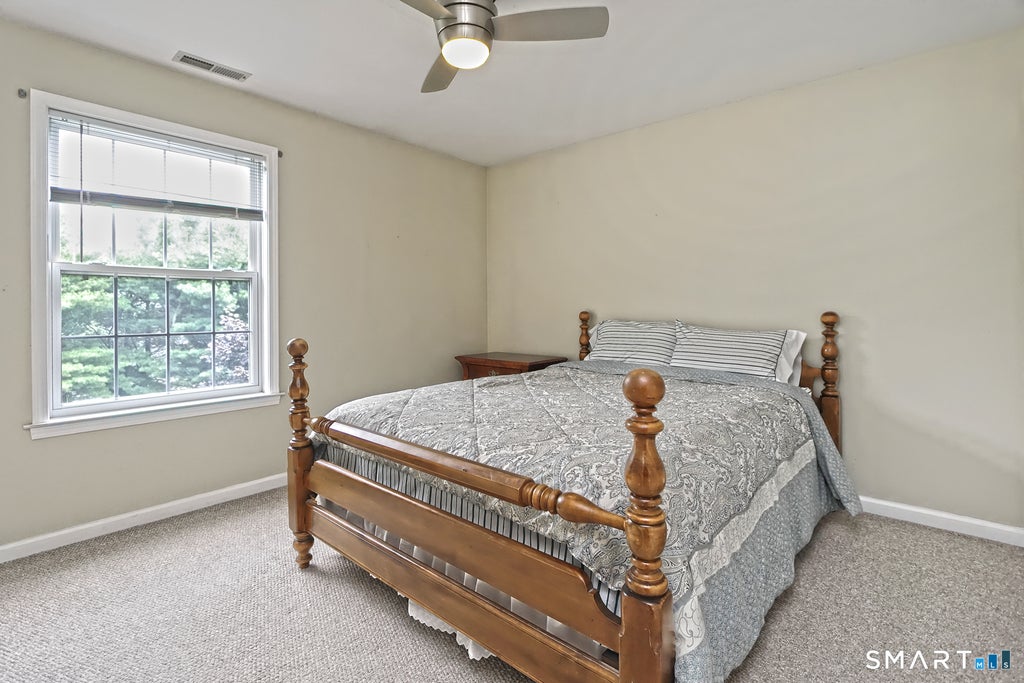
Classic New England Colonial with exceptional space and functionality for growing and multigenerational families! Ideally situated in the desirable Hilltop neighborhood, this home offers comfort, versatility, and room to grow. Step inside the sunny formal foyer with 11+ foot ceilings and immediately appreciate the home's open and inviting layout. The main level features a spacious formal living room and formal dining room, providing ideal spaces for entertaining and hosting holiday gatherings. The comfortable family room with a fireplace serves as the heart of the home, perfect for relaxing with family and friends. The spacious eat-in kitchen offers plenty of room for everyday dining and cooking and features sliders leading to a large rear deck overlooking the level backyard. Off the kitchen, you'll find a convenient half bath, a laundry room, and access to a large bonus room above the garage, offering endless possibilities. Upstairs, you'll find three spacious bedrooms, including a private primary suite with vaulted ceilings, a walk-in closet, and a full bath with a tub. A second full bath with a tub serves the two additional bedrooms. The walk-out basement, complete with full-size windows, provides abundant storage and incredible potential for future finished living space. Conveniently located close to shopping, gyms, restaurants, and major interstates, this home offers plenty of room to grow and comfortable living in a highly desirable location.
|
DAYS ON MARKET
|
1
|
LAST UPDATED
|
8/5/2026
|
|
YEAR BUILT
|
1999
|
GARAGE SPACES
|
2.0
|
|
COUNTY
|
New Haven
|
STATUS
|
Active
|
|
PROPERTY TYPE(S)
|
Single Family
|
|
|
| Elementary School |
Per Board of Ed |
| Jr. High School |
Derby Middle |
| High School |
Derby |
| AIR |
Central Air |
| AIR CONDITIONING |
Yes |
| APPLIANCES |
Dishwasher, Dryer, Gas Water Heater, Microwave, Refrigerator, Washer |
| BASEMENT |
Concrete, Full, Storage Space, Walk-Out Access, Yes |
| CONSTRUCTION |
Frame, Vinyl Siding |
| EXTERIOR |
Garden |
| FIREPLACE |
Yes |
| GARAGE |
Attached Garage, Yes |
| HEAT |
Forced Air, Natural Gas |
| INTERIOR |
Entrance Foyer |
| LOT |
0.35 acre(s) |
| LOT DESCRIPTION |
Level |
| PARKING |
Paved, Private, Driveway, Attached |
| STYLE |
Colonial |
| TAXES |
11065 |
| WATER |
Public |
| ZONING |
R-3 |
We respect your online privacy and will never spam you. By submitting this form with your telephone number
you are consenting for Ryan
Smith to contact you even if your name is on a Federal or State
"Do not call List".
Listing courtesy of Coldwell Banker Realty
Copyright Smart MLS. All rights reserved. Information is deemed reliable but not guaranteed to be accurate.
This IDX solution is (c) Diverse Solutions 2026.
Save favorite listings, searches, and get the latest alerts
Save your favorite listings, searches, and receive the latest listing alerts









 Twitter
 Facebook
 Email
Email