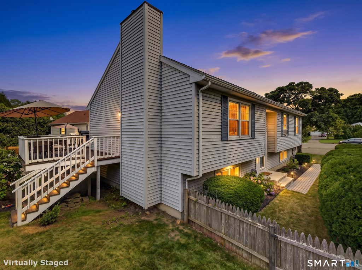
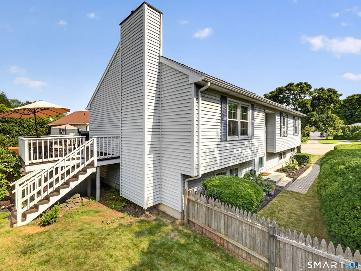
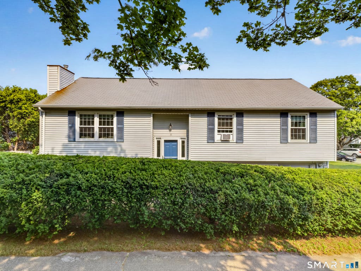
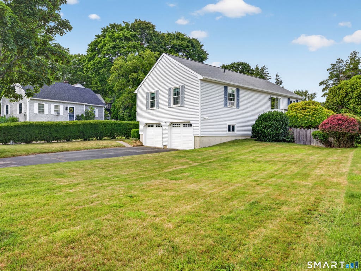
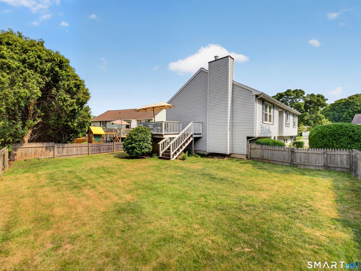
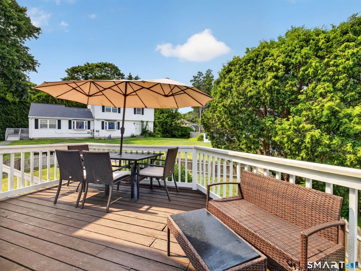
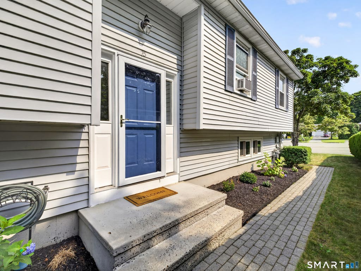
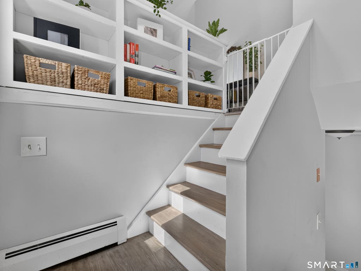
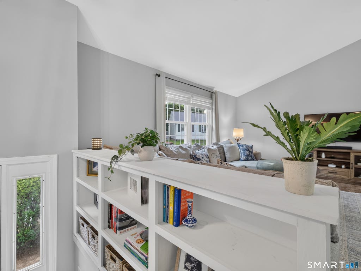
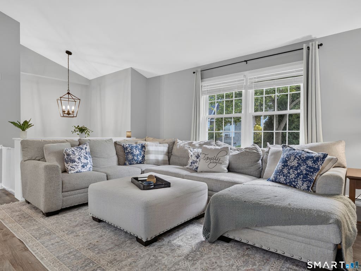
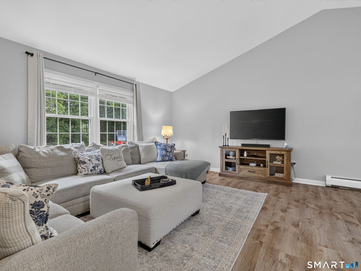
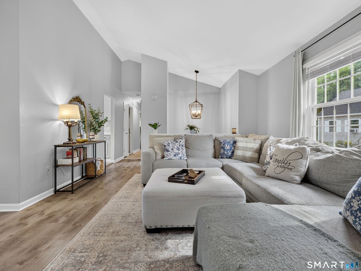
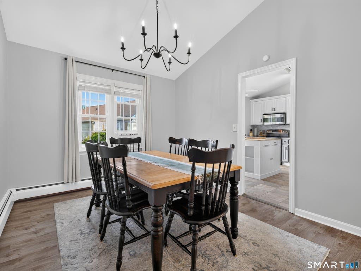
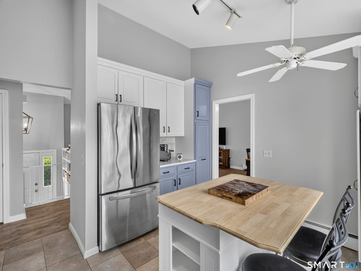
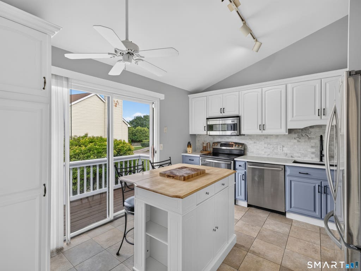
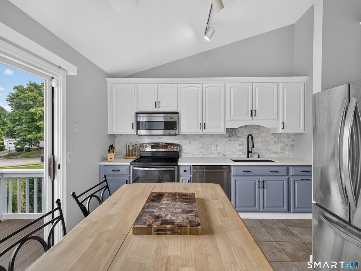
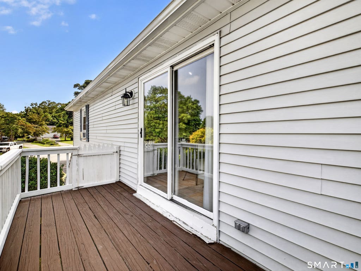
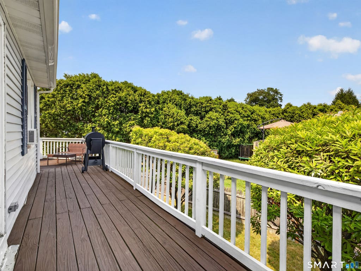
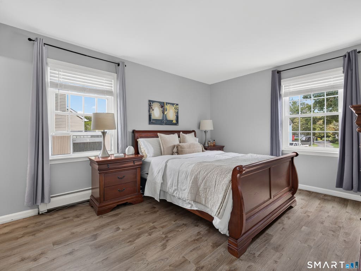
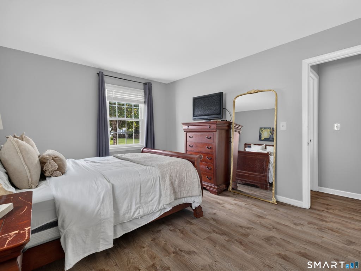
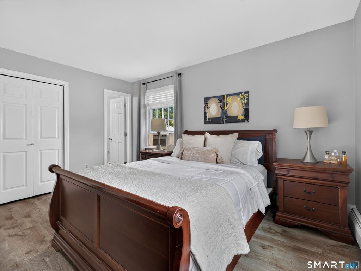
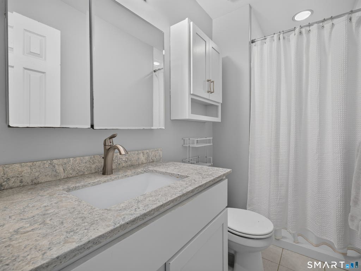
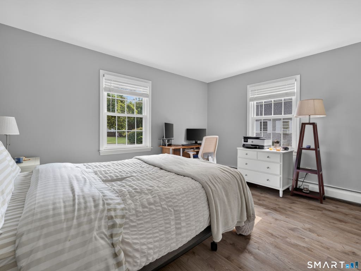
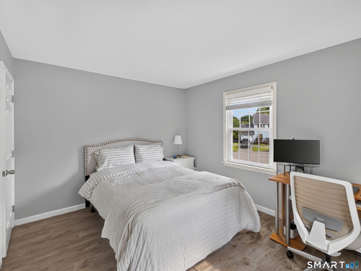
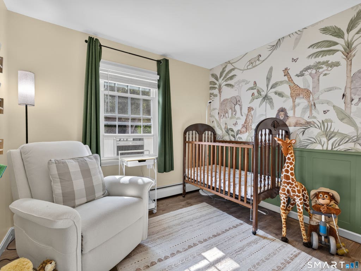
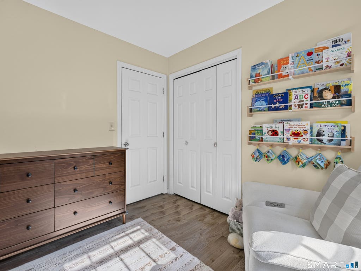
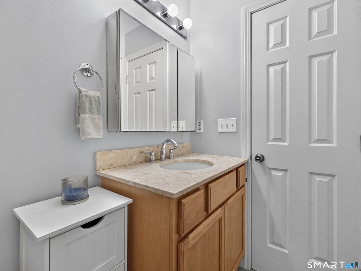
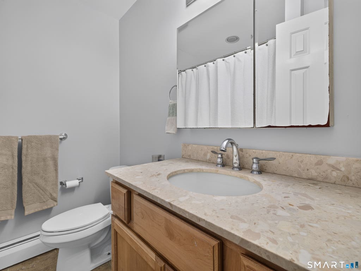
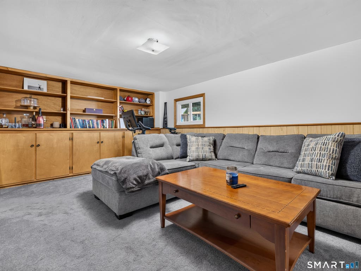
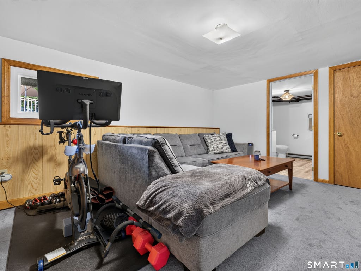
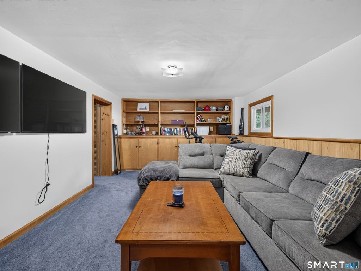
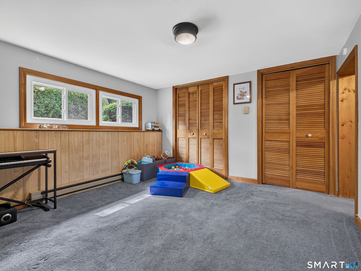
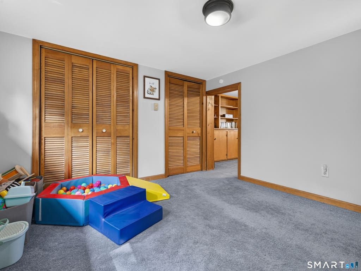
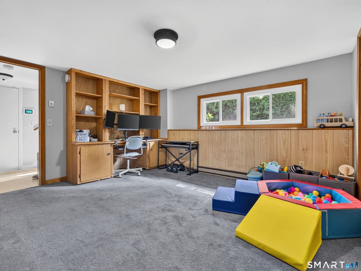
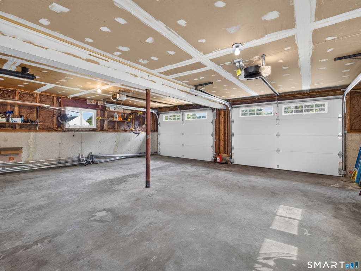
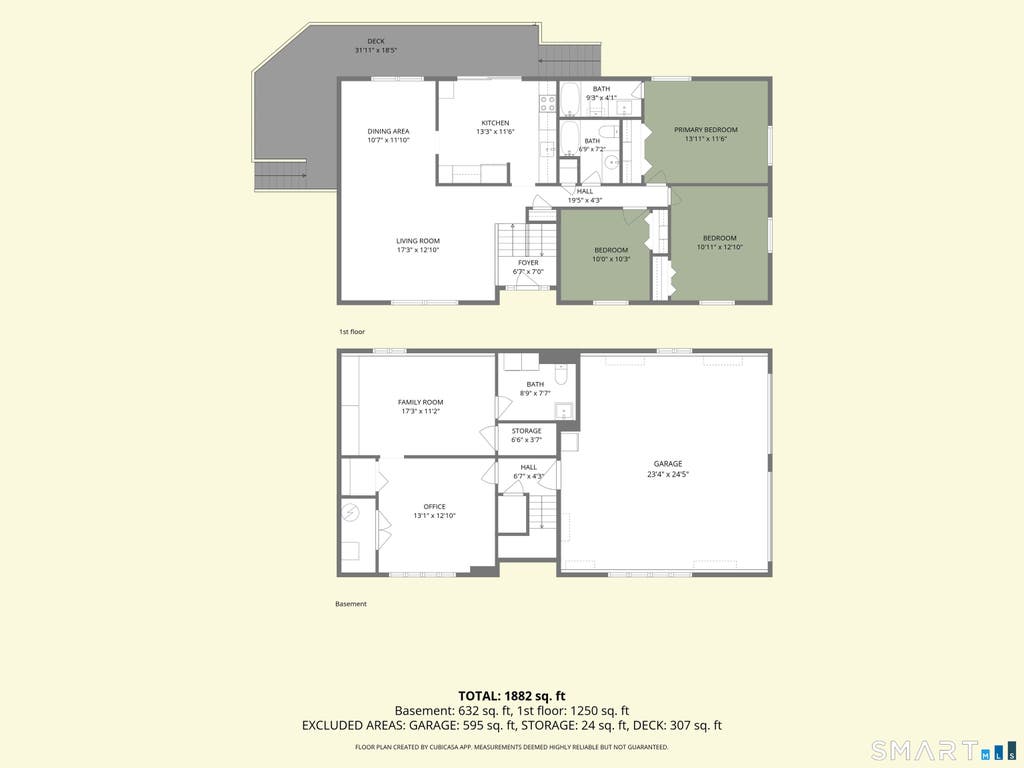
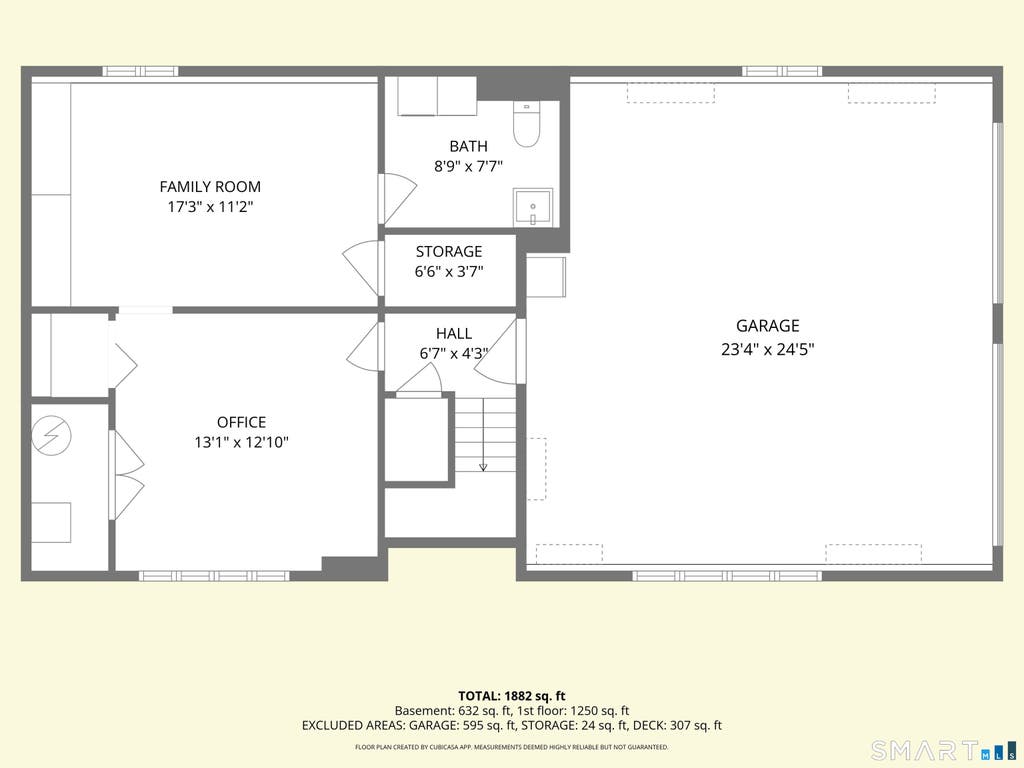
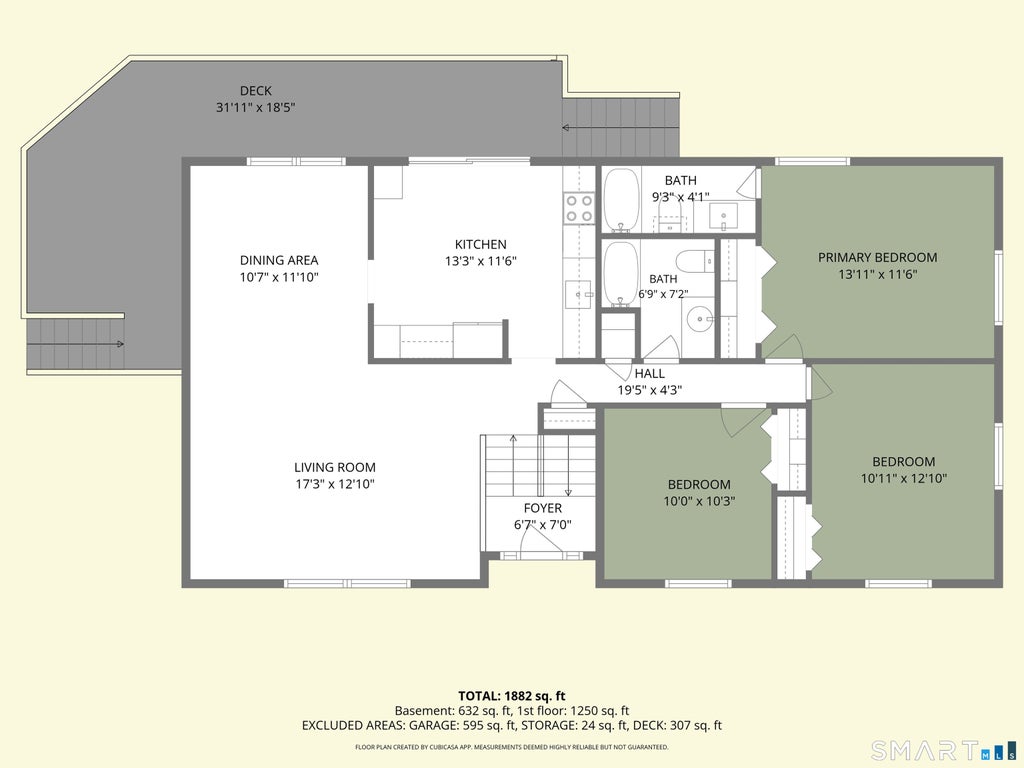
Ideally situated at the end of a peaceful, sidewalk lined cul-de-sac in New London's Sixth District, this inviting raised ranch offers thoughtful updates, flexible living space, and a location close to some of the shoreline's favorite destinations. Coastal charm flows throughout the main level with an abundance of natural light and new flooring throughout the living room, dining room, and bedrooms. The refreshed kitchen includes stainless steel appliances, quartz countertops, a new backsplash, and freshly painted cabinetry complete with sliding doors to access the deck for dining alfresco. Down the hall, the home's comfortable sleeping quarters include a welcoming primary suite with a private bath, two additional bedrooms, and a second full bath. Downstairs, the finished family room features built-ins, plenty of space to relax or entertain, along with a large cedar closet for additional storage. An additional finished room currently a home office provides flexible, multi-purpose space for guests, hobbies, or a playroom and direct access to the garage. Outside, a back deck overlooks the fully fenced backyard, creating a private and secure setting for pets, play, gardening, entertaining, or simply unwinding and grilling. Located just around a mile from Ocean Beach Park, Mitchell College, and steps from Nathan Hale Elementary School, this home combines everyday convenience with a tucked-away setting perfect for neighborhood play or quiet evenings at the end of the cul-de-sac.
|
DAYS ON MARKET
|
2
|
LAST UPDATED
|
8/4/2026
|
|
YEAR BUILT
|
1986
|
GARAGE SPACES
|
2.0
|
|
COUNTY
|
New London
|
STATUS
|
Active
|
|
PROPERTY TYPE(S)
|
Single Family
|
|
|
| Elementary School |
Per Board of Ed |
| Jr. High School |
Per Board of Ed |
| High School |
Per Board of Ed |
| AIR |
Ceiling Fan(s), Window Unit(s) |
| AIR CONDITIONING |
Yes |
| APPLIANCES |
Dishwasher, Disposal, Electric Range, Gas Water Heater, Microwave, Refrigerator |
| BASEMENT |
Full, Partially Finished, Walk-Out Access, Yes |
| CONSTRUCTION |
Frame, Vinyl Siding |
| GARAGE |
Yes |
| HEAT |
Electric, Hot Water, Natural Gas |
| INTERIOR |
Entrance Foyer |
| LOT |
8712 sq ft |
| LOT DESCRIPTION |
Cul-De-Sac, Level |
| PARKING |
Paved, Off Street, Garage Door Opener, Private, Driveway |
| SEWER |
Public Sewer |
| STYLE |
Raised Ranch |
| TAXES |
6046 |
| WATER |
Public |
| ZONING |
R-1 |
We respect your online privacy and will never spam you. By submitting this form with your telephone number
you are consenting for Ryan
Smith to contact you even if your name is on a Federal or State
"Do not call List".
Listing courtesy of RE/MAX on the Bay
Copyright Smart MLS. All rights reserved. Information is deemed reliable but not guaranteed to be accurate.
This IDX solution is (c) Diverse Solutions 2026.
Save favorite listings, searches, and get the latest alerts
Save your favorite listings, searches, and receive the latest listing alerts

 Twitter
 Facebook
 Email
Email