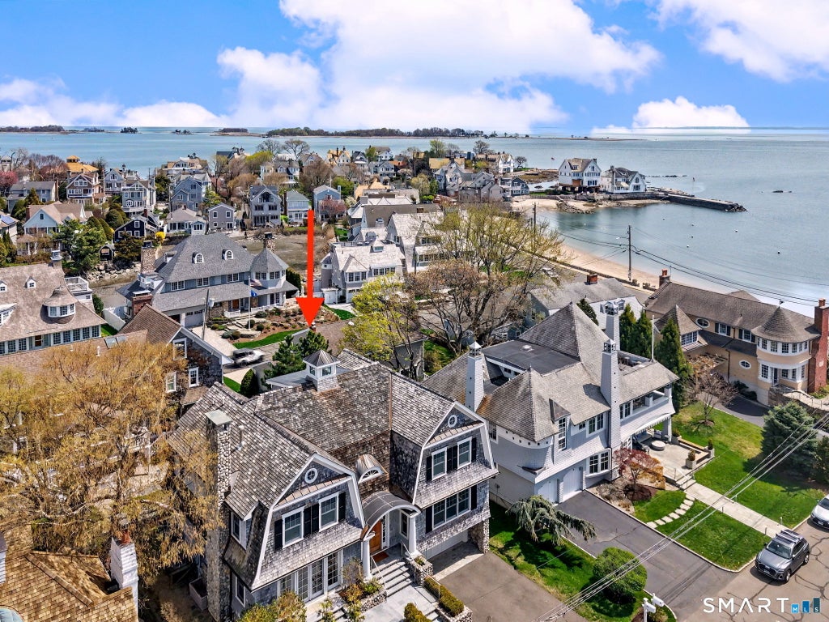
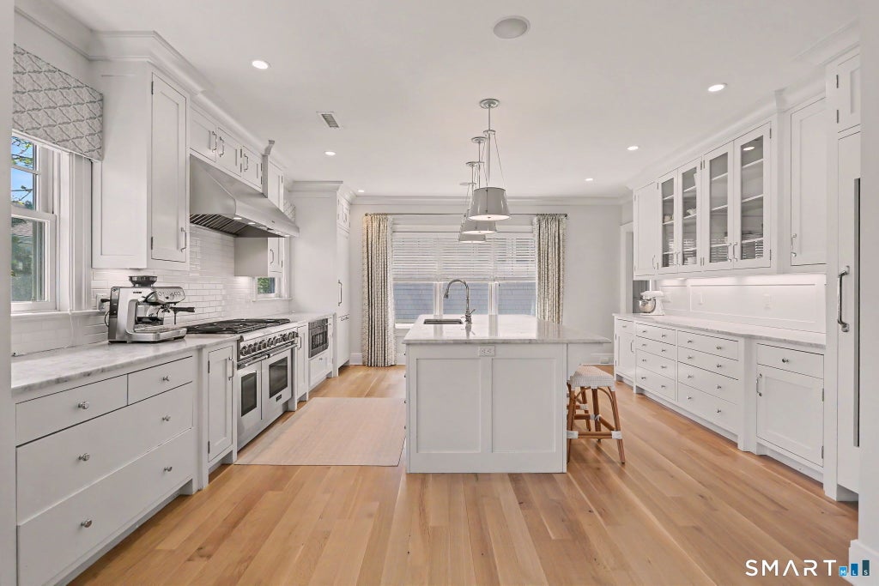
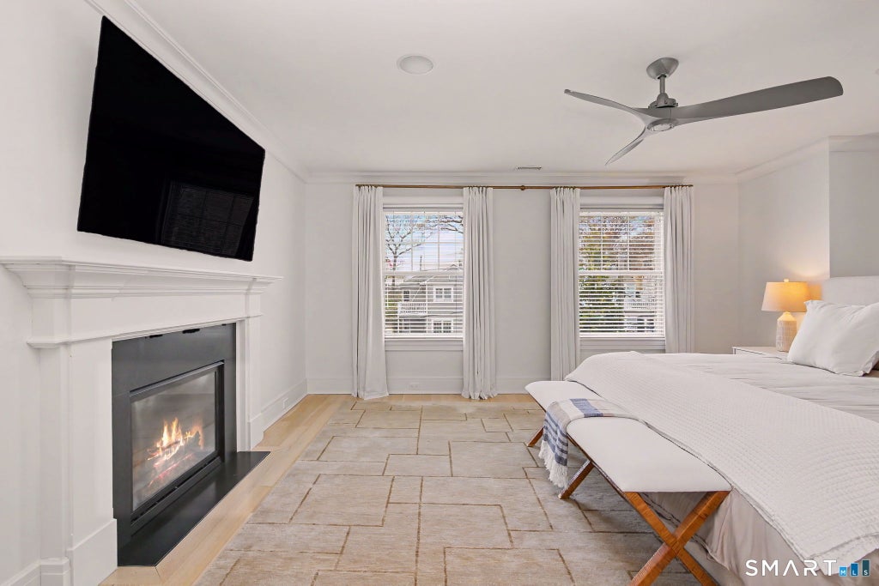
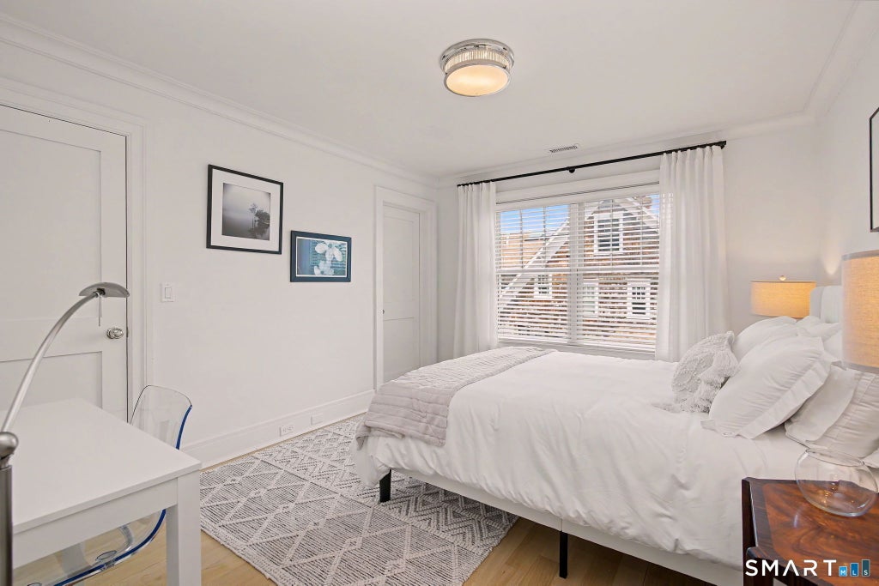
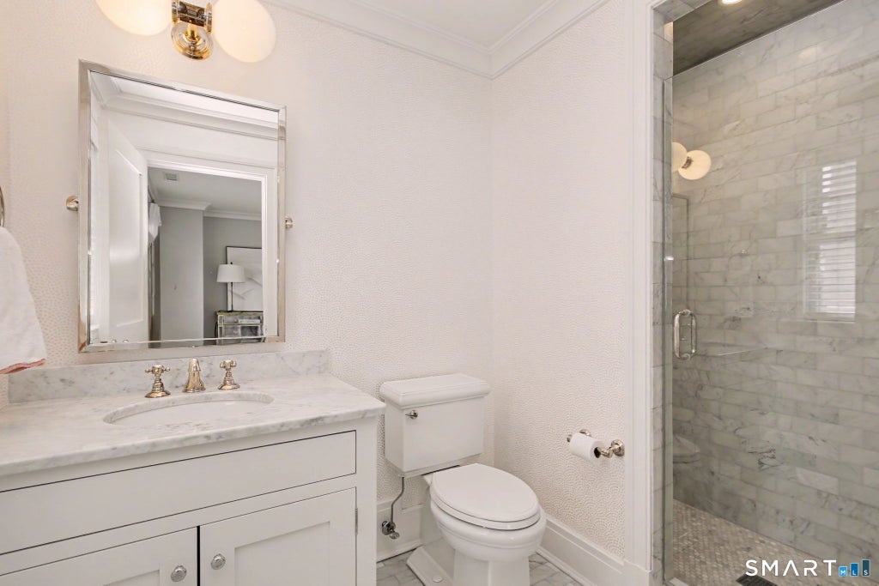
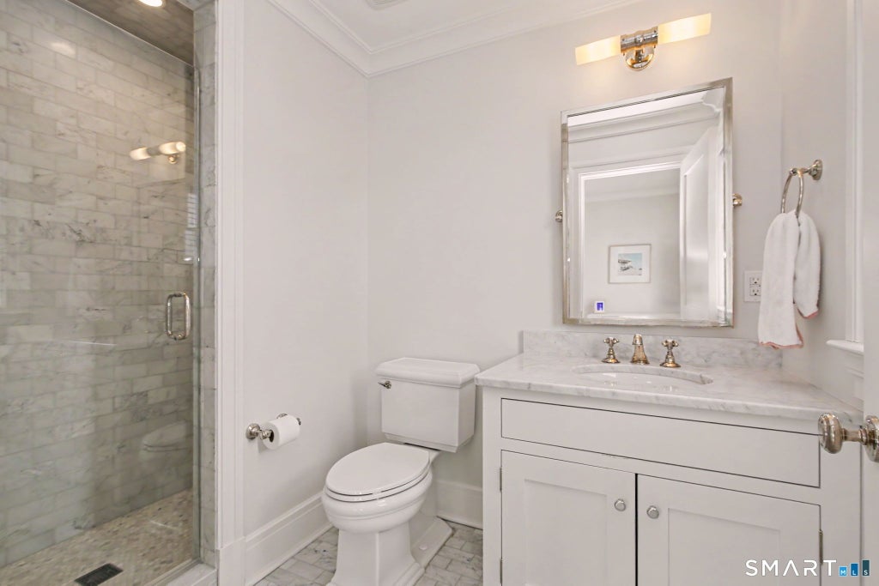
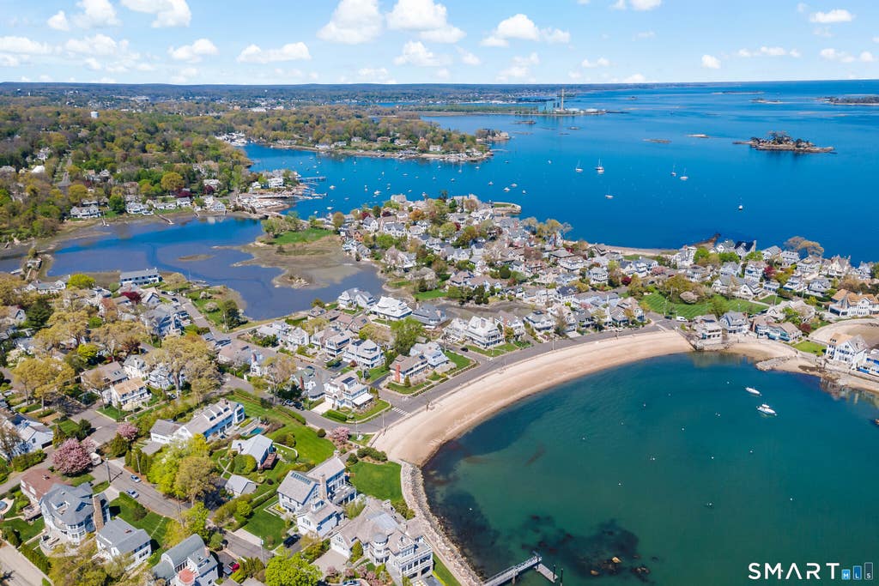
Welcome to 34 Nearwater Road, an exquisite home in the coveted Pine Point Assoc., just steps from Crescent Beach. This turnkey gem offers year-round water views & a seamless blend of luxury and comfort. The light-filled interior boasts soaring ceilings & an open floor plan that feels both elegant and inviting. The living room, anchored by a wood-burning fireplace, exudes charm, while the formal dining room shines w/ sophisticated coffered ceilings. At the heart of the home is a chef's kitchen featuring state-of-the-art appliances - including 2 refrigerators and dishwashers, perfect for culinary adventures. Adjacent spaces include a bright office & a chic bar area, making entertaining effortless. A refined powder room completes the main level. Upstairs, the primary suite is a true retreat with a cozy gas fireplace, 2 walk-in closets, and a spa-like bath with a tub. Three additional ensuite bedrooms ensure privacy for family & guests, while the laundry room adds convenience. The 3rd floor, w/ breathtaking water views of LIS & Farm Creek, features a full bathroom & versatile space ideal for work, fitness, or play. On the lower level, a large mudroom features ample storage & the large, extra-deep two-car garage provides easy access. Outside, the oversized front patio w/ stunning Long Island Sound water views, is perfect for morning coffee or evening gatherings around the gas fire pit. Enjoy coastal living within walking distance of the beach, town, & Rowayton's vibrant amenities.
|
DAYS ON MARKET
|
2
|
LAST UPDATED
|
8/4/2026
|
|
YEAR BUILT
|
2015
|
GARAGE SPACES
|
2.0
|
|
COUNTY
|
Fairfield
|
STATUS
|
Active
|
|
PROPERTY TYPE(S)
|
Single Family
|
|
|
| Elementary School |
Rowayton |
| Jr. High School |
Roton |
| High School |
Brien McMahon |
| AIR |
Central Air |
| AIR CONDITIONING |
Yes |
| AMENITIES |
Snow Removal |
| APPLIANCES |
Dishwasher, Dryer, Freezer, Microwave, Oven, Range, Range Hood, Refrigerator, Washer |
| BASEMENT |
Finished, Partial, Walk-Out Access, Yes |
| CONSTRUCTION |
Concrete, Shingle Siding, Wood Siding |
| FIREPLACE |
Yes |
| GARAGE |
Attached Garage, Yes |
| HEAT |
Forced Air, Propane |
| HOA DUES |
850 |
| INTERIOR |
Entrance Foyer |
| LOT |
6098 sq ft |
| LOT DESCRIPTION |
Level |
| PARKING |
Paved, Private, Driveway, Attached |
| SEWER |
Public Sewer |
| STYLE |
Colonial |
| TAXES |
56495 |
| VIEW |
Yes |
| VIEW DESCRIPTION |
Water |
| WATER |
Public |
| WATERFRONT DESCRIPTION |
Beach Access |
| ZONING |
B |
We respect your online privacy and will never spam you. By submitting this form with your telephone number
you are consenting for Ryan
Smith to contact you even if your name is on a Federal or State
"Do not call List".
Listing courtesy of Compass Connecticut, LLC
Copyright Smart MLS. All rights reserved. Information is deemed reliable but not guaranteed to be accurate.
This IDX solution is (c) Diverse Solutions 2026.
Save favorite listings, searches, and get the latest alerts
Save your favorite listings, searches, and receive the latest listing alerts














 Twitter
 Facebook
 Email
Email