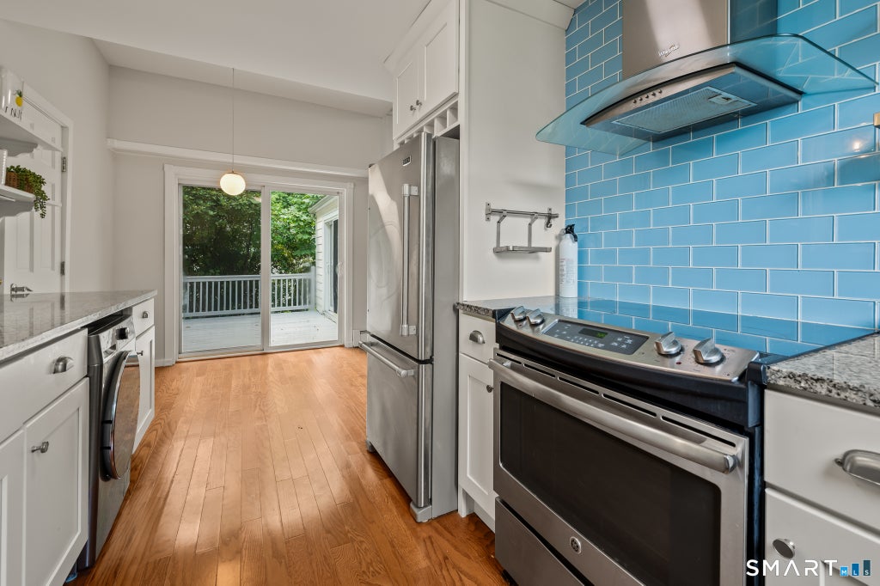
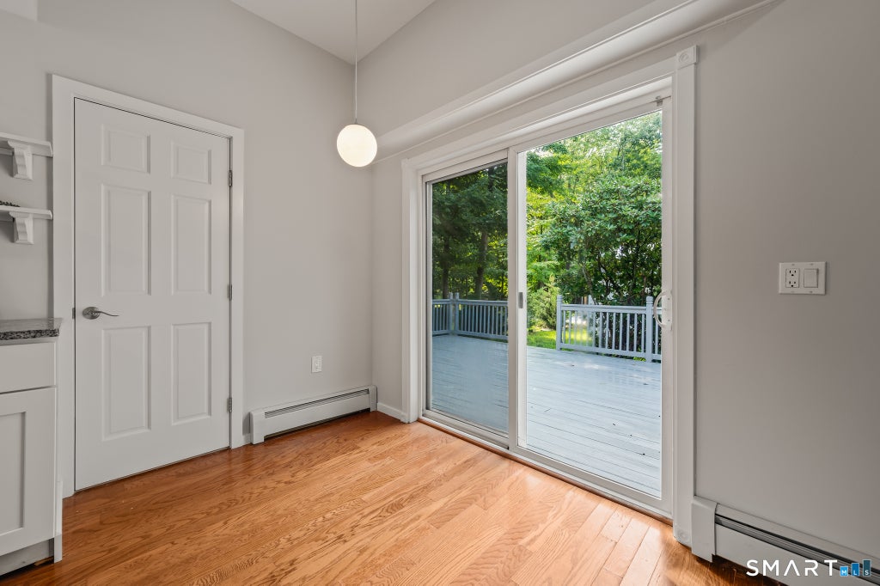
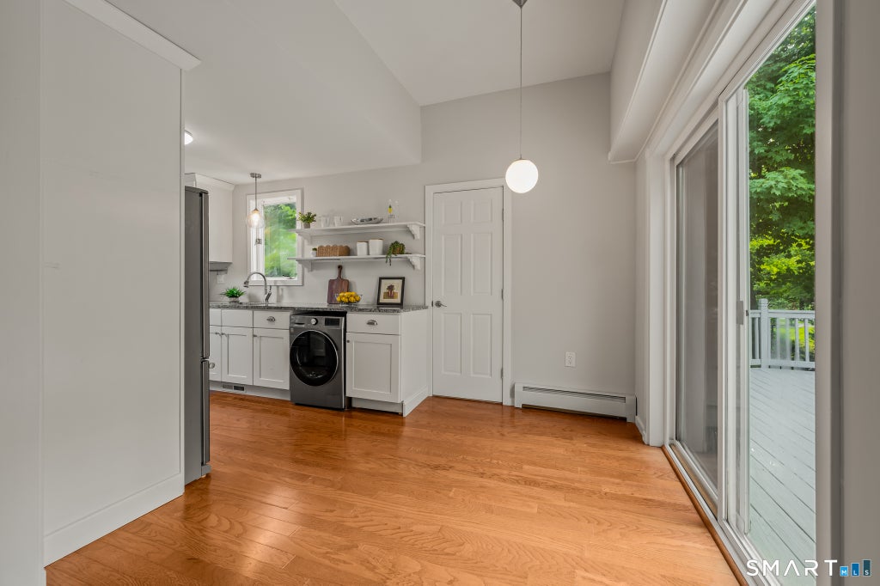
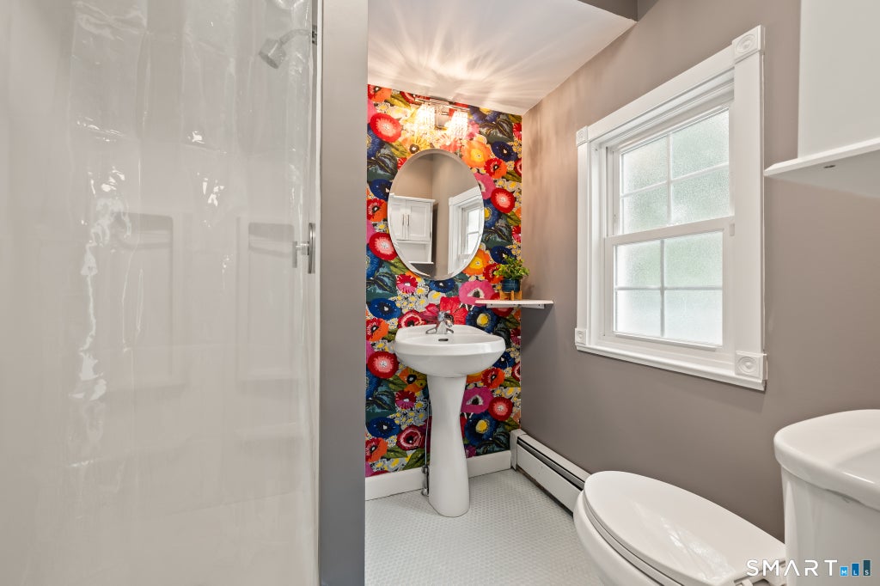
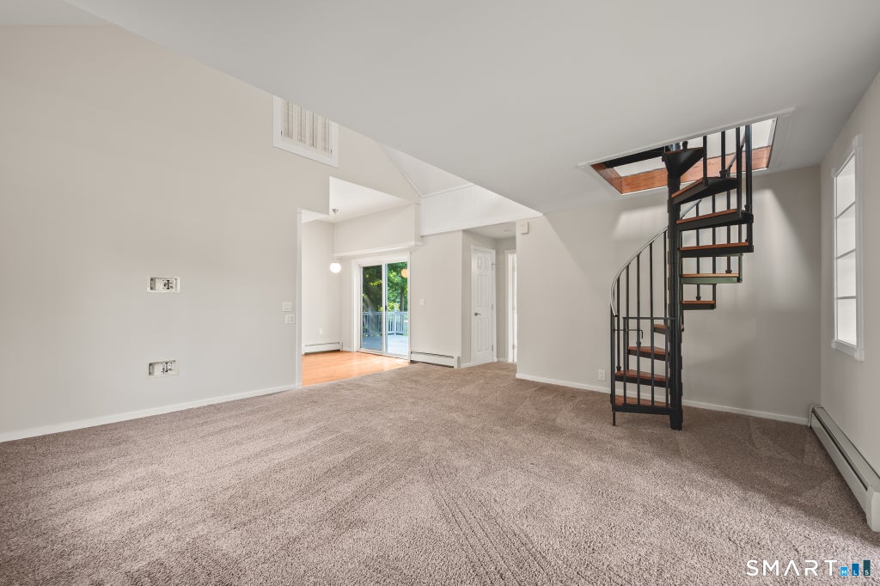
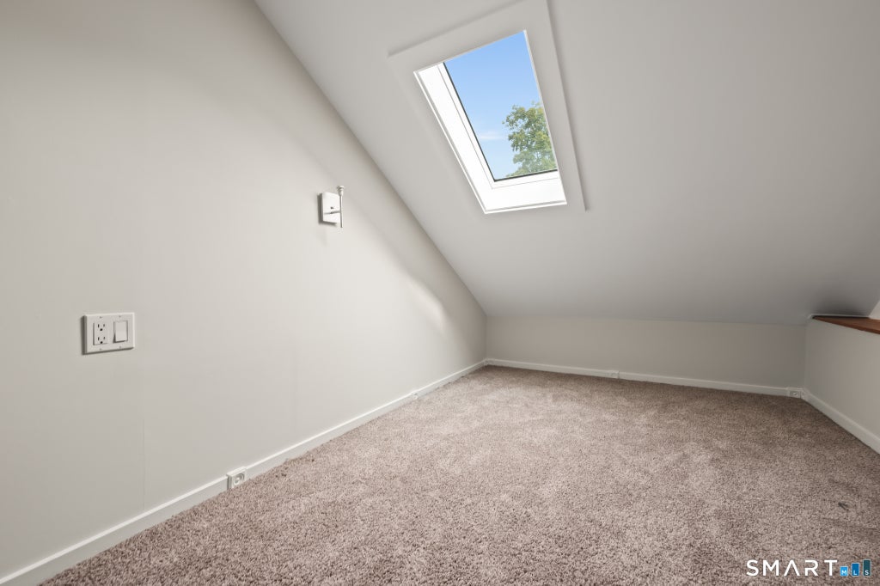
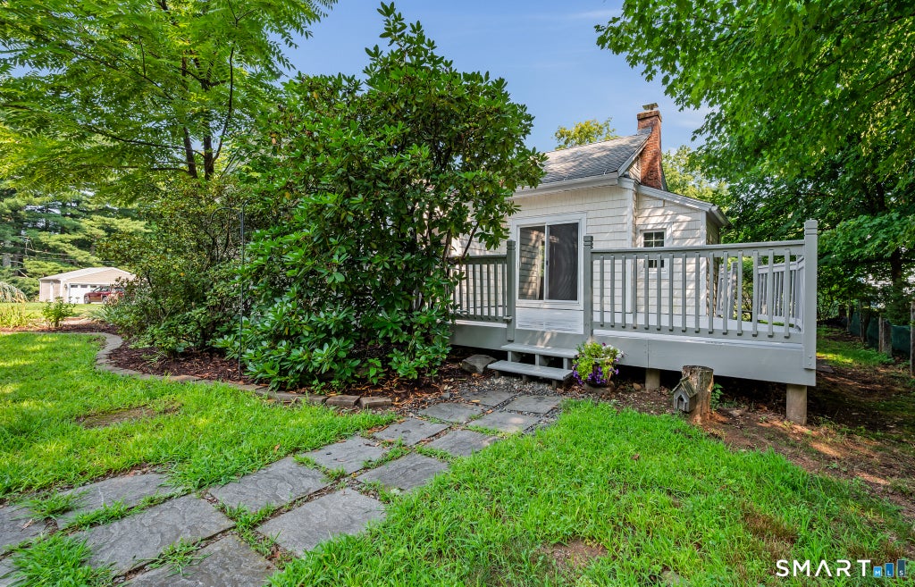
Delightful, remodeled Farmhouse is cute as a button and an ideal alternative to a condo. Public water, natural gas heat, furnace and roof replaced in 2001, new septic tank 2022! Newer kitchen with eat-in area sparkles with stainless appliances, granite counters, tile backsplash, and slider out to large deck. Awesome mudroom entry area has a wall of windows and large closet.. the perfect drop zone for coats and shoes. The living room boasts vaulted ceiling and ample "living" space, with a spiral staircase up to a versatile loft area with skylight. The bedroom is spacious, has two closets and doors out to deck. Upgraded full bath completes the picture! Additional amenities of this wonderful property include a one-bay garage with attached storage shed, A/C split system, washer/dryer combo unit on main level, new septic tank and components 2022 w/ septic system sized for 2-bedroom home. Convenient access to highways, shopping and two golf courses!
|
DAYS ON MARKET
|
1
|
LAST UPDATED
|
8/20/2026
|
|
YEAR BUILT
|
1800
|
GARAGE SPACES
|
1.0
|
|
COUNTY
|
Hartford
|
STATUS
|
Active
|
|
PROPERTY TYPE(S)
|
Single Family
|
|
|
| Elementary School |
Hebron Avenue |
| Jr. High School |
Smith |
| High School |
Glastonbury |
| APPLIANCES |
Dishwasher, Disposal, Dryer, Gas Water Heater, Microwave, Oven, Range, Range Hood, Refrigerator, Washer |
| BASEMENT |
Partial, Unfinished, Yes |
| CONSTRUCTION |
Frame, Vinyl Siding |
| GARAGE |
Yes |
| HEAT |
Baseboard, Natural Gas |
| LOT |
5663 sq ft |
| LOT DESCRIPTION |
Level |
| PARKING |
Garage Door Opener |
| SEWER |
Septic Tank |
| STYLE |
Ranch |
| TAXES |
4567 |
| WATER |
Public |
| ZONING |
RR |
We respect your online privacy and will never spam you. By submitting this form with your telephone number
you are consenting for Ryan
Smith to contact you even if your name is on a Federal or State
"Do not call List".
Listing courtesy of Berkshire Hathaway NE Prop.
Copyright Smart MLS. All rights reserved. Information is deemed reliable but not guaranteed to be accurate.
This IDX solution is (c) Diverse Solutions 2026.
Save favorite listings, searches, and get the latest alerts
Save your favorite listings, searches, and receive the latest listing alerts












 Twitter
 Facebook
 Email
Email