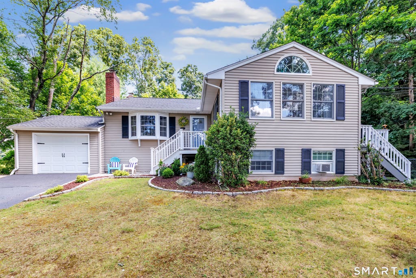
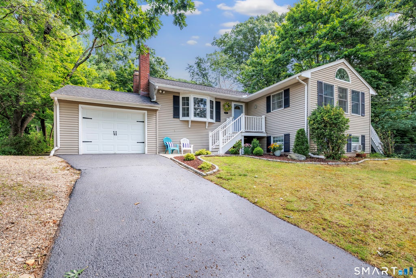
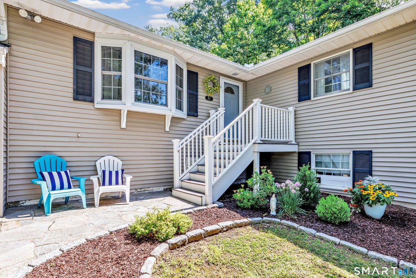
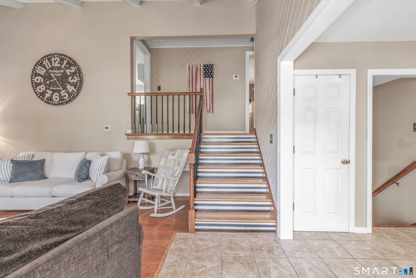
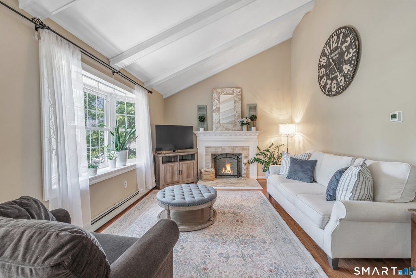
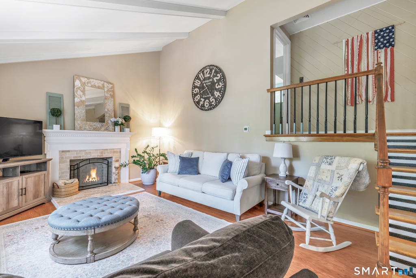
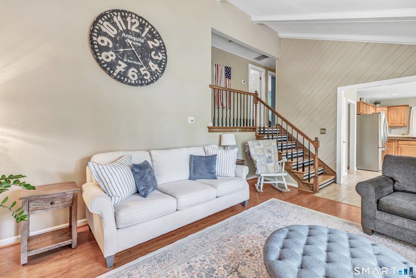
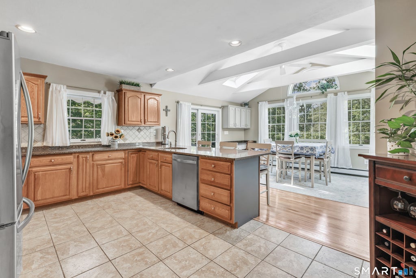
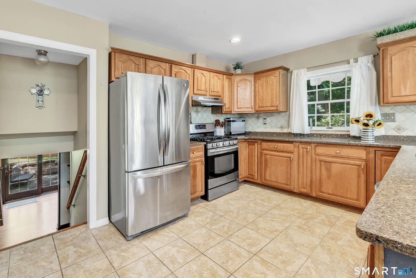
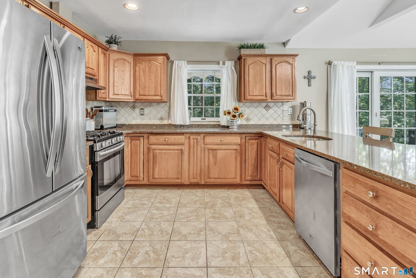
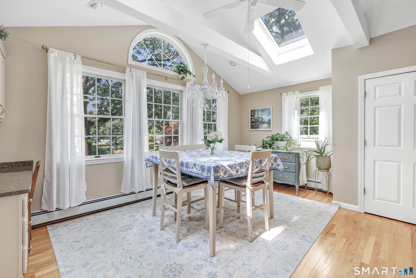
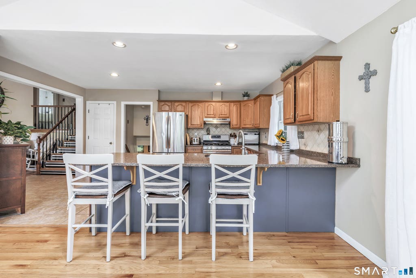
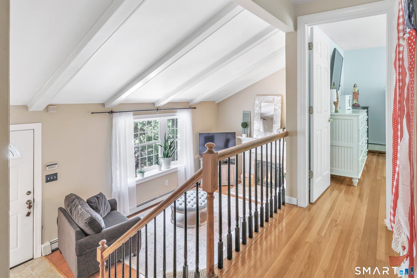
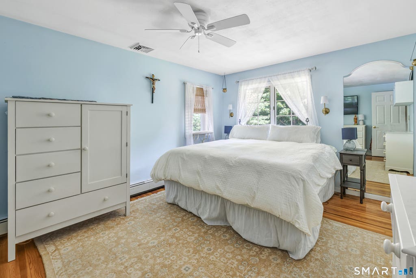
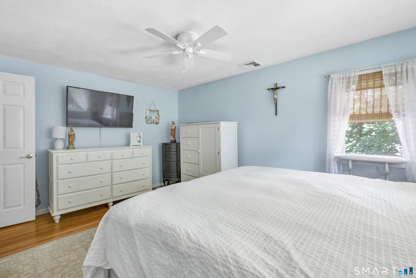
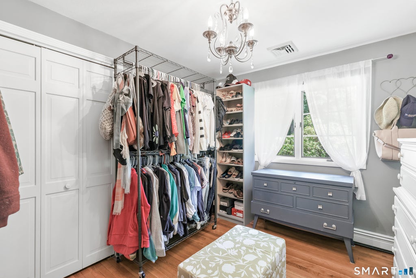
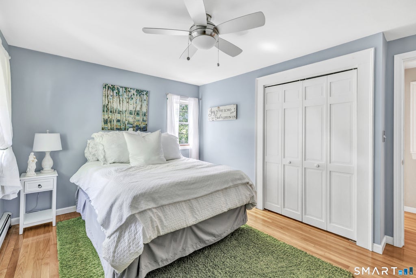
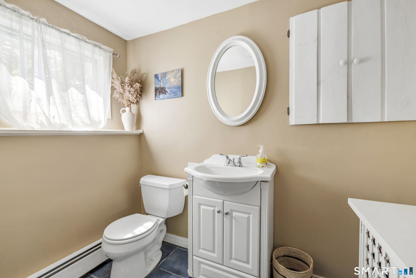
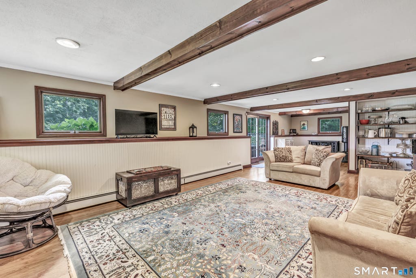
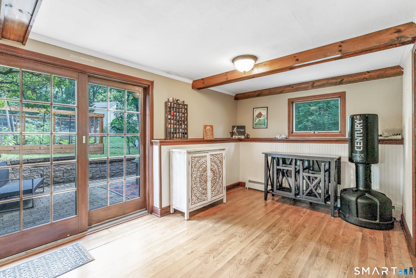
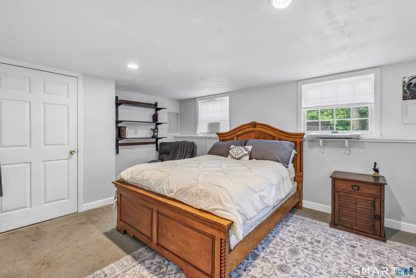
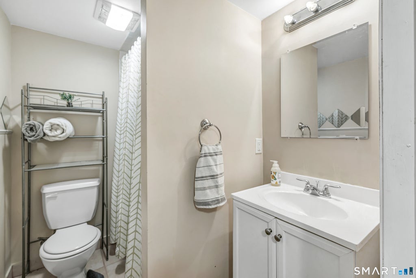
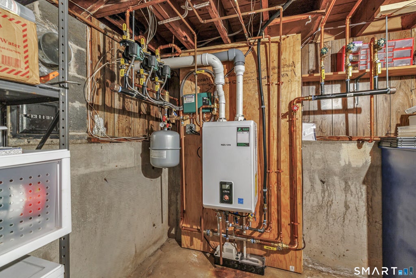
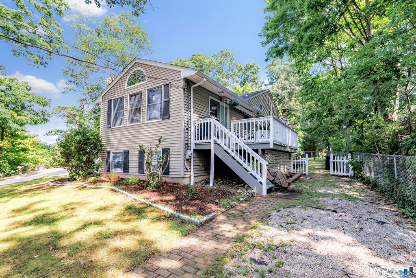
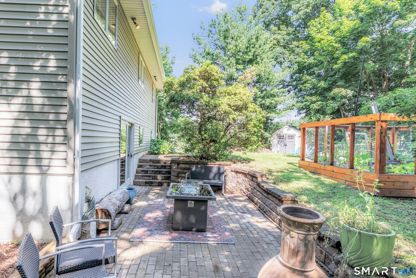
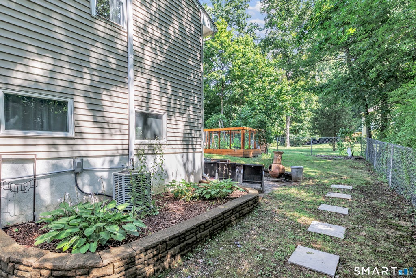
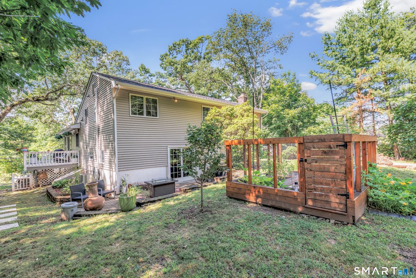
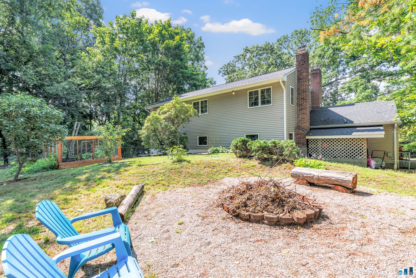
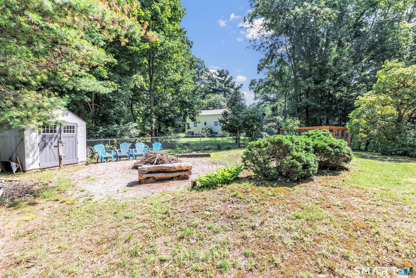
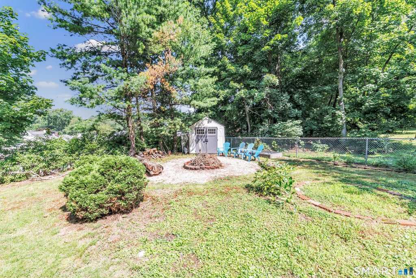
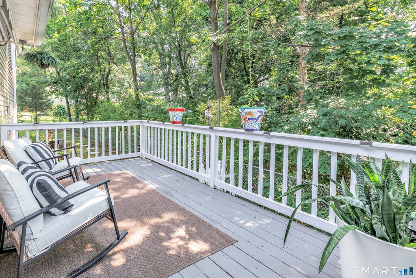
Spacious split-level home offering approximately 2,200 square feet of living space on a .25-acre lot. The main level features a living room with vaulted ceiling, hardwood floors and fireplace, along with an eat-in kitchen offering a breakfast bar, vaulted ceiling and skylight. The upper level includes the primary bedroom and two additional bedrooms. A lower-level family room with a second fireplace provides additional living space. The finished basement offers a potential fourth bedroom, full bath and flexible space that may be suitable for a potential in-law setup, guest area, home office or recreation room. Additional highlights include a newer roof, new furnace, central air, storage shed, garden area and apple trees.
|
DAYS ON MARKET
|
1
|
LAST UPDATED
|
8/4/2026
|
|
YEAR BUILT
|
1956
|
GARAGE SPACES
|
1.0
|
|
COUNTY
|
New Haven
|
STATUS
|
Active
|
|
PROPERTY TYPE(S)
|
Single Family
|
|
|
| Elementary School |
Mathewson |
| Jr. High School |
Harborside |
| High School |
Jonathan Law |
| AIR |
Central Air |
| AIR CONDITIONING |
Yes |
| APPLIANCES |
Dishwasher, Dryer, Gas Range, Microwave, Refrigerator, Washer |
| BASEMENT |
Full, Partially Finished, Yes |
| CONSTRUCTION |
Frame, Vinyl Siding |
| FIREPLACE |
Yes |
| GARAGE |
Attached Garage, Yes |
| HEAT |
Hot Water, Natural Gas |
| LOT |
0.25 acre(s) |
| LOT DESCRIPTION |
Sloped |
| PARKING |
Attached |
| SEWER |
Public Sewer |
| STYLE |
Split Level |
| TAXES |
7893 |
| WATER |
Public |
| ZONING |
R30 |
We respect your online privacy and will never spam you. By submitting this form with your telephone number
you are consenting for Ryan
Smith to contact you even if your name is on a Federal or State
"Do not call List".
Listing courtesy of Carey & Guarrera Real Estate
Copyright Smart MLS. All rights reserved. Information is deemed reliable but not guaranteed to be accurate.
This IDX solution is (c) Diverse Solutions 2026.
Save favorite listings, searches, and get the latest alerts
Save your favorite listings, searches, and receive the latest listing alerts










 Twitter
 Facebook
 Email
Email