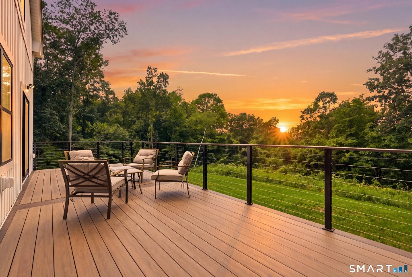
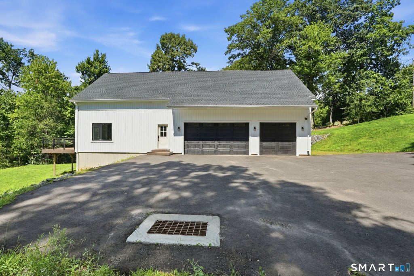
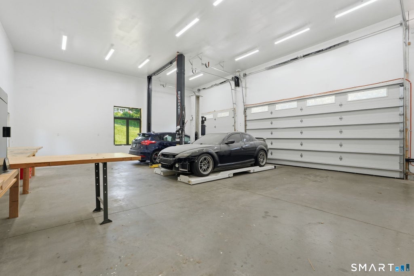
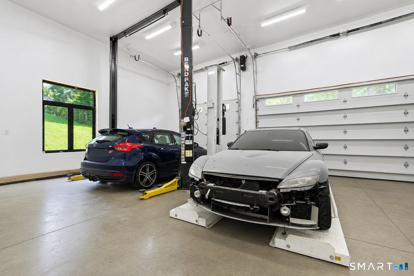
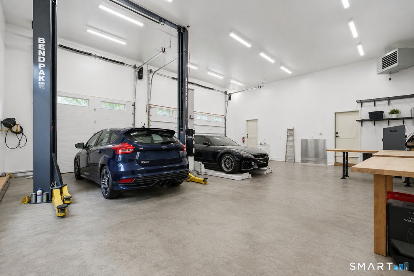
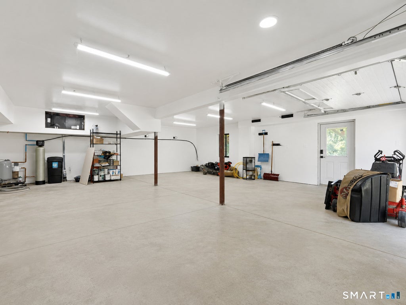
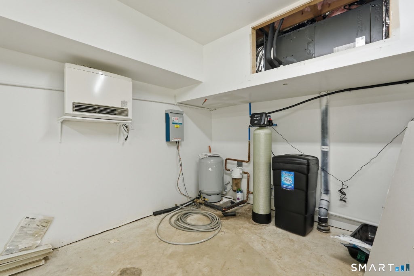
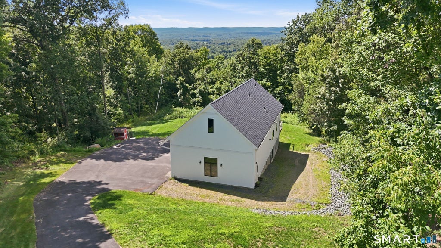
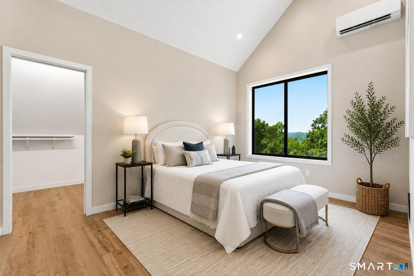
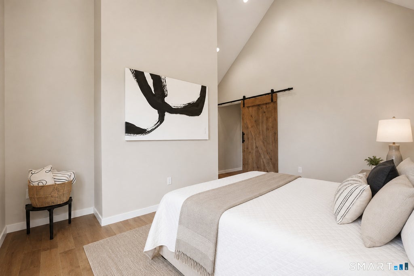
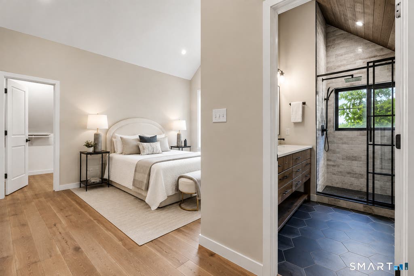
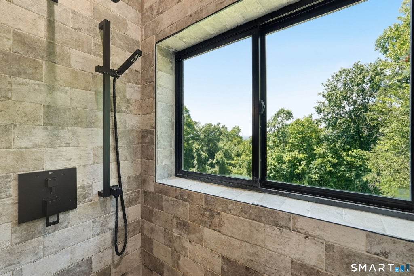
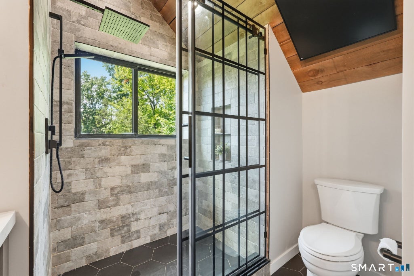
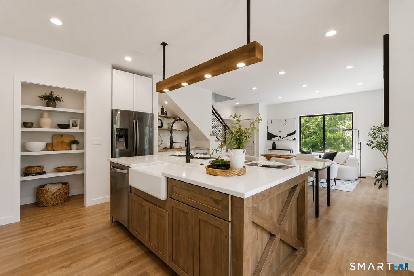
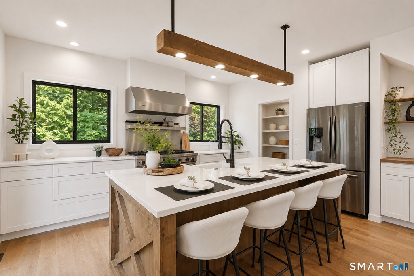
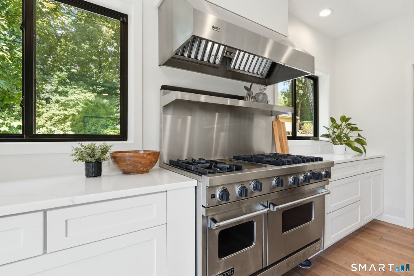
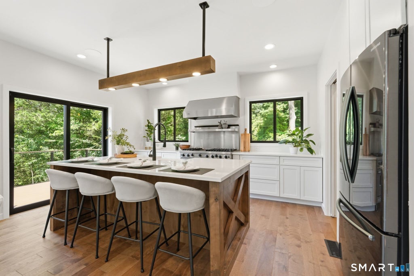
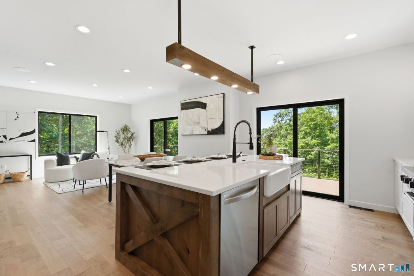
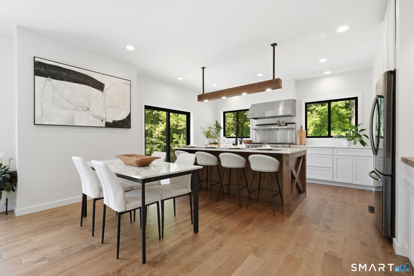
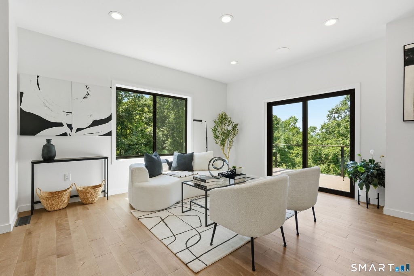
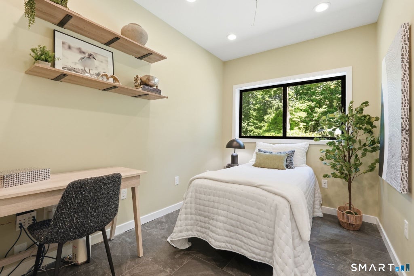
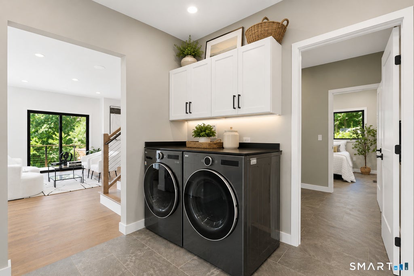
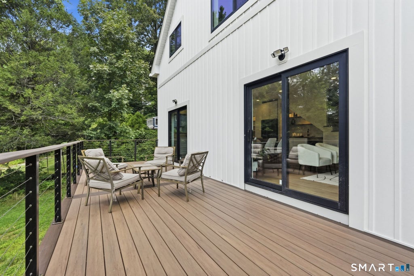
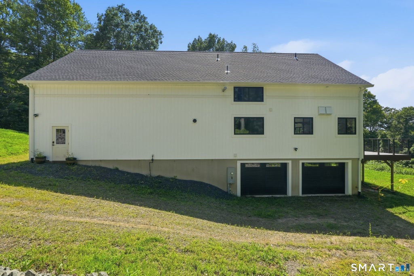
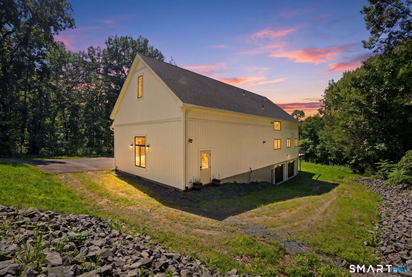
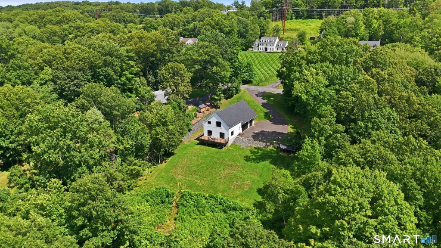
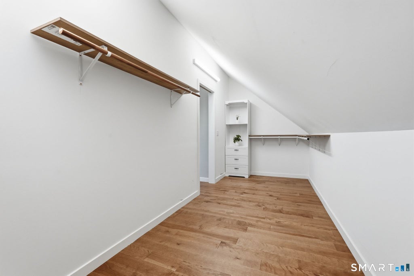
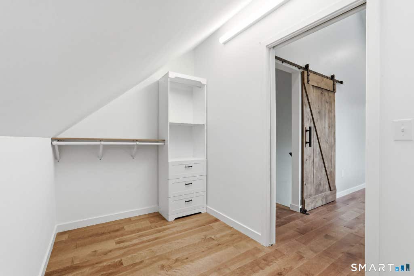
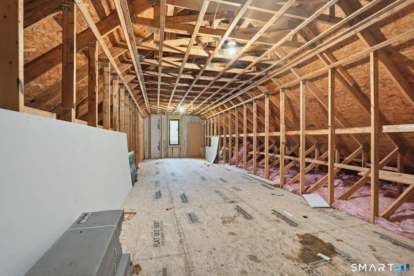
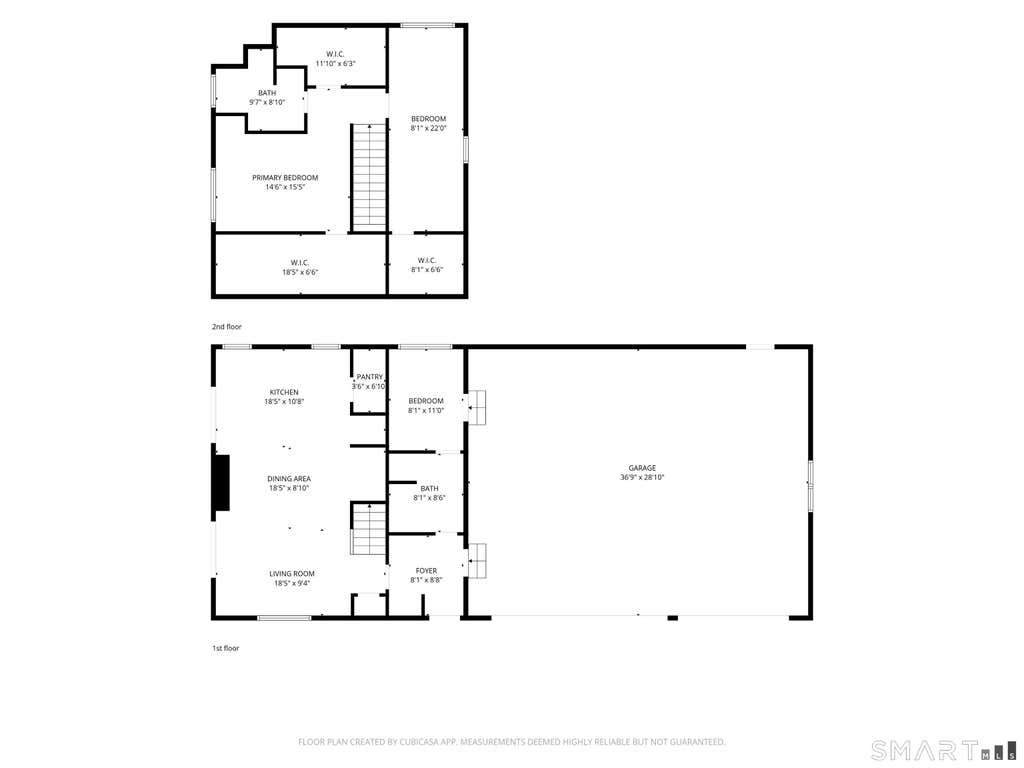
Luxury living meets the ultimate garage retreat. This custom built 2024 home features 5 heated, fully insulated garage bays complete with single & double-post hydraulic vehicle lifts, gas heat, a Level 2 EV charger, & exceptional workspace. Thoughtfully set back at the end of a scenic driveway, the home offers breathtaking mountain views, unforgettable sunsets, exceptional privacy, & craftsmanship rarely found in new construction. Built as the sellers' forever home, no expense was spared, & future expansion is already in place with a 1,500-gallon septic system engineered for 5 bedrooms. Oversized Pella fiberglass Thermopane windows & expansive sliding glass doors flood the home with natural light while showcasing panoramic mountain views from nearly every room. The open-concept floor plan centers around a spectacular chef's kitchen featuring a commercial-grade Viking gas range, quartz countertops, a custom oversized island, coffee & wine bar, premium finishes, & high-end appliances. Rich hardwood floors lead to a luxurious primary suite with vaulted ceilings, 2 oversized walk-in closets, & a custom spa bath with radiant heated floors. An oversized TimberTech deck overlooks the peaceful surroundings, while quality construction includes a Superior Walls insulated foundation, VFD well pump, extensive underground drainage system, energy-efficient mini splits, propane service, & a fireplace already framed, wired, plumbed, & ready for gas.
|
DAYS ON MARKET
|
2
|
LAST UPDATED
|
8/6/2026
|
|
YEAR BUILT
|
2024
|
GARAGE SPACES
|
5.0
|
|
COUNTY
|
Hartford
|
STATUS
|
Active
|
|
PROPERTY TYPE(S)
|
Single Family
|
|
|
| Elementary School |
A. Ward Spaulding |
| High School |
Suffield |
| AIR |
Heat Pump |
| AIR CONDITIONING |
Yes |
| APPLIANCES |
Dishwasher, Gas Range, Range Hood, Refrigerator |
| BASEMENT |
Full, Yes |
| CONSTRUCTION |
Frame, Vinyl Siding |
| EXTERIOR |
Garden |
| FIREPLACE |
Yes |
| GARAGE |
Attached Garage, Yes |
| HEAT |
Electric, Heat Pump |
| INTERIOR |
Open Floorplan |
| LOT |
1.21 acre(s) |
| LOT DESCRIPTION |
Sloped |
| PARKING |
Attached |
| SEWER |
Septic Tank |
| STYLE |
Cape Cod |
| TAXES |
6837 |
| WATER |
Well |
| ZONING |
R90 |
We respect your online privacy and will never spam you. By submitting this form with your telephone number
you are consenting for Ryan
Smith to contact you even if your name is on a Federal or State
"Do not call List".
Listing courtesy of Coldwell Banker Realty
Copyright Smart MLS. All rights reserved. Information is deemed reliable but not guaranteed to be accurate.
This IDX solution is (c) Diverse Solutions 2026.
Save favorite listings, searches, and get the latest alerts
Save your favorite listings, searches, and receive the latest listing alerts










 Twitter
 Facebook
 Email
Email