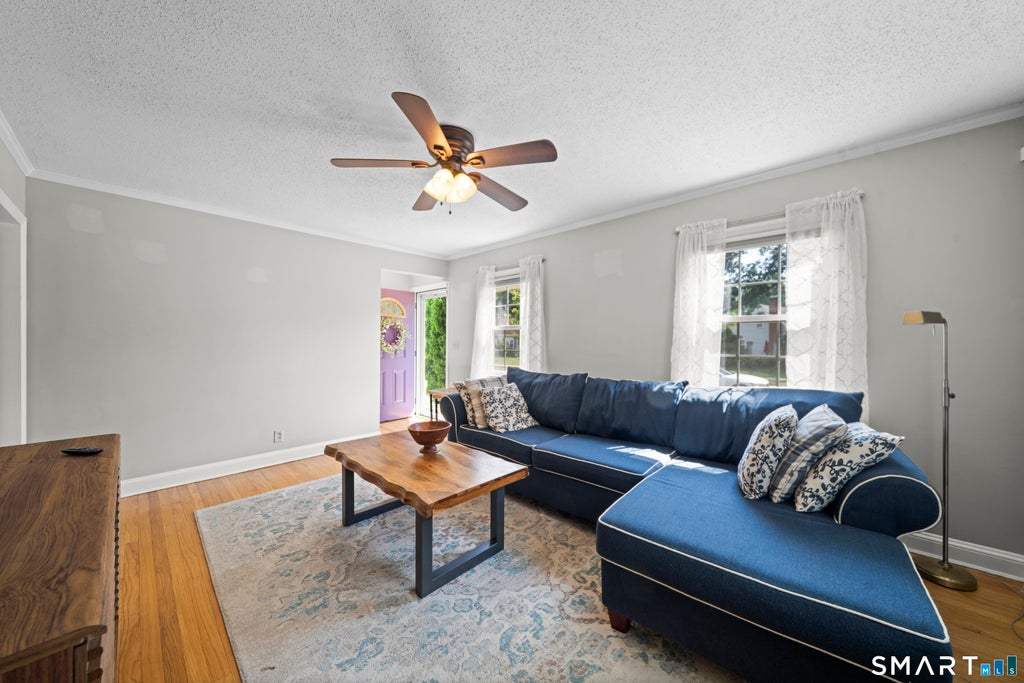
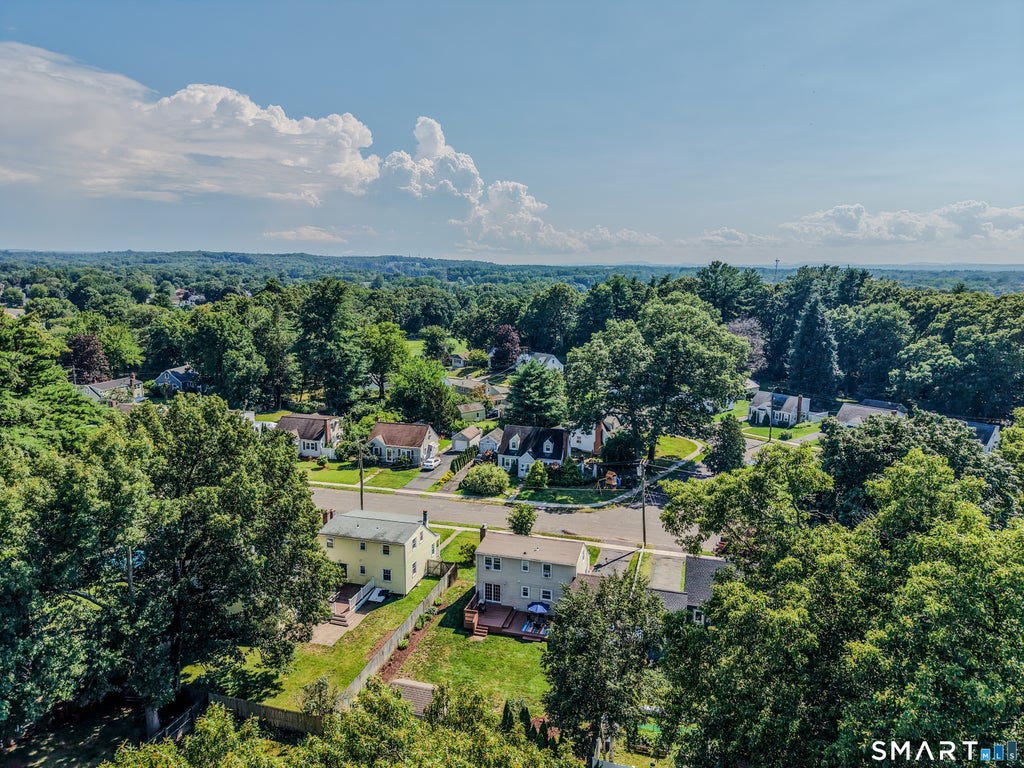
Welcome home to this beautifully updated Cape Cod in one of Manchester's most convenient neighborhoods. Offering 3 bedrooms, 2 full bathrooms, and a thoughtfully designed floor plan, this home blends timeless charm with modern updates. Step inside to find gleaming hardwood floors, abundant natural light, and a warm, inviting living space perfect for both everyday living and entertaining. The main level features a spacious living room, a cozy kitchen, a full bathroom, a first-floor bedroom and a flex room ideal for guests, dining, or a home office. No conversion needed for one-level living! Upstairs, retreat to your private primary suite complete with its own full bathroom, while an additional bedroom offers flexibility for family, guests, or remote work. Outside, enjoy a level backyard that's perfect for summer barbecues, gardening, or simply relaxing on the deck. An attached garage, paved driveway, public water and sewer, natural gas heat, and a full basement provide the convenience and storage today's buyers are looking for. Located close to shopping, restaurants, parks, schools, and major commuter routes, this move-in ready home is an excellent opportunity for first-time buyers, downsizers, or anyone looking for a turnkey property in Manchester. Don't miss your chance to make this charming Cape your next home-schedule your private showing today!
|
DAYS ON MARKET
|
1
|
LAST UPDATED
|
8/4/2026
|
|
YEAR BUILT
|
1940
|
GARAGE SPACES
|
1.0
|
|
COUNTY
|
Hartford
|
STATUS
|
Active
|
|
PROPERTY TYPE(S)
|
Single Family
|
|
|
| Elementary School |
Per Board of Ed |
| Jr. High School |
Illing |
| High School |
Manchester |
| AIR |
Window Unit(s) |
| AIR CONDITIONING |
Yes |
| APPLIANCES |
Dishwasher, Dryer, Gas Water Heater, Microwave, Oven, Range, Refrigerator, Washer |
| BASEMENT |
Full, Partially Finished, Yes |
| CONSTRUCTION |
Frame, Vinyl Siding |
| GARAGE |
Attached Garage, Yes |
| HEAT |
Hot Water, Natural Gas |
| LOT |
7405 sq ft |
| LOT DESCRIPTION |
Cleared, Level |
| PARKING |
Off Street, Attached |
| SEWER |
Public Sewer |
| STYLE |
Cape Cod |
| TAXES |
5826 |
| WATER |
Public |
| ZONING |
RA |
We respect your online privacy and will never spam you. By submitting this form with your telephone number
you are consenting for Ryan
Smith to contact you even if your name is on a Federal or State
"Do not call List".
Listing courtesy of MW Park Real Estate LLC
Copyright Smart MLS. All rights reserved. Information is deemed reliable but not guaranteed to be accurate.
This IDX solution is (c) Diverse Solutions 2026.
Save favorite listings, searches, and get the latest alerts
Save your favorite listings, searches, and receive the latest listing alerts







 Twitter
 Facebook
 Email
Email