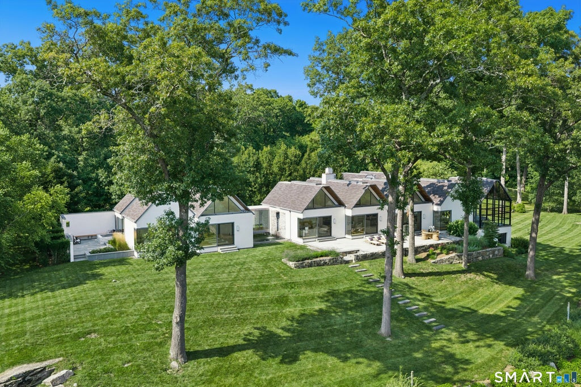
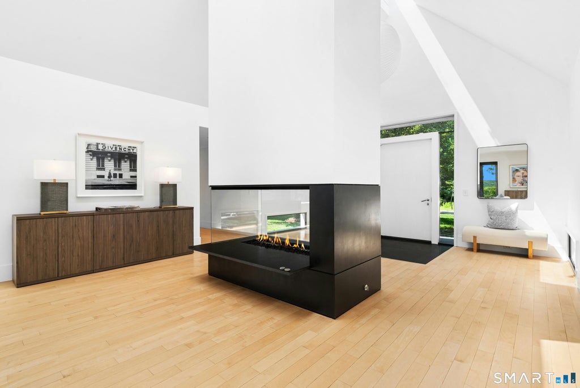
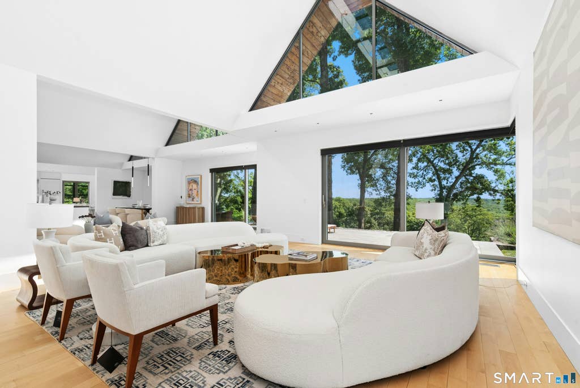
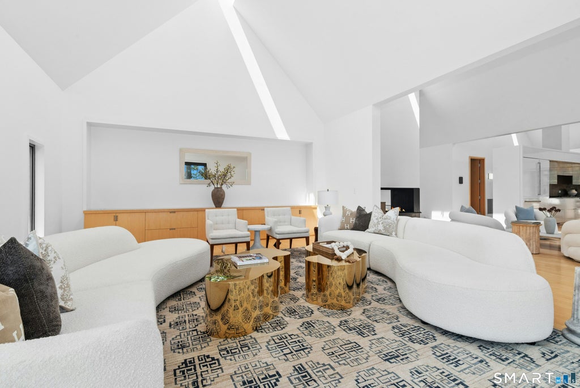
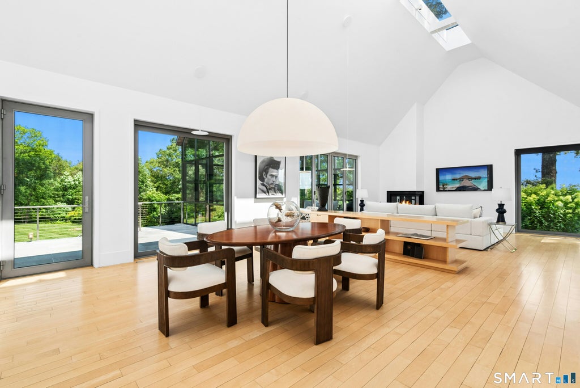
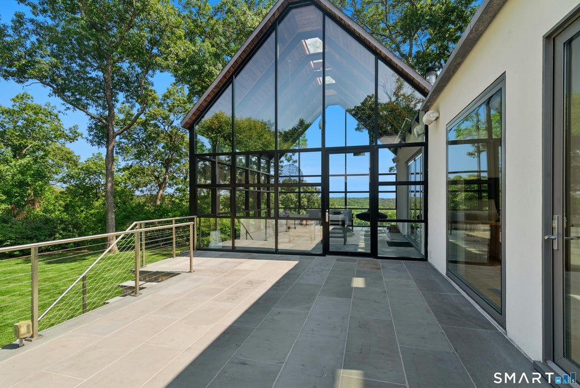
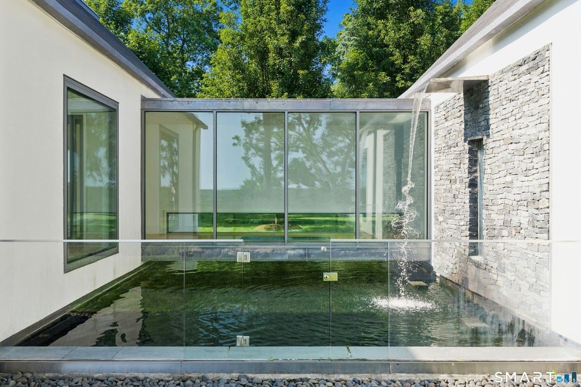
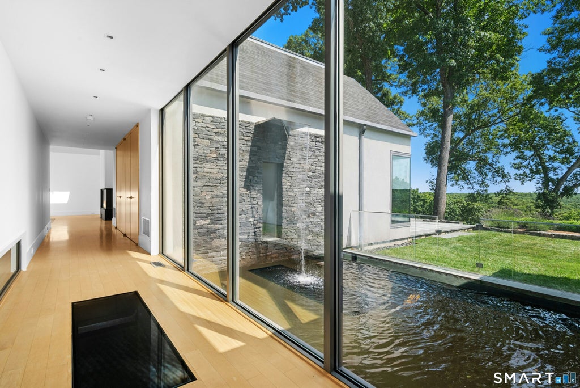
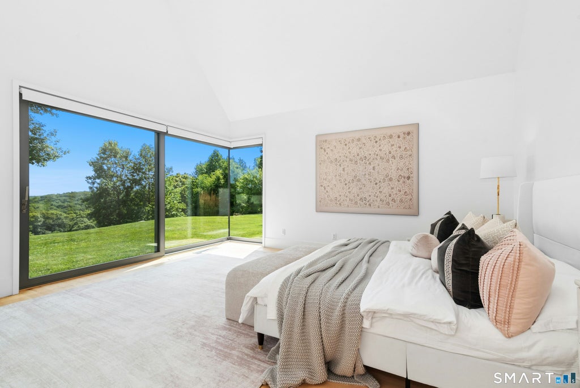
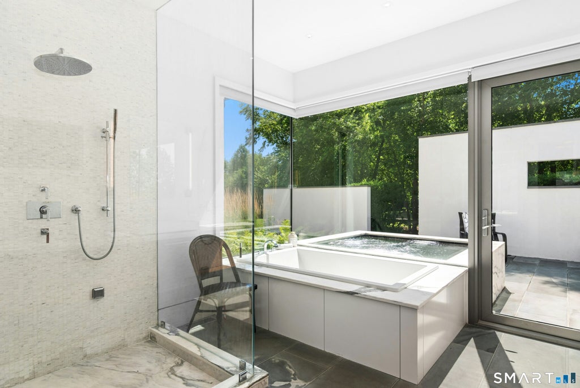
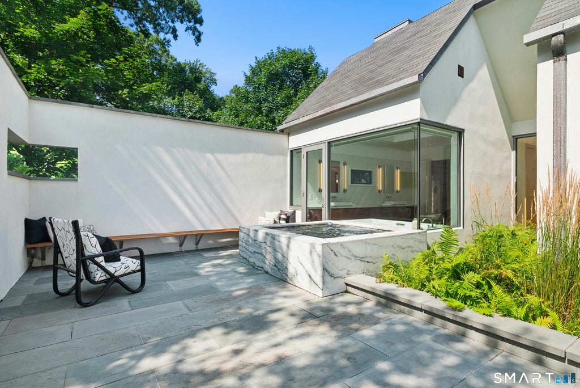
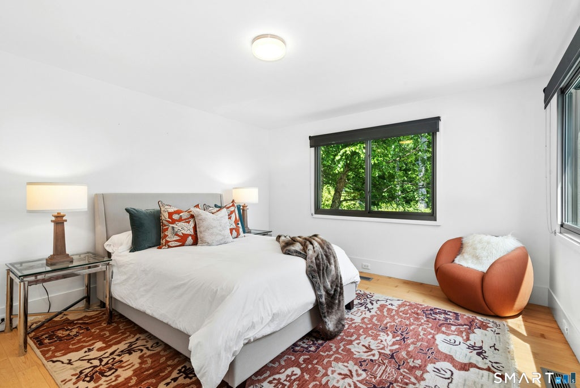
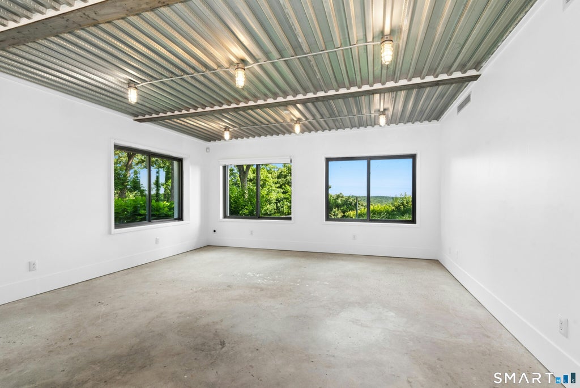
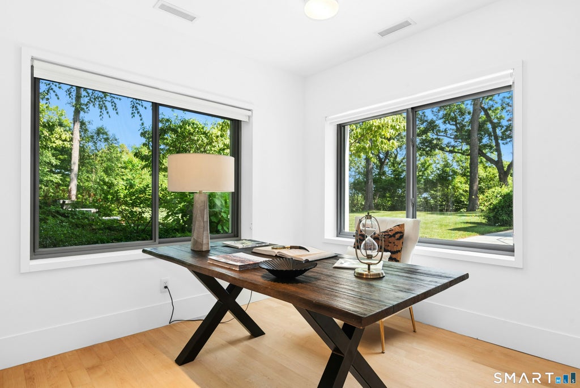
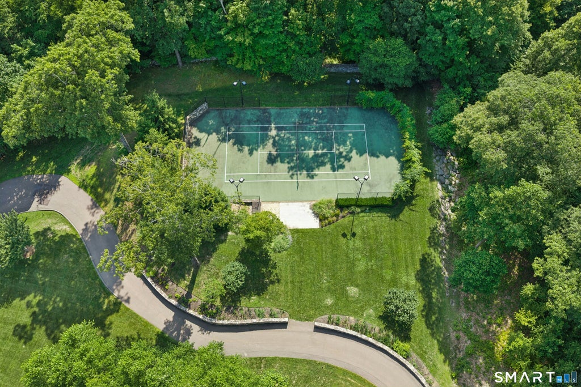
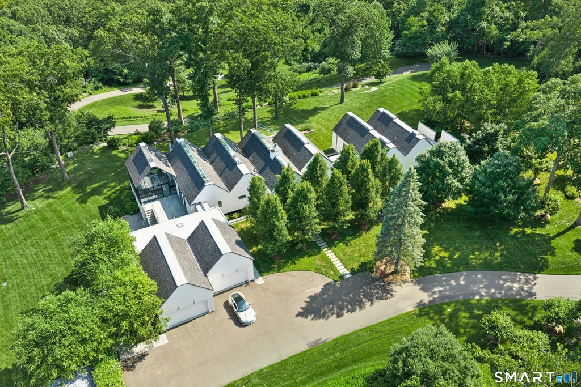
Welcome to 10 Dragonwood Lane - The Iconic Origami House Set on an extraordinary 15.57-acre estate spanning four separately deeded parcels, 10 Dragonwood Lane is a one-of-a-kind architectural masterpiece that seamlessly blends modern design, luxury, and nature. Known as the Origami House, this remarkable residence offers unparalleled privacy, tranquility, and future development potential while bordering a serene nature preserve. A winding, tree-lined driveway leads past flowering cherry trees, a private electronic gate, and a lighted tennis court before unveiling the home's breathtaking contemporary design. Conceived by the renowned Leroy Street Studio of Manhattan, the approximately 8,500-square-foot residence draws inspiration from the art of folded geometry. Sculptural cube-like forms create dramatic ceiling heights, expansive walls of glass, and light-filled interiors that effortlessly blur the distinction between indoor and outdoor living. At the heart of the home is the spectacular Glass Great Room, inspired by I.M. Pei's iconic Louvre Pyramid. Enclosed by glass on three sides, this extraordinary space opens onto an expansive terrace overlooking one of two cascading waterfalls within the estate's nationally recognized koi sanctuary. Designed for both sophisticated everyday living and grand-scale entertaining, the residence offers: * Four spacious bedrooms * A gourmet chef's kitchen with a separate scullery kitchen and walk-in pantry * A lower-level kitchenette * A private fitness room overlooking tranquil waterfalls * A spa-inspired primary suite featuring a soaking tub that opens to a private meditation garden with a hot tub * A private office and library with its own entrance, ideal for business meetings, guest accommodations, or multigenerational living * A versatile industrial-style artist's studio adaptable for a variety of creative or professional uses The home is fully integrated with a Savant smart home automation system, allowing control from a smartphone or iPad. Additional amenities include six independently controlled HVAC zones and a heated three-car attached garage. Among the estate's most extraordinary features is its nationally recognized koi sanctuary, masterfully designed by premier koi specialists. Complete with two cascading waterfalls, a swimming channel, and a glass-covered interior viewing corridor, the sanctuary creates an immersive experience where architecture and nature exist in perfect harmony. Originally commissioned for Tony Award-winning director and producer Des McAnuff and acclaimed sculptor Bryna McCann, the Origami House reflects a rare collaboration of artistic vision, innovative architecture, and exceptional craftsmanship. Further enhancing its distinction, Hemingway Fine Homes earned prestigious HOBI Awards for Best Outdoor Living Environment and Best Exterior Home Remodel, recognizing the estate's remarkable design and execution. Whether envisioned as a year-round residence, a private family compound, or an exceptional weekend retreat, the Origami House offers an unrivaled lifestyle unlike any other. Estate Parcels The offering includes four separately deeded parcels comprising approximately 15.57 acres: * 10 Dragonwood Lane - 5.52 acres * 8 Dragonwood Lane - 3.24 acres * 6 Dragonwood Lane - 4.10 acres * 4 Dragonwood Lane - 2.71 acres Together, these four parcels create an exceptional private estate with significant long-term value and potential. The combined property assessment and taxes reflect the entirety of the estate.
|
DAYS ON MARKET
|
22
|
LAST UPDATED
|
8/4/2026
|
|
YEAR BUILT
|
2013
|
GARAGE SPACES
|
3.0
|
|
COUNTY
|
Fairfield
|
STATUS
|
Active
|
|
PROPERTY TYPE(S)
|
Single Family
|
|
|
| Elementary School |
Hurlbutt |
| Jr. High School |
Weston |
| High School |
Weston |
| AIR |
Central Air |
| AIR CONDITIONING |
Yes |
| APPLIANCES |
Dishwasher, Dryer, Gas Cooktop, Microwave, Oven, Range, Range Hood, Washer, Wine Cooler |
| BASEMENT |
Full, Partially Finished, Walk-Out Access, Yes |
| CONSTRUCTION |
Frame, Stucco |
| EXTERIOR |
Tennis Court(s) |
| FIREPLACE |
Yes |
| GARAGE |
Attached Garage, Yes |
| HEAT |
Hot Water, Propane, Radiant, Zoned |
| INTERIOR |
Entrance Foyer, Open Floorplan, Sound System |
| LOT |
15.57 acre(s) |
| LOT DESCRIPTION |
Rolling Slope, Wooded |
| PARKING |
Garage Door Opener, Attached |
| SEWER |
Septic Tank |
| STYLE |
Contemporary |
| TAXES |
75282 |
| UTILITIES |
Underground Utilities |
| WATER |
Well |
| ZONING |
R |
We respect your online privacy and will never spam you. By submitting this form with your telephone number
you are consenting for Ryan
Smith to contact you even if your name is on a Federal or State
"Do not call List".
Listing courtesy of Douglas Elliman of Connecticut
Copyright Smart MLS. All rights reserved. Information is deemed reliable but not guaranteed to be accurate.
This IDX solution is (c) Diverse Solutions 2026.
Save favorite listings, searches, and get the latest alerts
Save your favorite listings, searches, and receive the latest listing alerts

 Twitter
 Facebook
 Email
Email