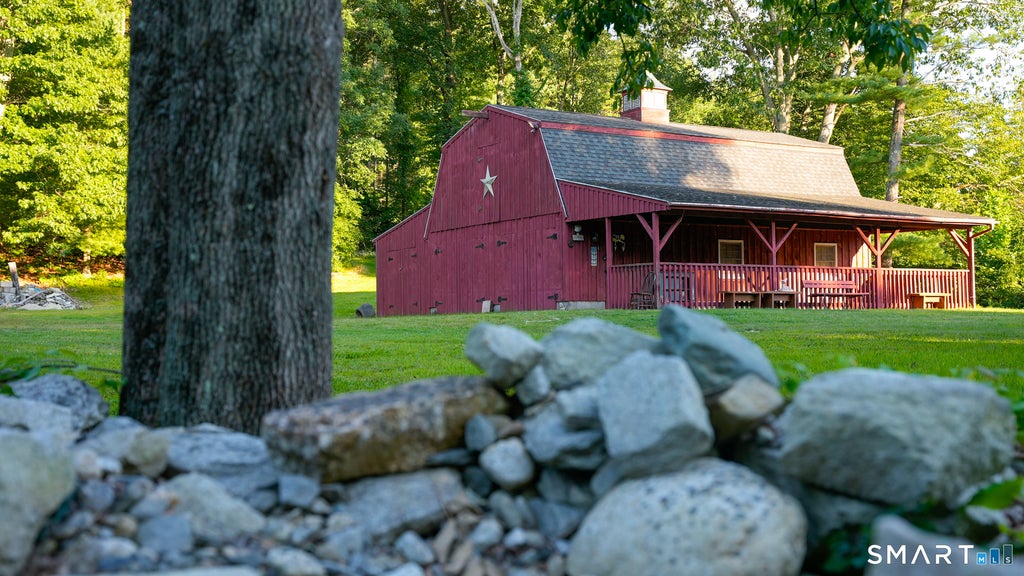
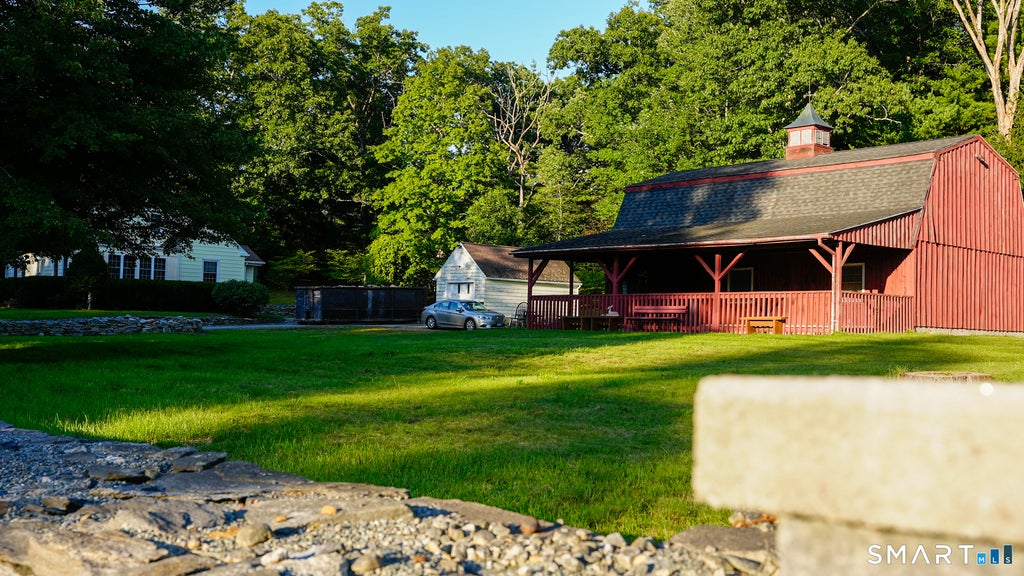
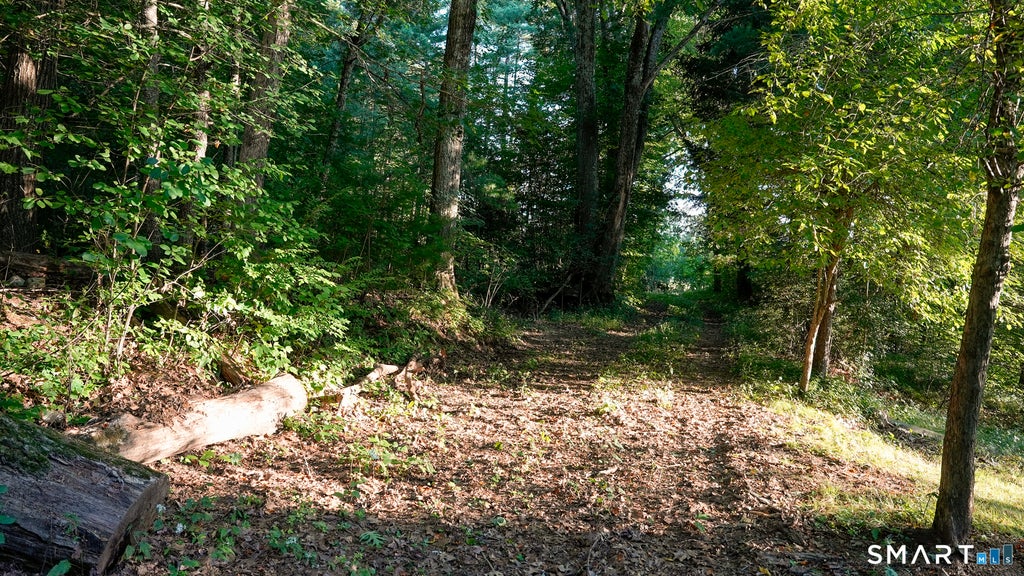
~*~ BRING YOUR CREATIVITY ~ TOOL BOX & LONG TERM VISION to 303 RIVERSIDE DRIVE!! ~*~ ... Although this Property Requires The "3 RRRs" Renovation, Repairs & Restoration .... It will be a Rewarding Opportunity for the Right Buyer!!!... Being Sold As-Is....This Cape Style House comes with 4 Sprawling Acres of Wooded Privacy! Not to Mention the "Aged" wide Stonewall Borders!... The House offers 1,652 Square Feet of Living Space across 2 Floors ~ 4 Very Good Sized Bedrooms - 2 on Each Level!.. This Classic Layout has a Wood Fireplace, Dining Area and Sun Room!.. Oil Heat, Private Well & Private Septic (Recently inspected showing a functioning system)... The Crown Jewel of this Property is the Two-Story Barn!!.. Need extra Storage? Need a Work Shop? Need a Fun Place for the Grandkids to hang out?... Endless Possibilities!!.. And there's More..... 1-Car Garage and a Separate Structure on the hill once used as a Kids Place House! .... Highway Access is only Minutes to I-395! You will be close to Antique Shopping , Great Dining & Entertainment in the Surrounding Towns!!... Bring your Furry Friends to the West Thompson Dam ~ walking trails. You are also close to the Woodstock Orchards ~ Just in time for "Pick Your own Apples!!" ... Or Relax with an Adult Beverage at the Tree House Brewery and/or Taylor Brook Vineyard!... Don't miss this Opportunity !! 🙂 Being sold as-is.
|
DAYS ON MARKET
|
1
|
LAST UPDATED
|
9/2/2026
|
|
YEAR BUILT
|
1951
|
GARAGE SPACES
|
1.0
|
|
COUNTY
|
Windham
|
STATUS
|
Active
|
|
PROPERTY TYPE(S)
|
Single Family
|
|
|
| Elementary School |
Mary R Fisher |
| High School |
Tourtellotte Memorial |
| AIR |
None |
| APPLIANCES |
Electric Range, Electric Water Heater, Refrigerator |
| BARN/EQUESTRIAN |
Yes |
| BASEMENT |
Full, Yes |
| CONSTRUCTION |
Frame, Vinyl Siding |
| FIREPLACE |
Yes |
| GARAGE |
Yes |
| HEAT |
Baseboard, Oil |
| LOT |
4 acre(s) |
| LOT DESCRIPTION |
Cleared, Level, Sloped |
| PARKING |
Paved, Off Street, Private, Unpaved, Driveway |
| SEWER |
Septic Tank |
| STYLE |
Cape Cod |
| TAXES |
4819 |
| WATER |
Well |
| ZONING |
TCDD |
We respect your online privacy and will never spam you. By submitting this form with your telephone number
you are consenting for Ryan
Smith to contact you even if your name is on a Federal or State
"Do not call List".
Listing courtesy of Hope Real Estate Group, Inc.
Copyright Smart MLS. All rights reserved. Information is deemed reliable but not guaranteed to be accurate.
This IDX solution is (c) Diverse Solutions 2026.
Save favorite listings, searches, and get the latest alerts
Save your favorite listings, searches, and receive the latest listing alerts





 Twitter
 Facebook
 Email
Email