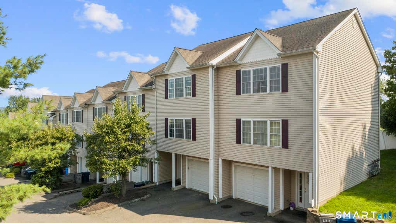
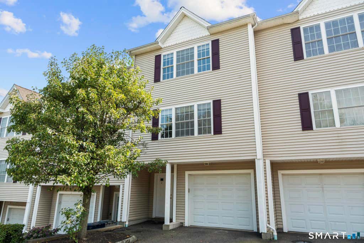
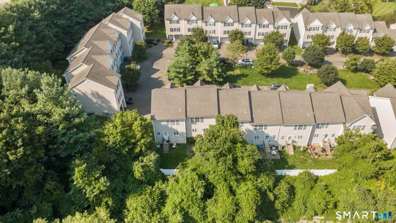
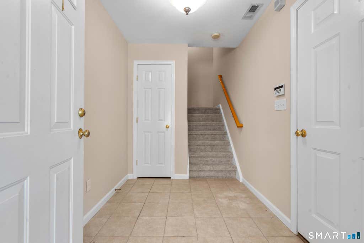
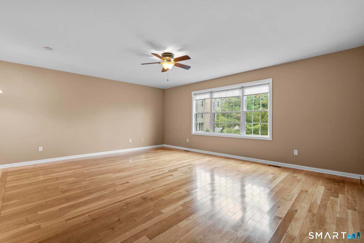
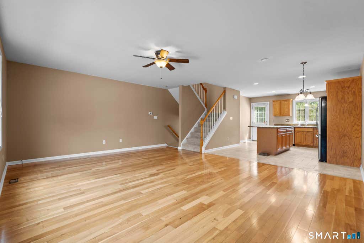
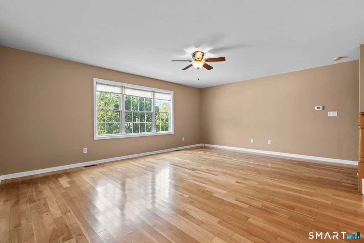
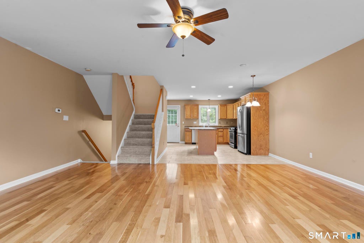
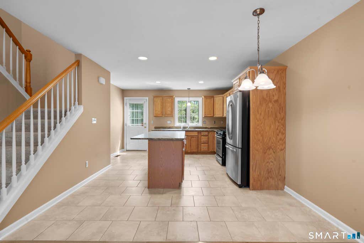
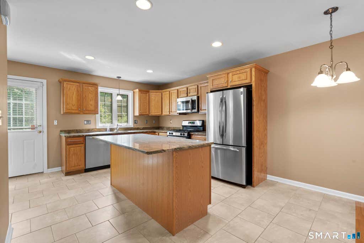
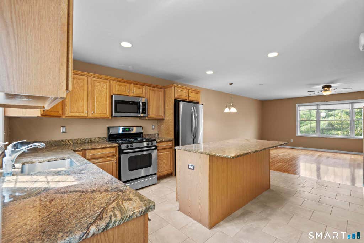
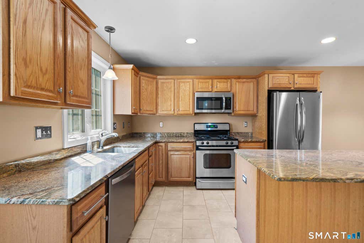
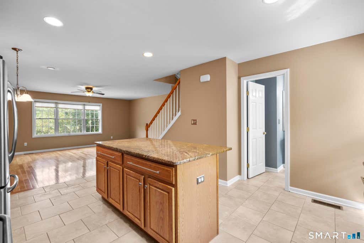
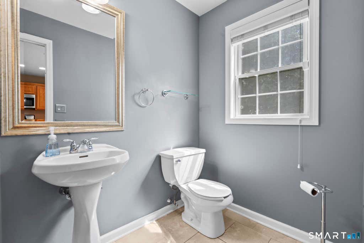
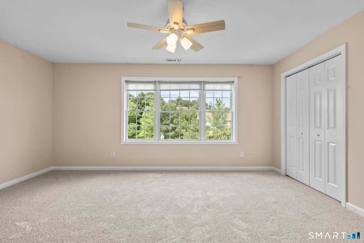
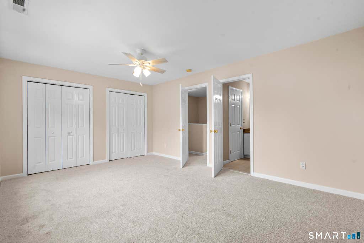
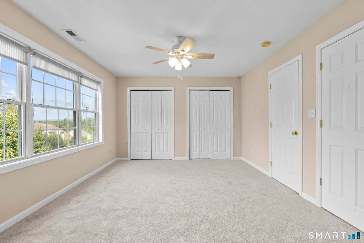
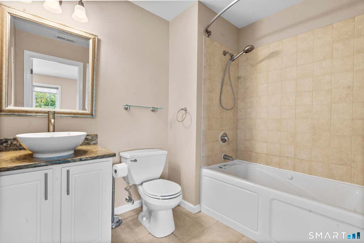
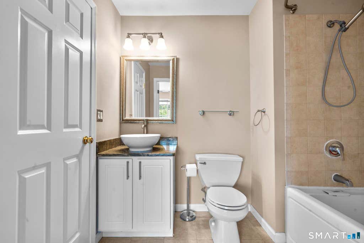
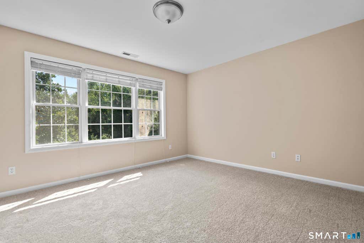
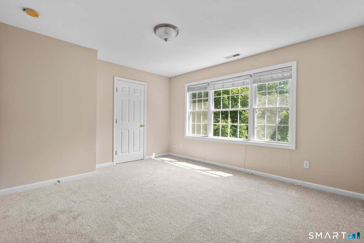
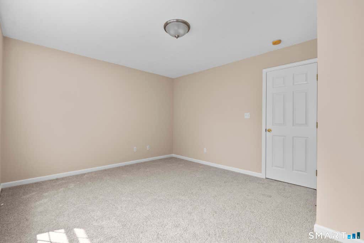
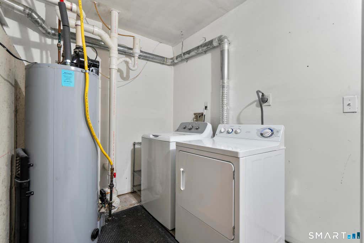
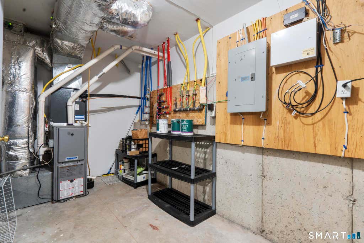
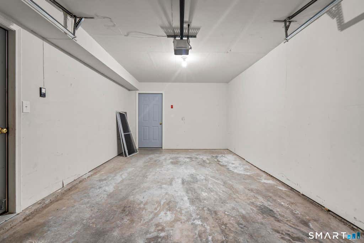
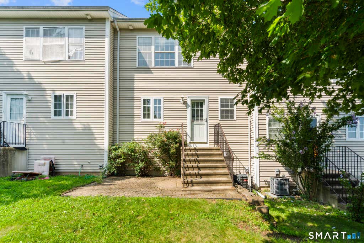
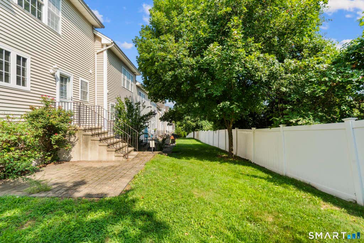
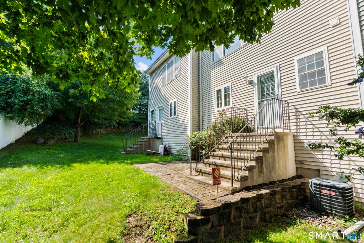
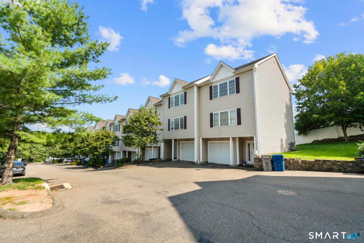
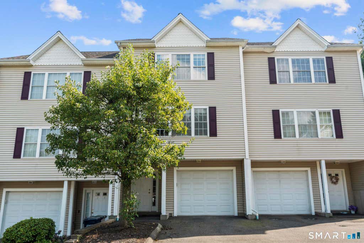
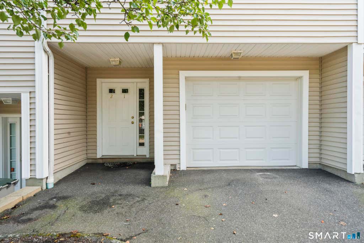
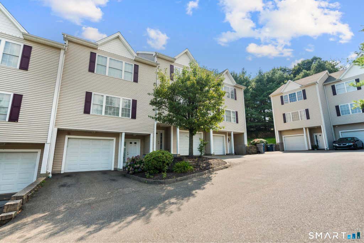
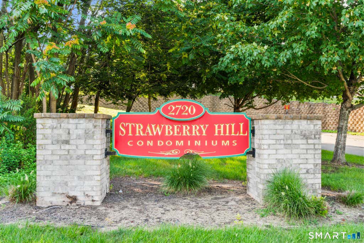
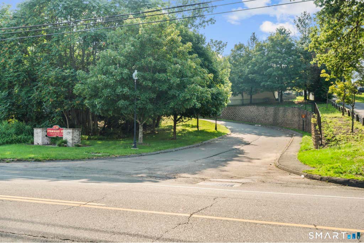
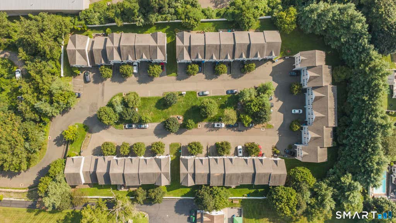
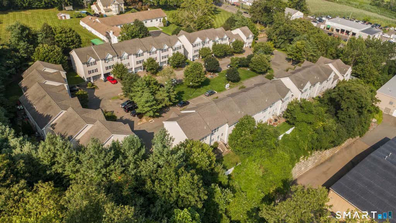
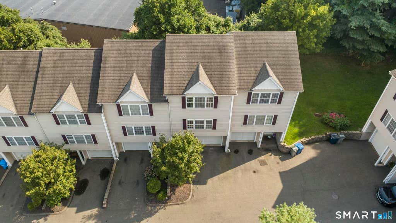
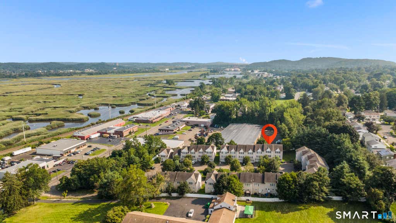
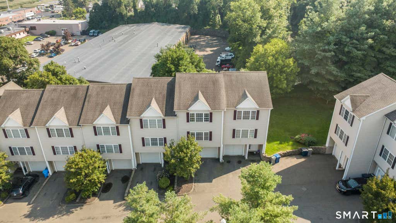
Proudly presenting Unit 21 in the highly desirable Strawberry Hill Condominium Complex. Tucked away off Route 10 at the end of a long private drive, this well-maintained community offers the perfect balance of convenience and peaceful seclusion. Located toward the rear of the complex, this home enjoys guest parking nearby, an attached one-car garage, and an additional parking space directly in front. Upon entering, you'll be welcomed by a spacious foyer that provides storage. The attached garage offers direct access to the foyer, while an oversized storage and laundry area behind the garage provides plenty of room for organization and mechanicals. The main living level features a bright, open-concept layout designed for today's lifestyle. The eat-in kitchen boasts granite countertops, abundant cabinetry, stainless steel appliances, and a large center island with seating, making it the perfect space for cooking, entertaining, or gathering with family and friends. The kitchen flows seamlessly into the spacious living/dining area, highlighted by 9-foot ceilings, hardwood floors, and an abundance of natural light. A convenient half bath and access to the private rear patio complete this level. The upper level offers 2 generously sized bedrooms, each with ample closet space, and a shared full bathroom featuring a relaxing Jacuzzi tub. Built in 2006, this move-in-ready townhouse combines modern updates with low-maintenance living.
|
DAYS ON MARKET
|
0
|
LAST UPDATED
|
8/8/2026
|
|
YEAR BUILT
|
2006
|
GARAGE SPACES
|
1.0
|
|
COUNTY
|
New Haven
|
STATUS
|
Active
|
|
PROPERTY TYPE(S)
|
Condo/Townhouse/Co-Op
|
|
|
| Elementary School |
Per Board of Ed |
| High School |
Hamden |
| AIR |
Central Air |
| AIR CONDITIONING |
Yes |
| AMENITIES |
Snow Removal, Trash |
| APPLIANCES |
Dishwasher, Dryer, Gas Range, Gas Water Heater, Microwave, Refrigerator, Washer |
| BASEMENT |
Partial, Storage Space, Unfinished, Yes |
| CONSTRUCTION |
Frame, Vinyl Siding |
| GARAGE |
Attached Garage, Yes |
| HEAT |
Forced Air, Natural Gas |
| HOA DUES |
265 |
| INTERIOR |
Entrance Foyer |
| LOT |
0 |
| LOT DESCRIPTION |
Cul-De-Sac, Level |
| PARKING |
Attached |
| SEWER |
Public Sewer |
| STORIES |
3+ |
| STYLE |
Townhouse |
| TAXES |
8283 |
| WATER |
Public |
| ZONING |
T4 |
We respect your online privacy and will never spam you. By submitting this form with your telephone number
you are consenting for Ryan
Smith to contact you even if your name is on a Federal or State
"Do not call List".
Listing courtesy of Coldwell Banker Realty
Copyright Smart MLS. All rights reserved. Information is deemed reliable but not guaranteed to be accurate.
This IDX solution is (c) Diverse Solutions 2026.
Save favorite listings, searches, and get the latest alerts
Save your favorite listings, searches, and receive the latest listing alerts

 Twitter
 Facebook
 Email
Email