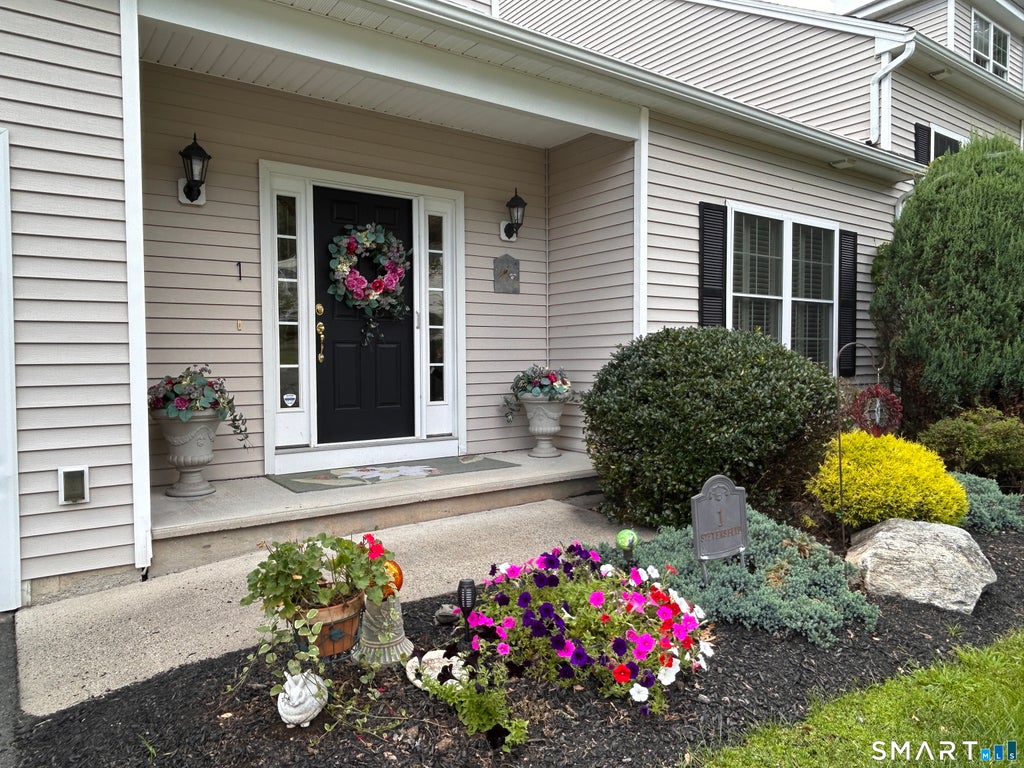
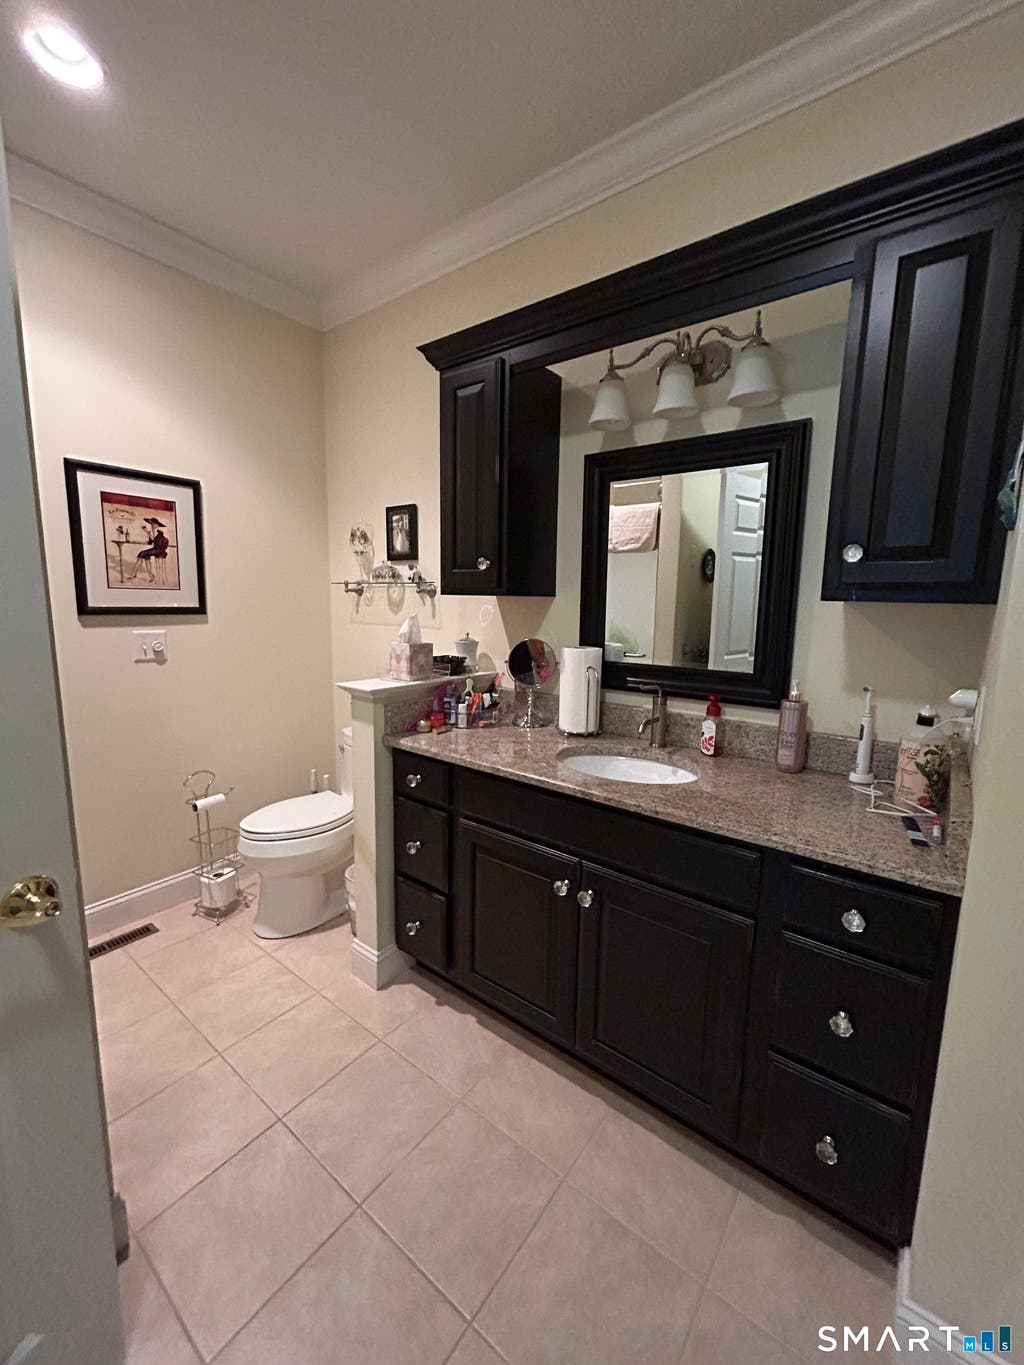
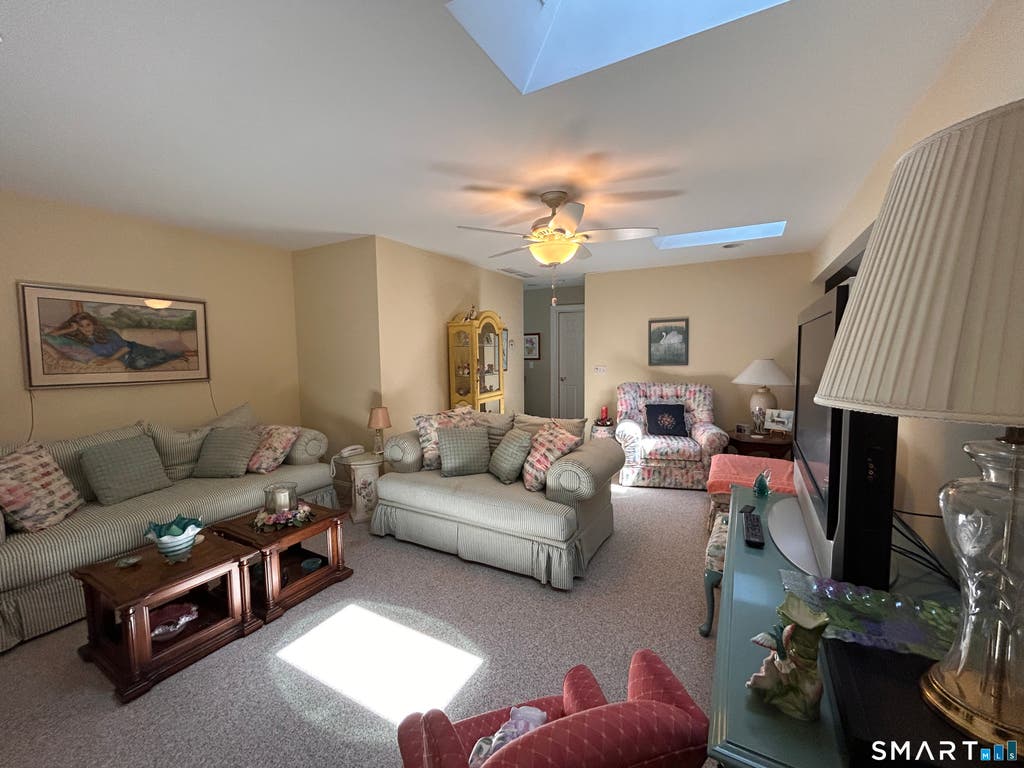
Welcome to this beautifully maintained highly desirable 55+condominium community in the heart of Litchfield County. Offering an exceptional blend of comfort, style, and functionality. The open-concept floor plan is highlighted by oak hardwood floors on the main level, soaring cathedral and tray ceilings, fireplace, two interior balconies, elegant crown moldings, recessed lighting, paddle fans, and custom plantation shutters, creating a bright and inviting living space. The main level features primary bedroom suite with well-appointed full bath with a relaxing Jacuzzi tub. The professionally designed kitchen flows seamlessly to the living area together, making the home ideal for both everyday living and entertaining. Upstairs, you'll find a private third bedroom along with a versatile den or home office featuring skylights, perfect for working from home, reading, or enjoying a quiet retreat. Outdoor living is equally impressive with a charming back porch complete with a retractable awning, and a professional irrigation system that keeps the landscaping looking its best. Additional features include a security system, an attached two-car garage. A spacious partially finished basement with potential for a large family room or fitness area. This move-in-ready condo combines quality craftsmanship, generous living space, and desirable amenities in a peaceful yet convenient location. Low condo fees. A remarkable property guaranteed to exceed your expectations!
|
DAYS ON MARKET
|
1
|
LAST UPDATED
|
8/5/2026
|
|
YEAR BUILT
|
2009
|
GARAGE SPACES
|
2.0
|
|
COUNTY
|
Litchfield
|
STATUS
|
Active
|
|
PROPERTY TYPE(S)
|
Condo/Townhouse/Co-Op
|
|
|
| Elementary School |
Per Board of Ed |
| High School |
Per Board of Ed |
| AIR |
Central Air |
| AIR CONDITIONING |
Yes |
| AMENITIES |
Insurance, Snow Removal |
| APPLIANCES |
Dishwasher, Disposal, Dryer, Gas Water Heater, Microwave, Oven, Range, Range Hood, Refrigerator, Washer |
| BASEMENT |
Full, Partially Finished, Yes |
| CONSTRUCTION |
Frame, Vinyl Siding |
| FIREPLACE |
Yes |
| GARAGE |
Attached Garage, Yes |
| HEAT |
Forced Air |
| HOA DUES |
300 |
| LOT |
0 |
| LOT DESCRIPTION |
Cul-De-Sac |
| PARKING |
Garage Door Opener, Paved, Driveway, Attached |
| SEWER |
Public Sewer |
| STORIES |
2 |
| STYLE |
Townhouse |
| TAXES |
8092 |
| WATER |
Public |
| ZONING |
RA15 |
We respect your online privacy and will never spam you. By submitting this form with your telephone number
you are consenting for Ryan
Smith to contact you even if your name is on a Federal or State
"Do not call List".
Listing courtesy of Town & Country Real Estate
Copyright Smart MLS. All rights reserved. Information is deemed reliable but not guaranteed to be accurate.
This IDX solution is (c) Diverse Solutions 2026.
Save favorite listings, searches, and get the latest alerts
Save your favorite listings, searches, and receive the latest listing alerts









 Twitter
 Facebook
 Email
Email