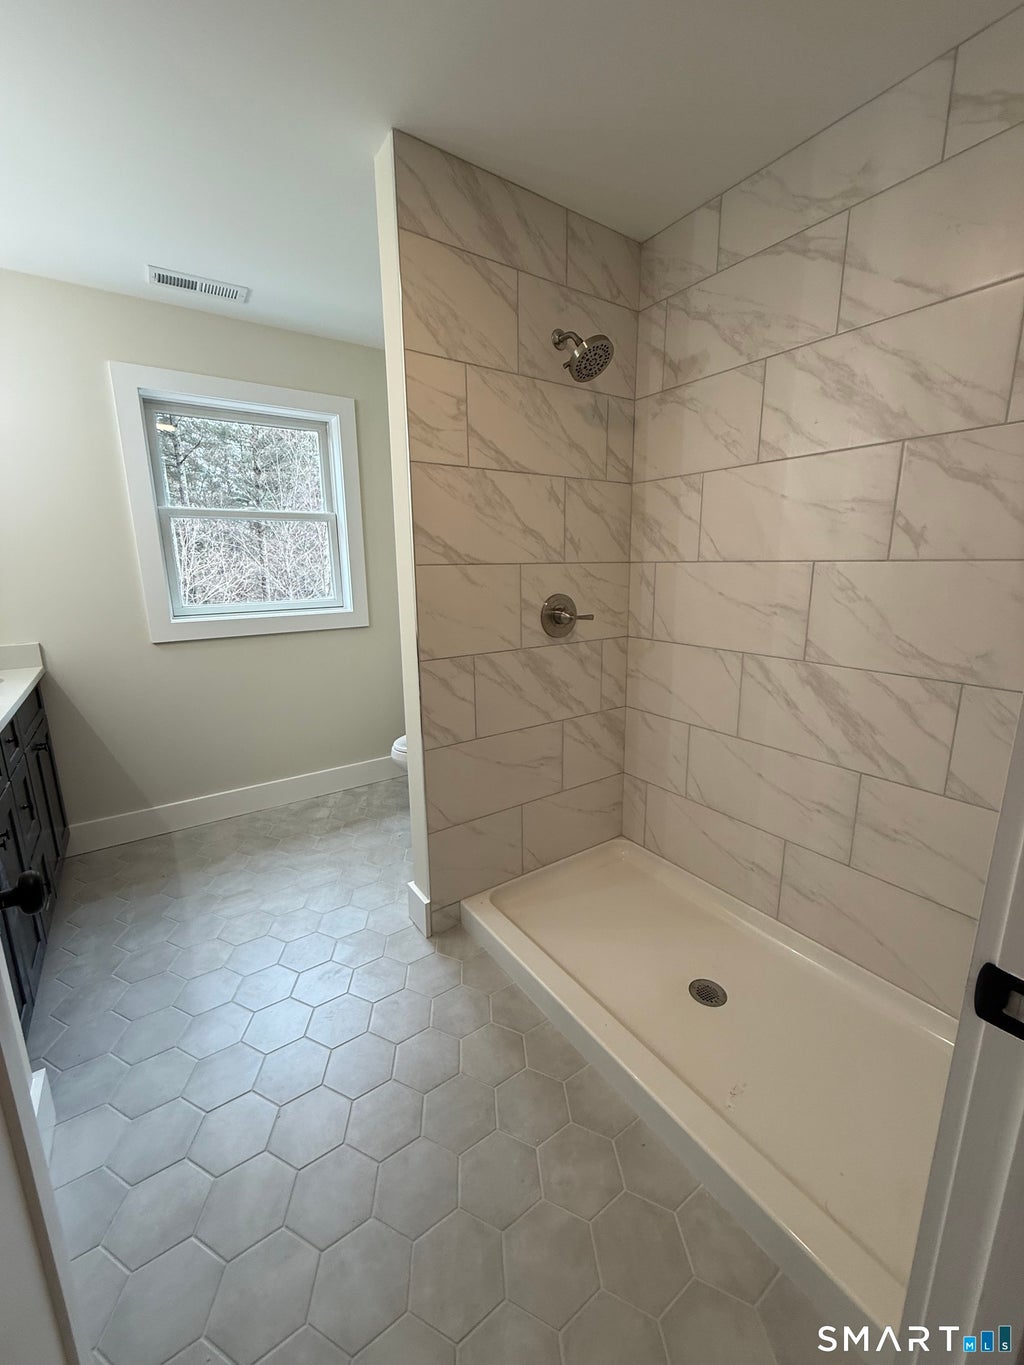
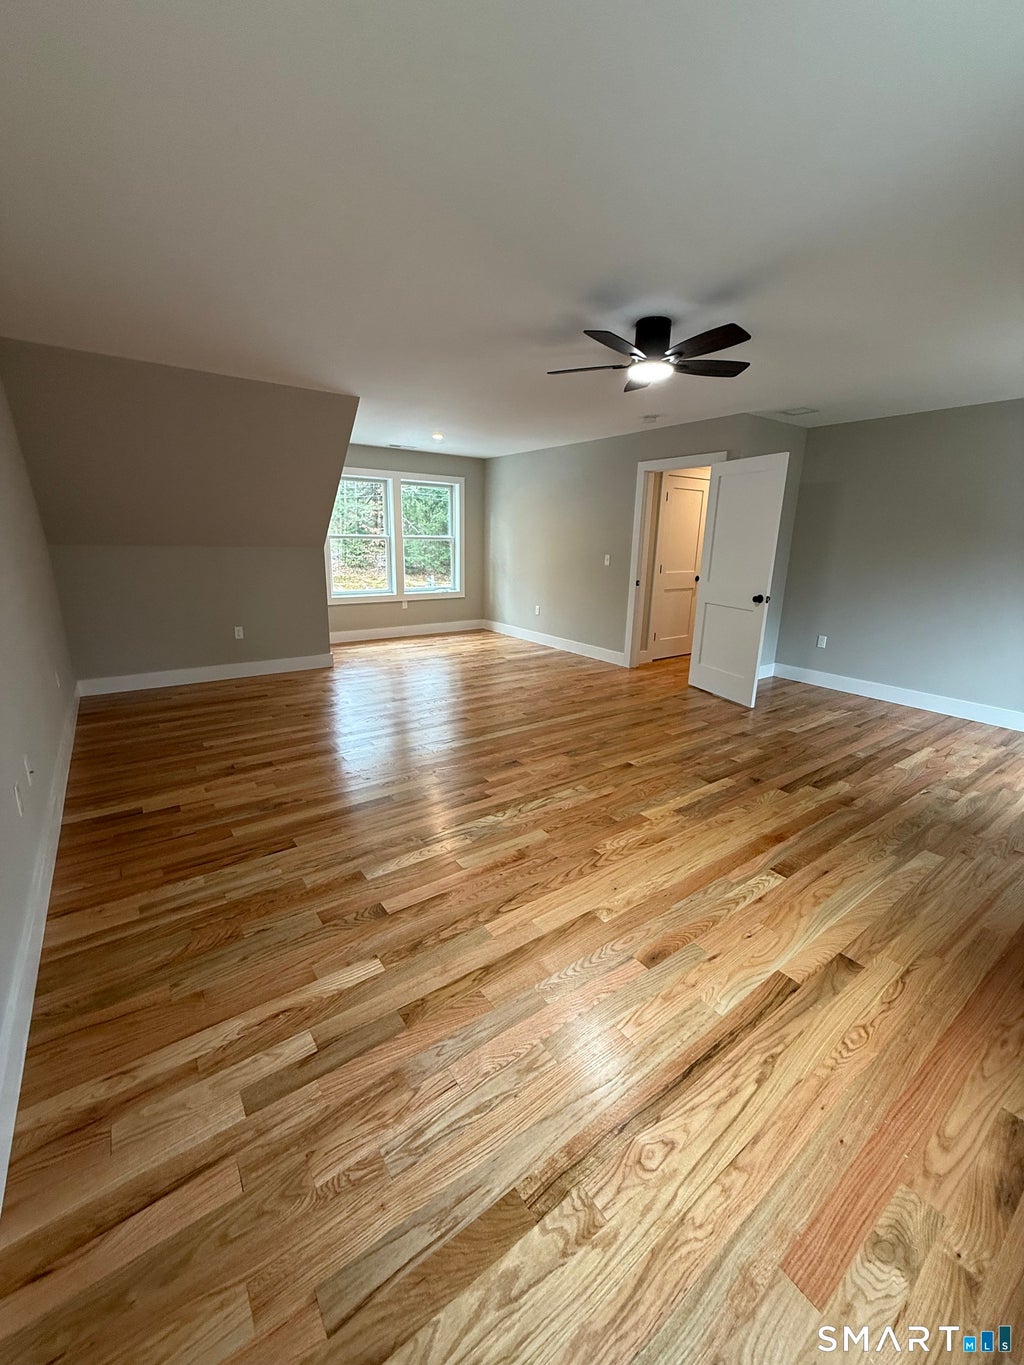
Proposed new construction on approximately 1.04 acres. This thoughtfully planned 3-bedroom, 2.5-bath Colonial offers approximately 2,016 square feet above grade, plus the option to finish a 576-square-foot media room over the garage for approximately 2,592 total square feet. The main level features an open kitchen with center island, dining area with access to a composite deck, spacious family room with propane fireplace, private office, powder room, and convenient garage entry. Upstairs is a primary suite with private bath and walk-in closet, two additional bedrooms, a full bath, laundry area, and access to the optional media room. Additional features include an attached two-car garage, full basement with hatchway, propane heat, central air, 200-amp electrical service, Low-E windows, architectural-shingle roof, and allowances for flooring, cabinetry, countertops, appliances, lighting, and other finishes. Purchaser selections are available within builder allowances and construction-stage deadlines. Renderings are for illustration only and may depict optional features. Final plans, specifications, dimensions, allowances, and completion date are subject to builder approval and change. Agent/owner related.
|
DAYS ON MARKET
|
1
|
LAST UPDATED
|
8/2/2026
|
|
YEAR BUILT
|
2026
|
GARAGE SPACES
|
2.0
|
|
COUNTY
|
Tolland
|
STATUS
|
Active
|
|
PROPERTY TYPE(S)
|
Single Family
|
|
|
| Elementary School |
Windermere |
| Jr. High School |
Ellington |
| High School |
Ellington |
| AIR |
Central Air, Zoned |
| AIR CONDITIONING |
Yes |
| BASEMENT |
Concrete, Full, Unfinished, Yes |
| CONSTRUCTION |
Frame, Vinyl Siding |
| FIREPLACE |
Yes |
| GARAGE |
Attached Garage, Yes |
| HEAT |
Fireplace Insert, Forced Air, Propane, Zoned |
| INTERIOR |
Open Floorplan |
| LOT |
1.04 acre(s) |
| LOT DESCRIPTION |
Level |
| PARKING |
Asphalt, Paved, Off Street, Private, Driveway, Attached |
| SEWER |
Septic Tank |
| STYLE |
Colonial |
| UTILITIES |
Underground Utilities |
| WATER |
Public |
| ZONING |
RAR |
We respect your online privacy and will never spam you. By submitting this form with your telephone number
you are consenting for Ryan
Smith to contact you even if your name is on a Federal or State
"Do not call List".
Listing courtesy of Sentry Real Estate
Copyright Smart MLS. All rights reserved. Information is deemed reliable but not guaranteed to be accurate.
This IDX solution is (c) Diverse Solutions 2026.
Save favorite listings, searches, and get the latest alerts
Save your favorite listings, searches, and receive the latest listing alerts







 Twitter
 Facebook
 Email
Email