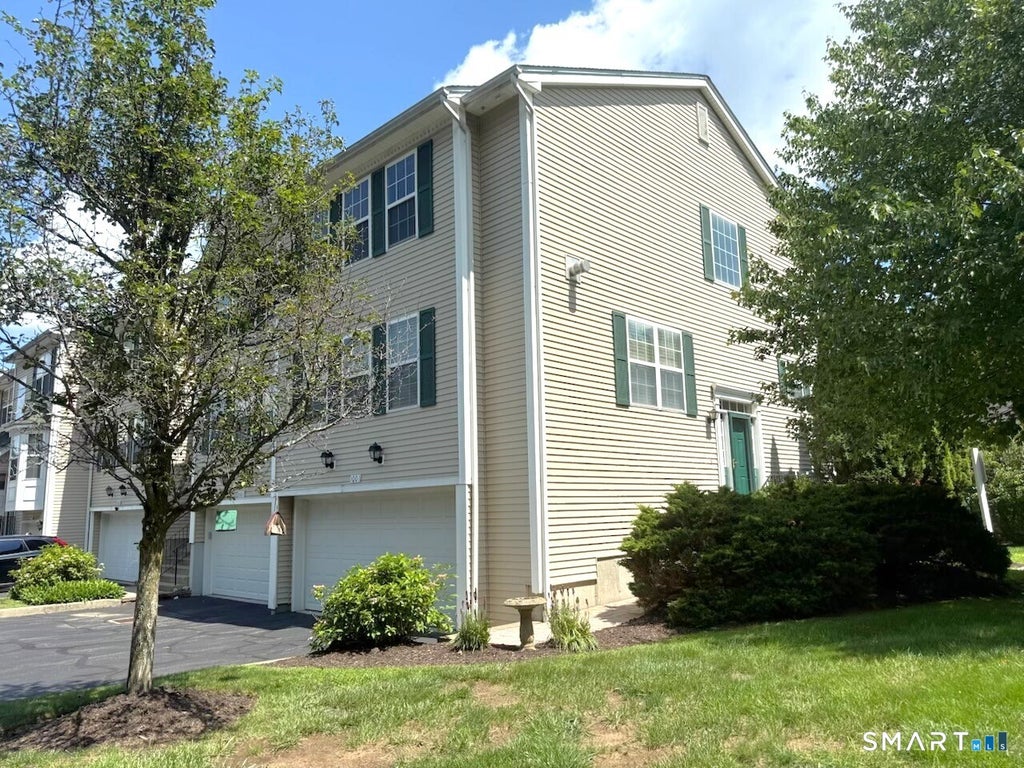
Stunning End Unit Tri-Level Townhouse in sought-after Lexington Meadows, ideally located in the heart of charming Bethel. Immaculately maintained and move-in ready, this home features gleaming hardwood floors throughout the main and upper levels, natural gas heat, and central air. The spacious eat-in kitchen offers stainless steel appliances, abundant cabinetry, and a slider leading to a private deck overlooking tranquil views. The formal living room is highlighted by a cozy gas fireplace and custom built-ins, creating an inviting space for entertaining. Upstairs, the primary suite features a vaulted ceiling, a large walk-in closet, and a well-appointed en-suite bath. A generously sized second bedroom is served by a full bath and walk-in closet. The finished lower level provides flexible living space ideal for a family room, home office, gym, or recreation area, and leads to the oversized two-car garage. Residents enjoy a picturesque neighborhood setting with an in-ground swimming pool, pool house, ample guest parking, and beautifully maintained grounds. Conveniently located near shopping, schools, Meckauer and Bennett Parks, Downtown Bethel, and the Bethel train station, with easy access to I-84 for commuting. Enjoy the perfect blend of comfort, convenience, and low-maintenance living. Easy life!
|
DAYS ON MARKET
|
1
|
LAST UPDATED
|
8/2/2026
|
|
YEAR BUILT
|
2001
|
GARAGE SPACES
|
2.0
|
|
COUNTY
|
Fairfield
|
STATUS
|
Active
|
|
PROPERTY TYPE(S)
|
Condo/Townhouse/Co-Op
|
|
|
| Elementary School |
Per Board of Ed |
| Jr. High School |
Bethel |
| High School |
Bethel |
| AIR |
Central Air |
| AIR CONDITIONING |
Yes |
| AMENITIES |
Snow Removal, Trash |
| APPLIANCES |
Dishwasher, Dryer, Gas Water Heater, Oven, Range, Refrigerator, Washer |
| BASEMENT |
Finished, Full, Storage Space, Yes |
| CONSTRUCTION |
Concrete, Vinyl Siding |
| FIREPLACE |
Yes |
| GARAGE |
Yes |
| HEAT |
Forced Air, Natural Gas |
| HOA DUES |
410 |
| LOT |
0 |
| LOT DESCRIPTION |
Corner Lot, Level |
| POOL DESCRIPTION |
Outdoor Pool, In Ground |
| SEWER |
Public Sewer |
| STORIES |
3+ |
| STYLE |
Townhouse |
| TAXES |
6957 |
| WATER |
Public |
| ZONING |
R-40 |
We respect your online privacy and will never spam you. By submitting this form with your telephone number
you are consenting for Ryan
Smith to contact you even if your name is on a Federal or State
"Do not call List".
Listing courtesy of Coldwell Banker Realty
Copyright Smart MLS. All rights reserved. Information is deemed reliable but not guaranteed to be accurate.
This IDX solution is (c) Diverse Solutions 2026.
Save favorite listings, searches, and get the latest alerts
Save your favorite listings, searches, and receive the latest listing alerts

 Twitter
 Facebook
 Email
Email