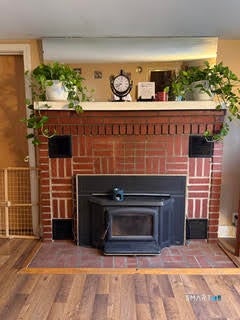
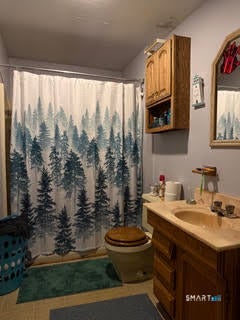
Welcome to 68 Oronoque Trail, Shelton, CT! Nestled in a picturesque setting with stunning views of the Housatonic River and surroundings mountains, this charming 4-bedroom, 2-full-bath home offers the perfect blend of comfort, character, and versatility. With 1,737 square feet of living space, the home features a bright and inviting layout with spacious living areas, beautiful natural light, and a cozy fireplace that creates the perfect gathering space. The flexible floor plan offers the potential for an in-law suite, making it ideal for multi-generational living, extended family, guests, or a private home office. Situated on a 0.34-acre lot, you'll enjoy spectacular water and mountain views from the comfort of your own property. Whether you're relaxing outdoors, , entertaining family and friends, or enjoying your morning coffee overlooking the Housatonic River, this home offers a peaceful retreat in every season. Conveniently located near shopping restaurants, parks, and major commuter routes, this unique property combines scenic beauty with everyday convenience. Don't miss this rare opportunity to own a home with incredible views, flexible living space, and endless potential.
|
DAYS ON MARKET
|
1
|
LAST UPDATED
|
8/1/2026
|
|
YEAR BUILT
|
1945
|
GARAGE SPACES
|
2.0
|
|
COUNTY
|
Fairfield
|
STATUS
|
Active
|
|
PROPERTY TYPE(S)
|
Single Family
|
|
|
| Elementary School |
Per Board of Ed |
| High School |
Per Board of Ed |
| AIR |
Window Unit(s) |
| AIR CONDITIONING |
Yes |
| APPLIANCES |
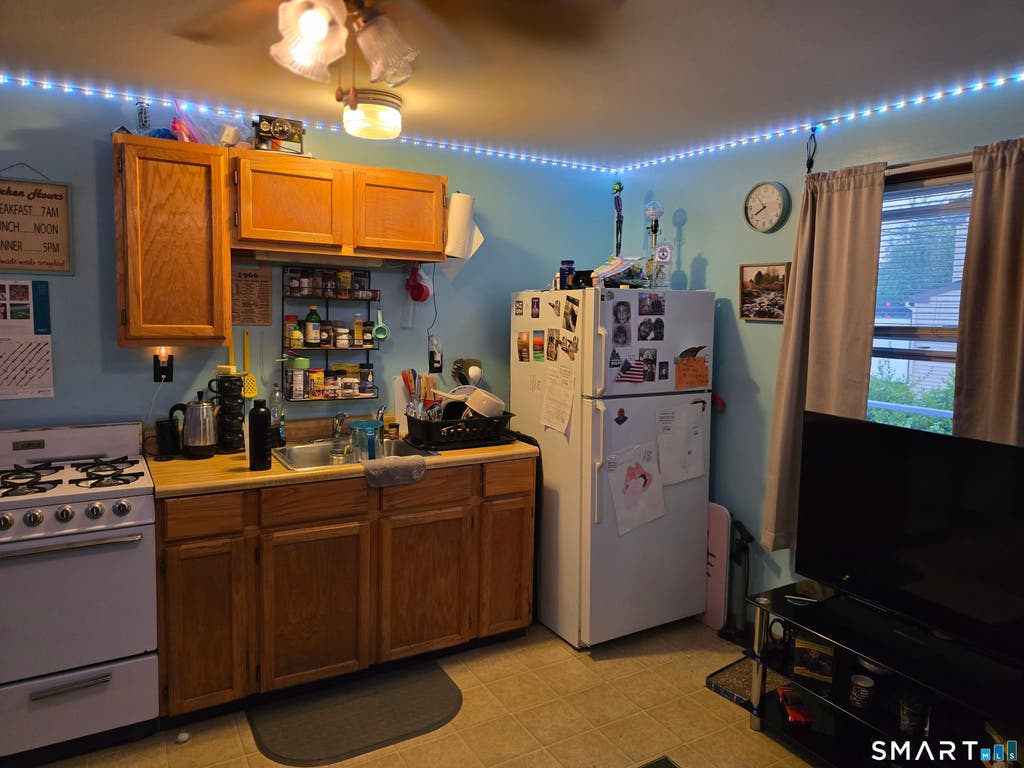
Dishwasher, Electric Range, Refrigerator |
| BASEMENT |
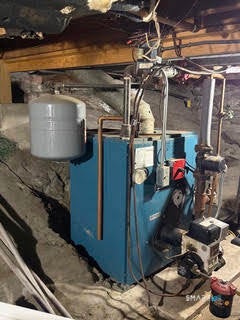
Concrete, Crawl Space, Dirt Floor |
| CONSTRUCTION |
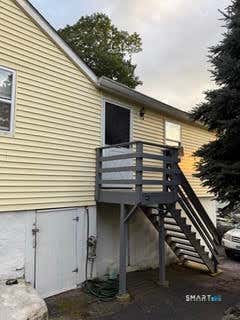
Aluminum Siding, Frame, Vinyl Siding |
| EXTERIOR |
Garden |
| FIREPLACE |
Yes |
| GARAGE |
Attached Garage, Yes |
| HEAT |
Baseboard, Oil |
| LOT |
0.34 acre(s) |
| LOT DESCRIPTION |
Cleared, Sloped |
| PARKING |
Private, Paved, Driveway, Attached |
| SEWER |
Public Sewer |
| STYLE |
Ranch |
| TAXES |
3653 |
| VIEW |
Yes |
| VIEW DESCRIPTION |
Water |
| WATER |
Public |
| ZONING |
R-3 |
We respect your online privacy and will never spam you. By submitting this form with your telephone number
you are consenting for Ryan
Smith to contact you even if your name is on a Federal or State
"Do not call List".
Listing courtesy of Century 21 Scala Group
Copyright Smart MLS. All rights reserved. Information is deemed reliable but not guaranteed to be accurate.
This IDX solution is (c) Diverse Solutions 2026.
Save favorite listings, searches, and get the latest alerts
Save your favorite listings, searches, and receive the latest listing alerts













 Twitter
 Facebook
 Email
Email