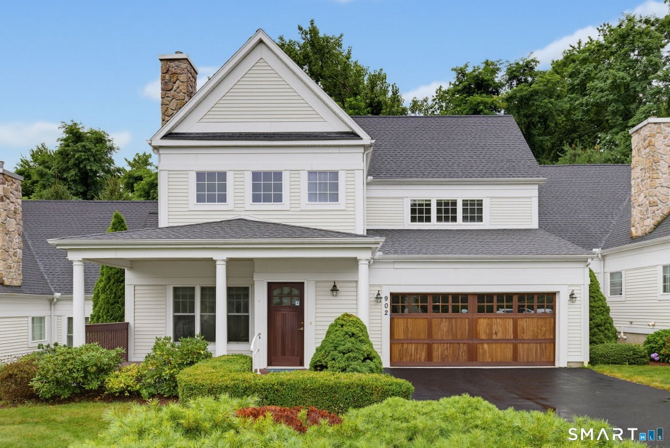
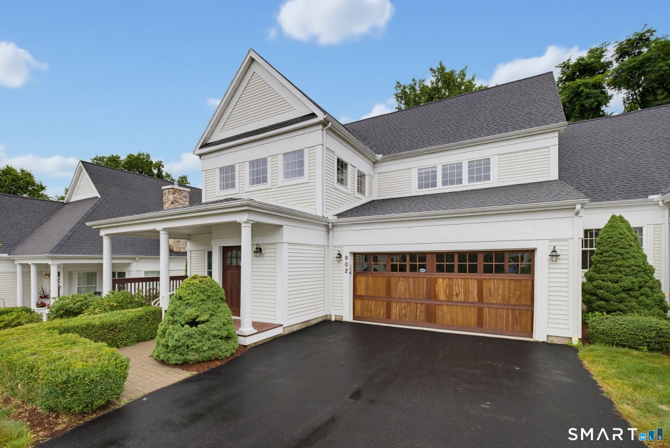
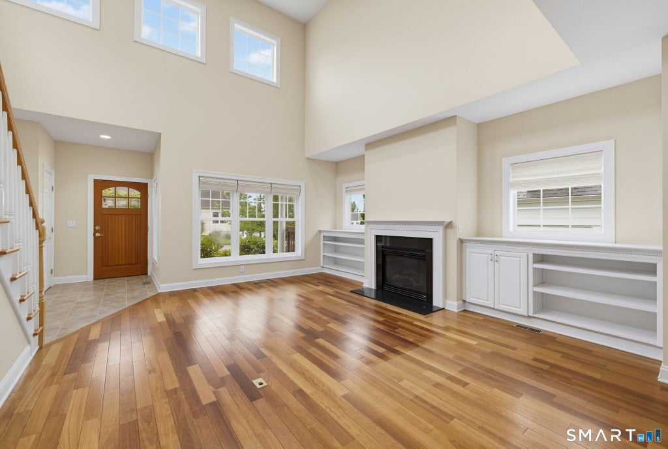
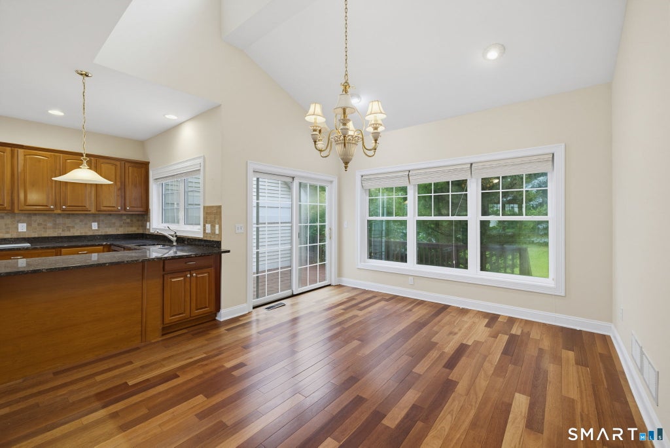
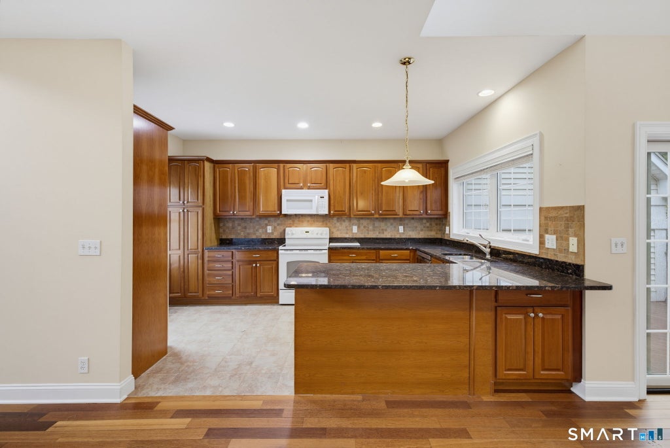
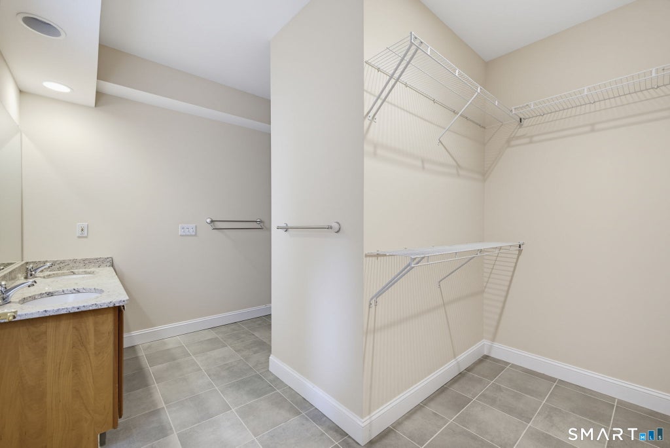
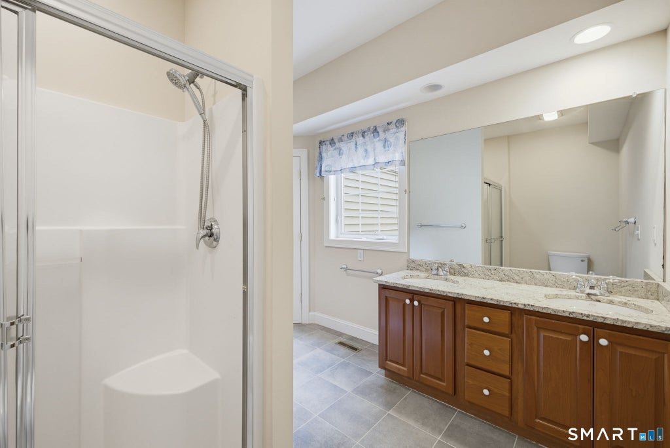
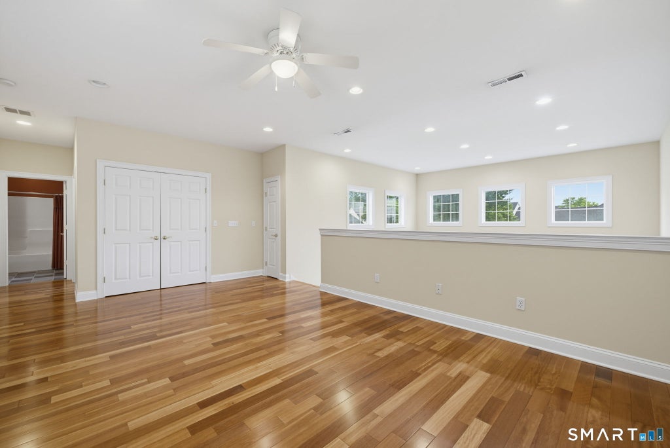
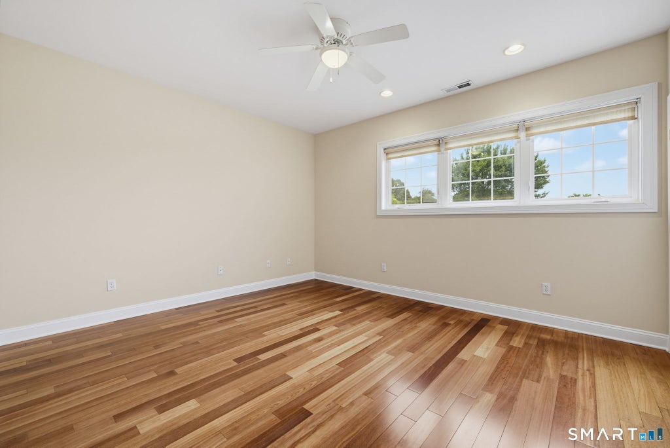
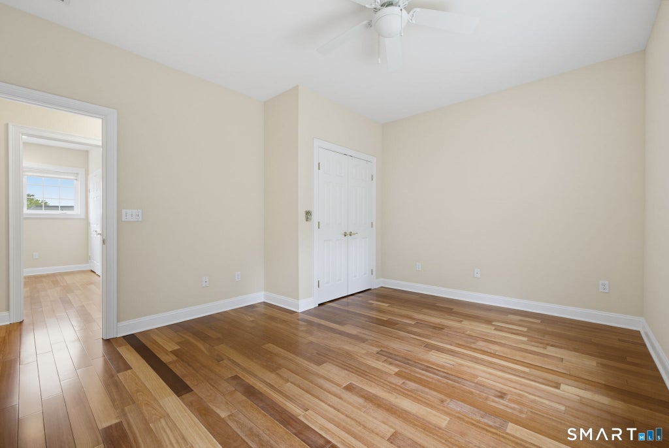
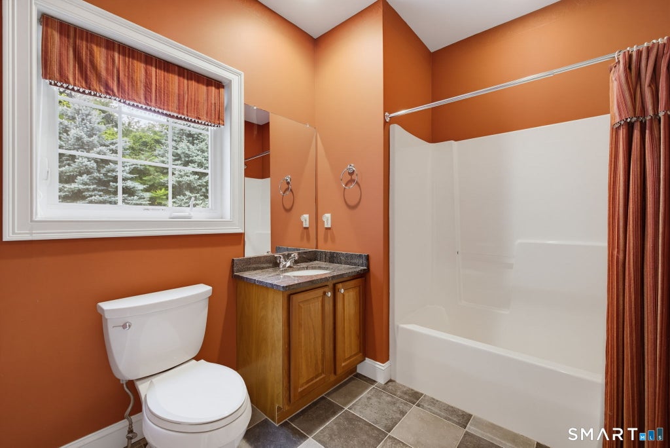
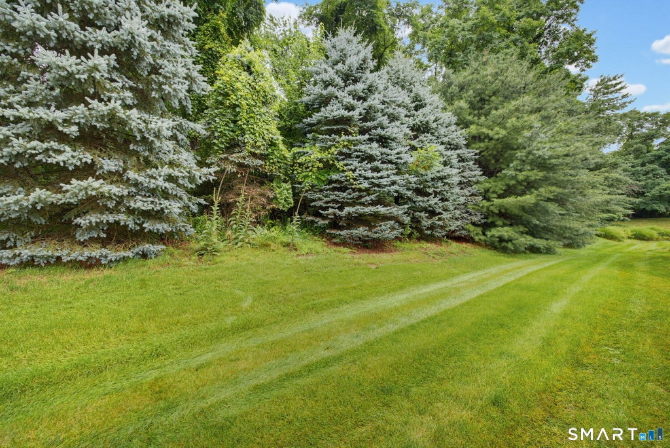
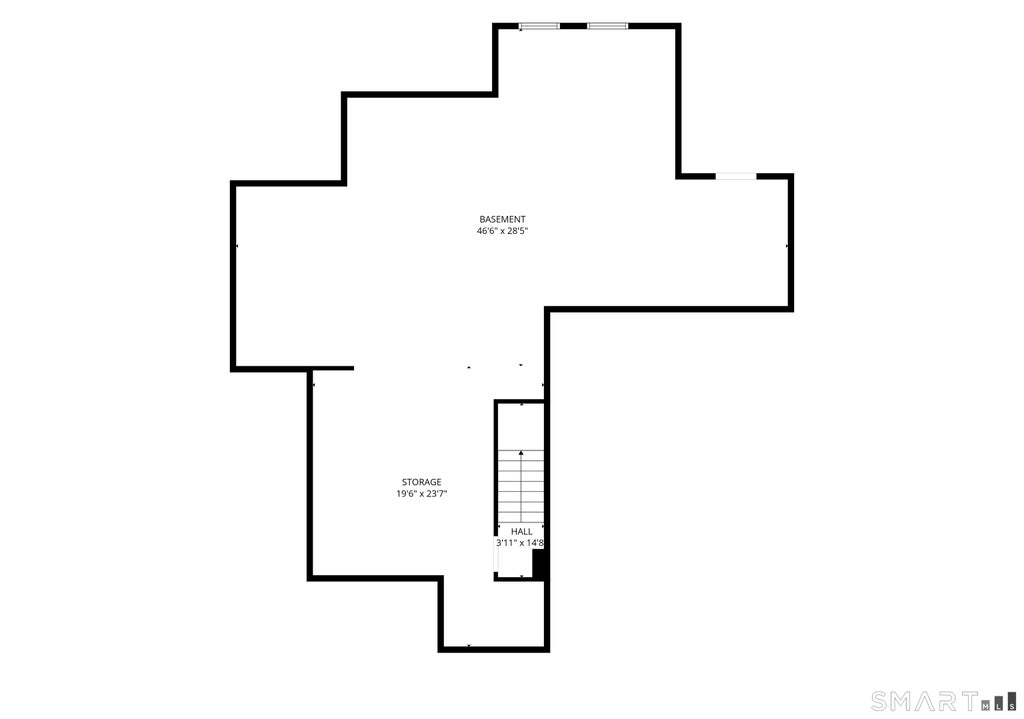
Welcome to your next destination! Rarely available in the highly sought-after Strawberry Hills Community, this exceptional 55+ home offers the perfect blend of comfort, style, and low-maintenance living. Step inside to an open, sun-filled floor plan featuring luxury flooring throughout, soaring cathedral ceilings, and an abundance of natural light. The house has been freshly painted as an added bonus! The beautifully appointed kitchen boasts granite countertops, a breakfast bar, and ample cabinetry, making it ideal for everyday living and entertaining alike. Enjoy your morning coffee on the spacious covered front porch or unwind with an evening glass of wine on the private rear deck overlooking a peaceful setting. The spacious primary suite, conveniently located on the main level, features a dressing area, double vanity, and a large walk-in shower, creating your own private retreat. Upstairs, a versatile loft offers endless possibilities as a family room, home office, fitness area, hobby space, or reading nook. Two additional generously sized bedrooms provide plenty of space for guests, family, or additional work-from-home needs. The expansive walk-out basement offers incredible flexibility and can be whatever you need it to be-whether it's a recreation room, home gym, workshop, media room, or additional living space.
|
DAYS ON MARKET
|
1
|
LAST UPDATED
|
8/1/2026
|
|
YEAR BUILT
|
2006
|
GARAGE SPACES
|
2.0
|
|
COUNTY
|
Hartford
|
STATUS
|
Active
|
|
PROPERTY TYPE(S)
|
Condo/Townhouse/Co-Op
|
|
|
| Elementary School |
Per Board of Ed |
| High School |
South Windsor |
| ADULT COMMUNITY |
Yes |
| AIR |
Central Air |
| AIR CONDITIONING |
Yes |
| AMENITIES |
Insurance, Snow Removal |
| APPLIANCES |
Dishwasher, Dryer, Gas Water Heater, Microwave, Oven, Range, Refrigerator, Washer |
| BASEMENT |
Full, Walk-Out Access, Yes |
| CONSTRUCTION |
Frame, Vinyl Siding |
| FIREPLACE |
Yes |
| GARAGE |
Attached Garage, Yes |
| HEAT |
Forced Air, Natural Gas |
| HOA DUES |
695 |
| INTERIOR |
Open Floorplan |
| LOT |
0 |
| LOT DESCRIPTION |
Cul-De-Sac, Level |
| PARKING |
Driveway, Attached |
| SEWER |
Public Sewer |
| STORIES |
2 |
| STYLE |
Townhouse |
| TAXES |
9160 |
| WATER |
Public |
| ZONING |
DRZ |
We respect your online privacy and will never spam you. By submitting this form with your telephone number
you are consenting for Ryan
Smith to contact you even if your name is on a Federal or State
"Do not call List".
Listing courtesy of S Young Realty & Associates LL
Copyright Smart MLS. All rights reserved. Information is deemed reliable but not guaranteed to be accurate.
This IDX solution is (c) Diverse Solutions 2026.
Save favorite listings, searches, and get the latest alerts
Save your favorite listings, searches, and receive the latest listing alerts
















 Twitter
 Facebook
 Email
Email