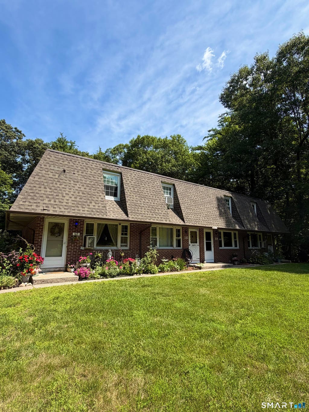
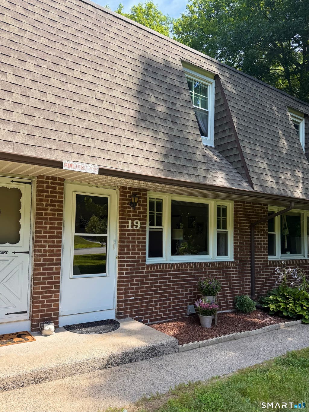
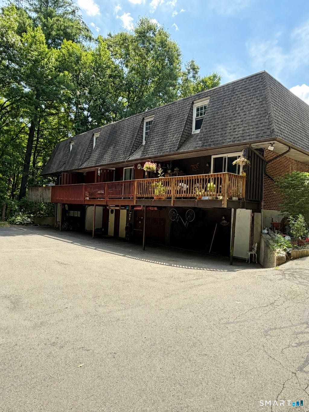
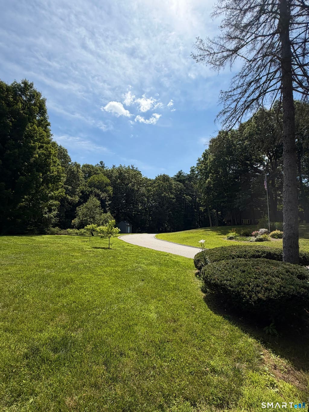
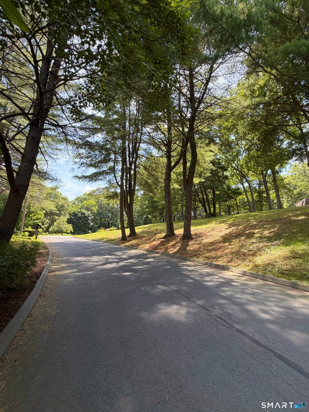
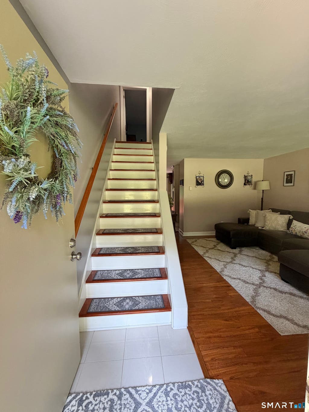
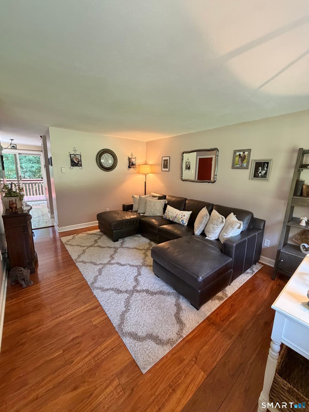
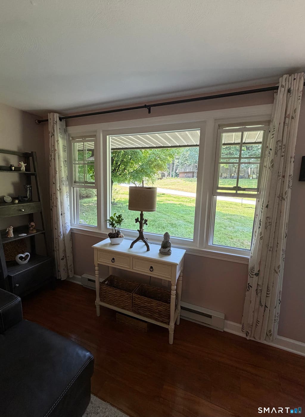
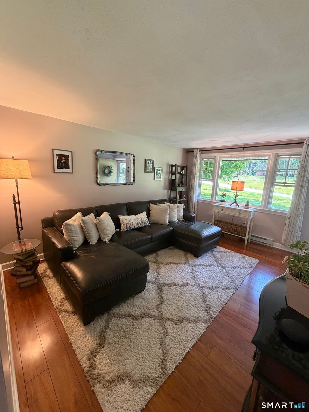
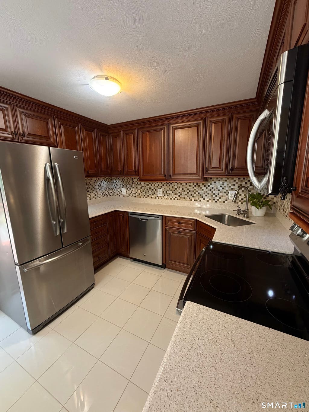
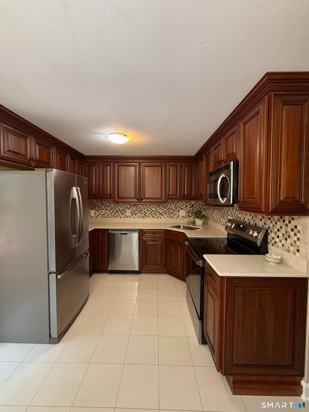
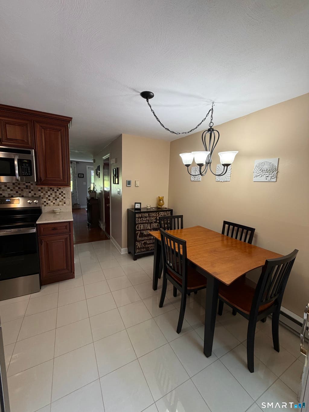
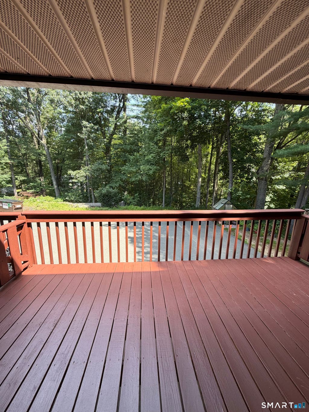
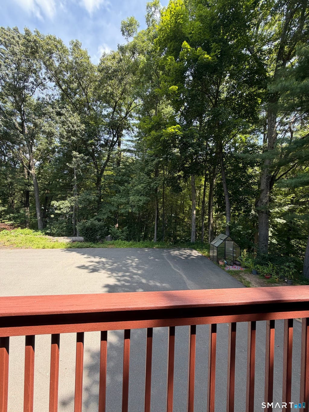
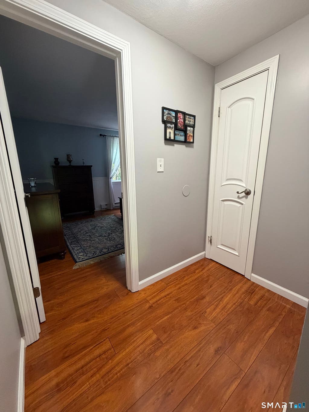
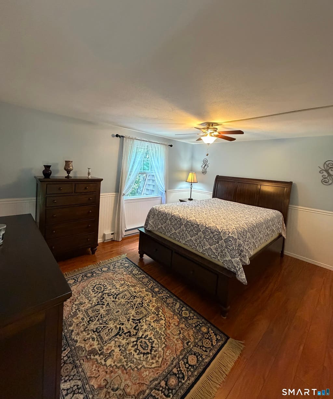
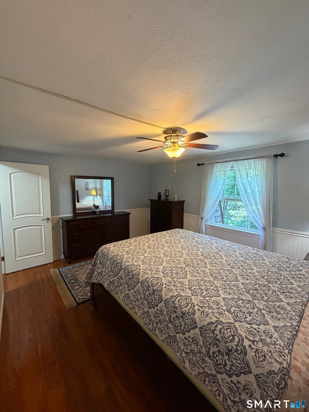
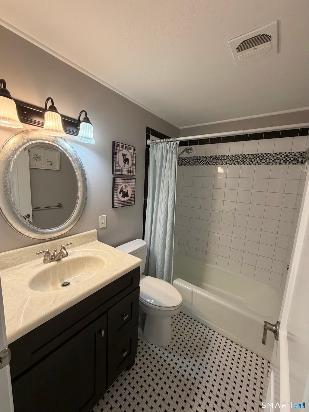
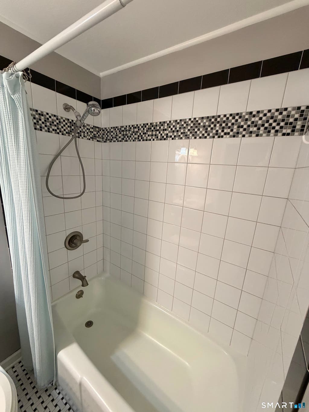
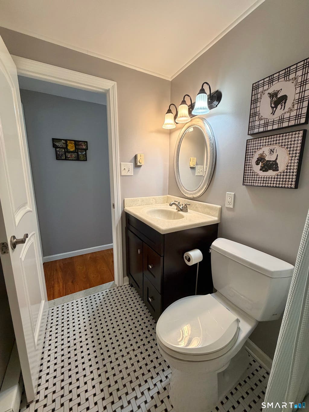
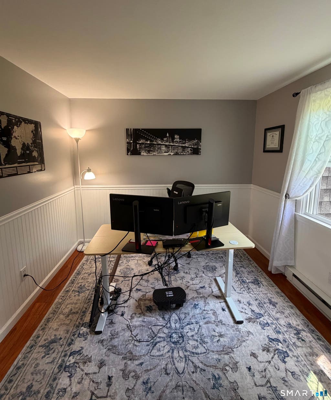
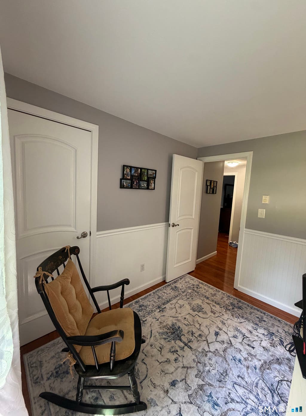
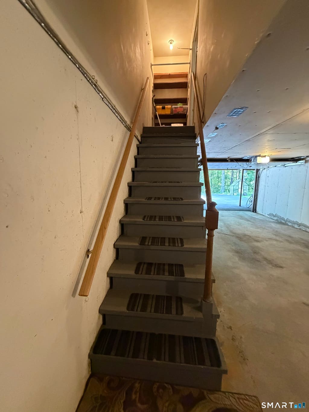
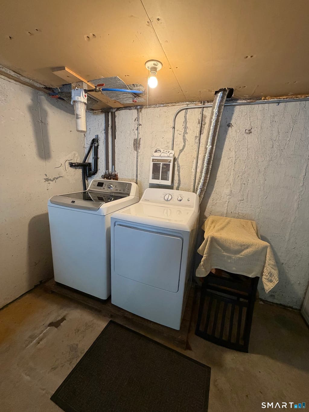
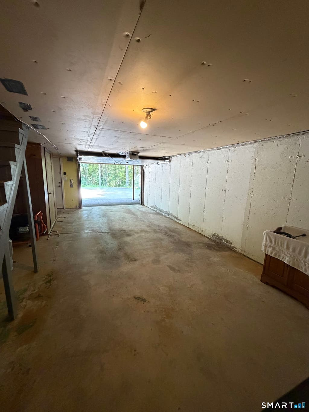
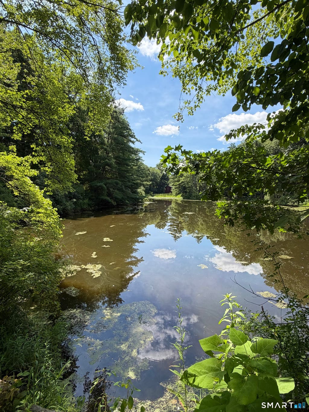
Welcome to 18 Wood Crest Drive in Burlington! Nestled in a peaceful neighborhood surrounded by picturesque scenery, this beautiful completely renovated townhome offers all the amenities and features for today's buyers. Step inside to a bright and inviting living room, where a large picture window fills the space with natural light and showcases the tranquil setting. The updated kitchen is designed to impress featuring newer appliances, granite countertops, custom cabinetry, and new tile flooring. Adjacent to the kitchen, the dining area features a sliding glass door that leads to an oversized private deck ideal for relaxing, entertaining, or simply enjoying the natural surroundings. Upstairs, you'll find two spacious bedrooms each featuring new engineered hardwood floors creating a cohesive feel throughout. Below the main living area is a staircase to the garage with additional storage space, along with a washer and dryer for added convenience. Ideally located just minutes from schools, shopping, restaurants, and major highways. This move-in-ready home is a definite must see for condo buyers! Additional upgrades include: Electric hot water heater, breaker box upgraded to 100amp, newer windows, interior doors, and sliding glass door.
|
DAYS ON MARKET
|
58
|
LAST UPDATED
|
9/19/2026
|
|
YEAR BUILT
|
1972
|
GARAGE SPACES
|
1.0
|
|
COUNTY
|
Hartford
|
STATUS
|
Active
|
|
PROPERTY TYPE(S)
|
Condo/Townhouse/Co-Op
|
|
|
| Elementary School |
Lake Garda |
| Jr. High School |
Har-Bur |
| High School |
Lewis Mills |
| AIR |
Window Unit(s) |
| AIR CONDITIONING |
Yes |
| AMENITIES |
Insurance, Maintenance Grounds, Snow Removal, Trash |
| APPLIANCES |
Dishwasher, Dryer, Electric Water Heater, Microwave, Oven, Range, Refrigerator, Washer |
| BASEMENT |
None |
| CONSTRUCTION |
Brick, Wood Siding |
| GARAGE |
Yes |
| HEAT |
Baseboard, Electric |
| HOA DUES |
245 |
| LOT |
0 |
| LOT DESCRIPTION |
Cul-De-Sac, Sloped, Wooded |
| SEWER |
Public Sewer |
| STORIES |
2 |
| STYLE |
Townhouse |
| TAXES |
2387 |
| WATER |
Shared Well |
| ZONING |
R-15 |
We respect your online privacy and will never spam you. By submitting this form with your telephone number
you are consenting for Ryan
Smith to contact you even if your name is on a Federal or State
"Do not call List".
Listing courtesy of Home Valley Realty, LLC
Copyright Smart MLS. All rights reserved. Information is deemed reliable but not guaranteed to be accurate.
This IDX solution is (c) Diverse Solutions 2026.
Save favorite listings, searches, and get the latest alerts
Save your favorite listings, searches, and receive the latest listing alerts

 Twitter
 Facebook
 Email
Email