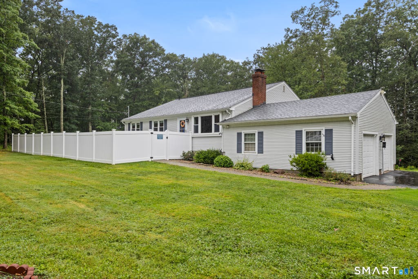
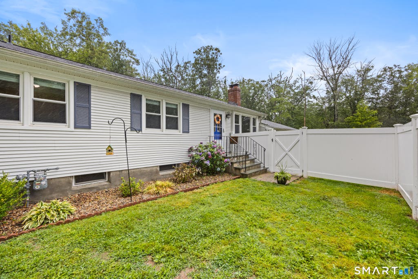
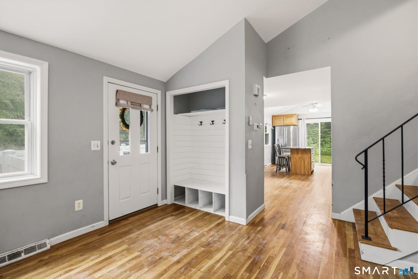
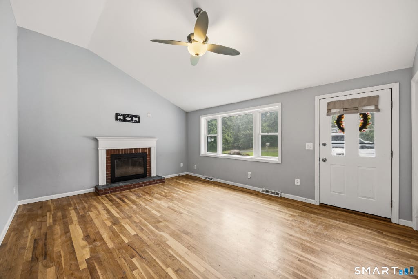
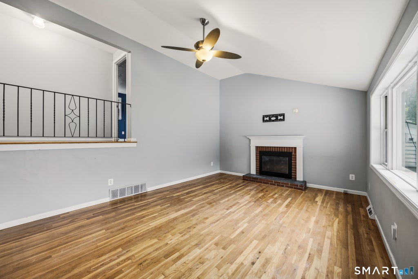
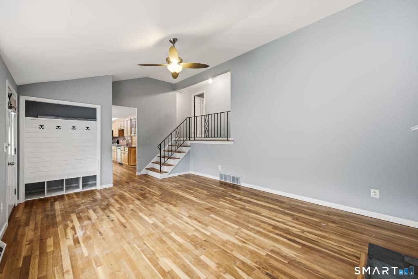
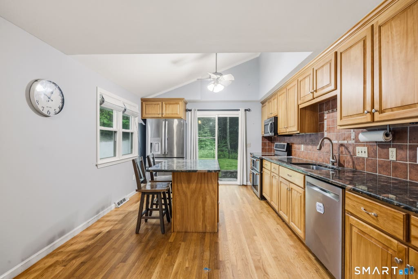
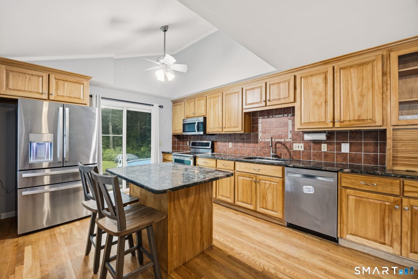
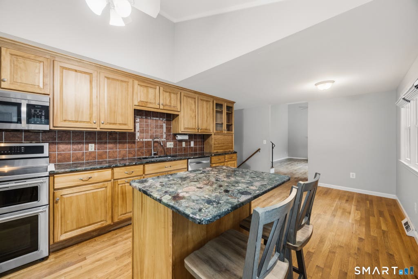
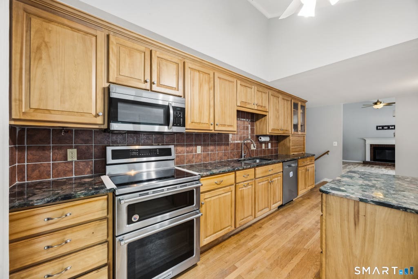
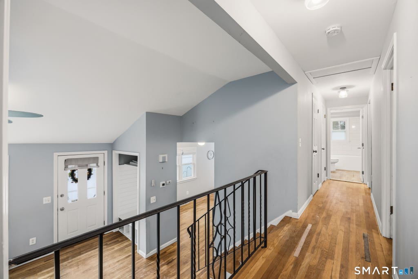
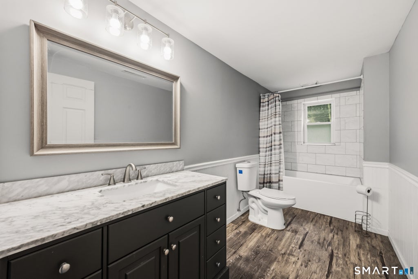
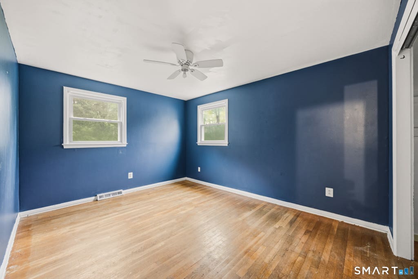
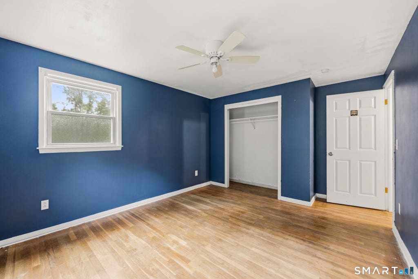
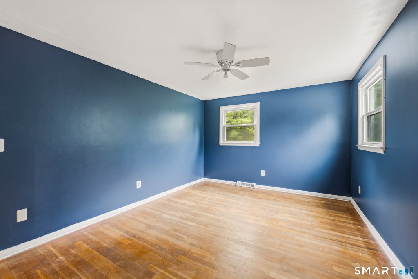
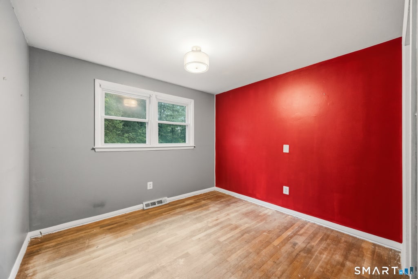
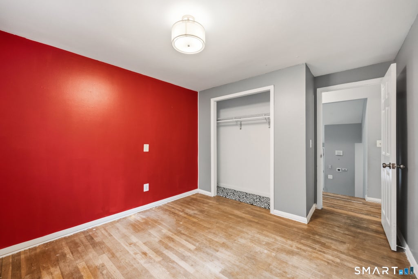
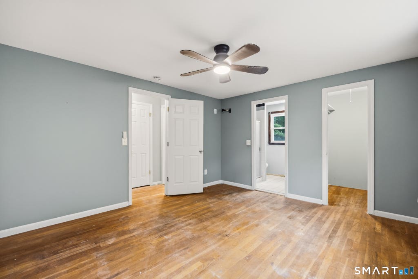
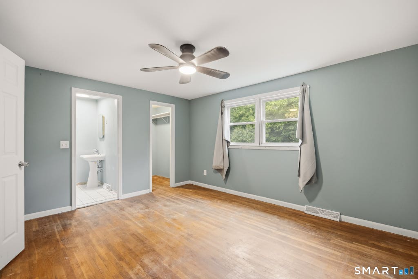
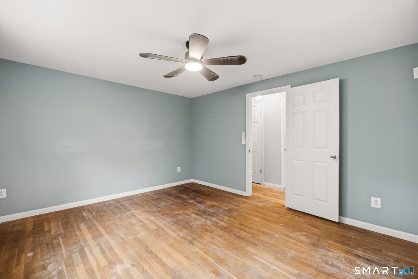
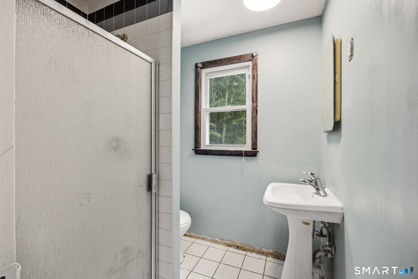
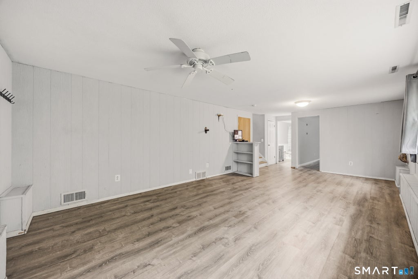
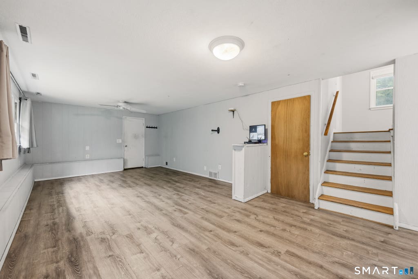
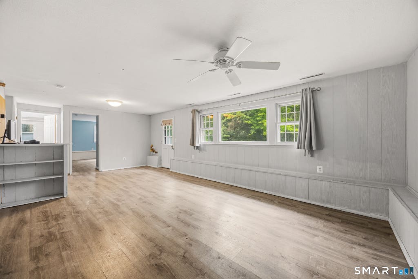
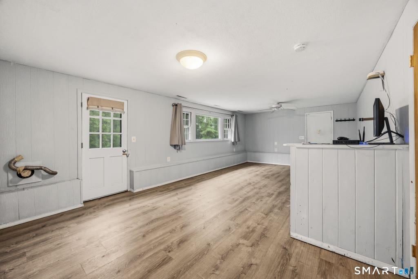
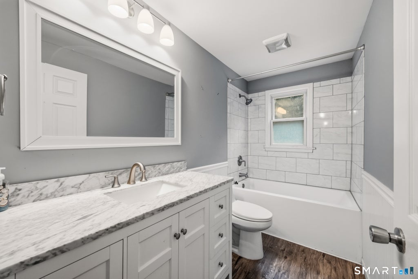
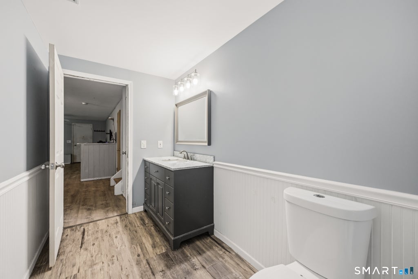
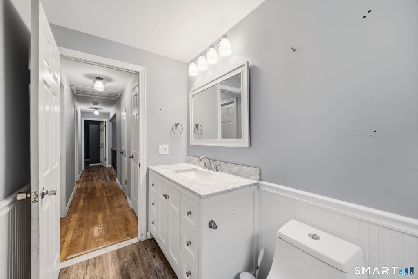
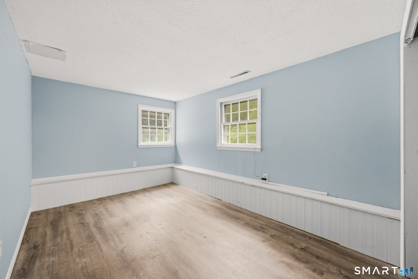
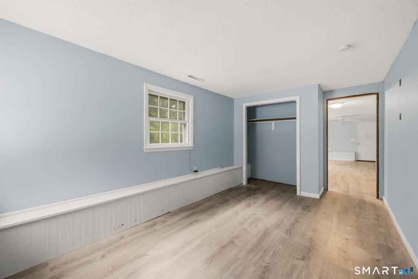
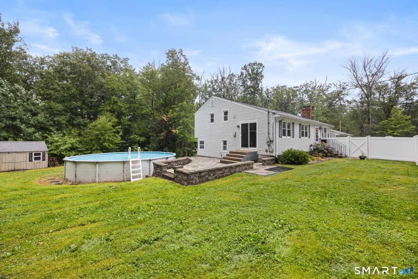
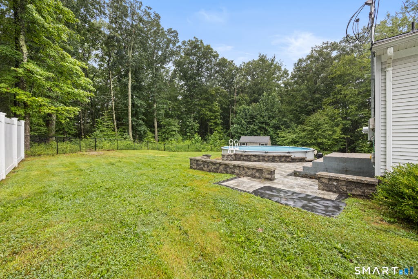
Set on 1.27 private acres in the desirable Weatogue section of Simsbury, this well-maintained split level home offers the perfect blend of comfortable spacious spaces and peaceful surroundings. The open floorplan features a vaulted ceiling & fireplace in the cozy living room adjacent to the remodeled eat in kitchen featuring granite counters, custom cabinetry and a center island. The primary bedroom has a walk-in closet and en-suite bath. The 2nd floor has a remodeled bath and 2 additional bedrooms. With 1,759 square feet, the home features 4 bedrooms and 3 baths, providing flexible living space for loved ones & guests, or a home office. Enjoy the expansive yard, ideal for outdoor entertaining, gardening, or simply relaxing, complete with an 8' x 14' above-ground pool (2009). Recent improvements include a mechanical generator & paver patio(2025), refinished hardwood floors(2026), roof (2022/2023), driveway(2024), newer furnace and air conditioner. Conveniently located just minutes from Simsbury Center, you'll enjoy easy access to local restaurants, boutique shopping, parks, and everyday conveniences. Outdoor enthusiasts will appreciate nearby Stratton Brook State Park, Talcott Mountain State Park, the Farmington River, and miles of hiking and biking trails. Weatogue is known for its scenic setting, highly regarded schools, and easy commute to Hartford and Bradley International Airport, making this an exceptional opportunity to enjoy the best of Simsbury living.
|
DAYS ON MARKET
|
2
|
LAST UPDATED
|
7/31/2026
|
|
YEAR BUILT
|
1971
|
GARAGE SPACES
|
2.0
|
|
COUNTY
|
Hartford
|
STATUS
|
Active
|
|
PROPERTY TYPE(S)
|
Single Family
|
|
|
| Elementary School |
Latimer Lane |
| Jr. High School |
Henry James |
| High School |
Simsbury |
| AIR |
Central Air |
| AIR CONDITIONING |
Yes |
| APPLIANCES |
Dishwasher, Disposal, Dryer, Microwave, Oven, Range, Range Hood, Refrigerator, Washer |
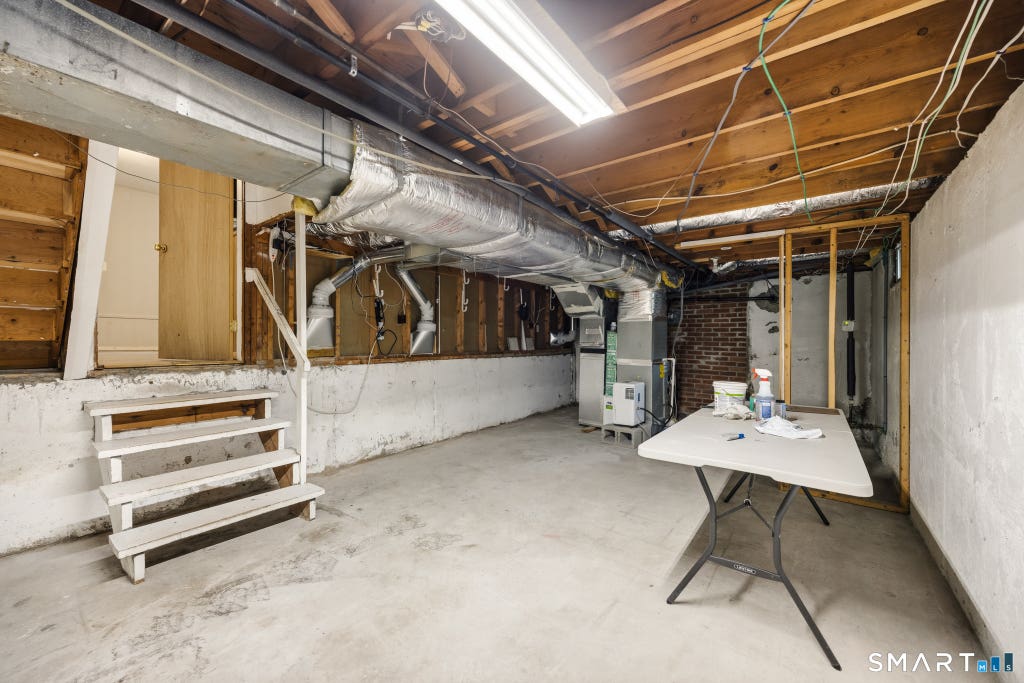
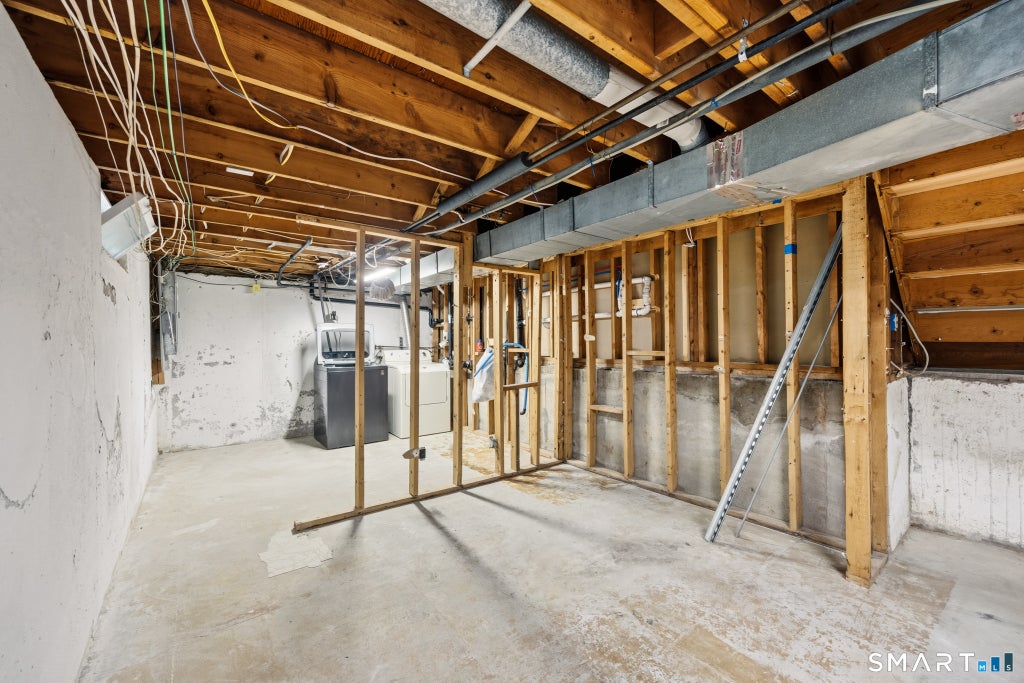
| BASEMENT |
Partial, Unfinished, Yes |
| CONSTRUCTION |
Frame, Vinyl Siding |
| EXTERIOR |
Garden |
| FIREPLACE |
Yes |
| GARAGE |
Attached Garage, Yes |
| HEAT |
Forced Air, Natural Gas |
| LOT |
1.27 acre(s) |
| LOT DESCRIPTION |
Cul-De-Sac |
| PARKING |
Attached |
| POOL DESCRIPTION |
Outdoor Pool, Above Ground |
| SEWER |
Public Sewer |
| STYLE |
Split Level |
| TAXES |
7365 |
| WATER |
Public |
| ZONING |
R-40 |
We respect your online privacy and will never spam you. By submitting this form with your telephone number
you are consenting for Ryan
Smith to contact you even if your name is on a Federal or State
"Do not call List".
Listing courtesy of Starr Team at LPT Realty
Copyright Smart MLS. All rights reserved. Information is deemed reliable but not guaranteed to be accurate.
This IDX solution is (c) Diverse Solutions 2026.
Save favorite listings, searches, and get the latest alerts
Save your favorite listings, searches, and receive the latest listing alerts




 Twitter
 Facebook
 Email
Email