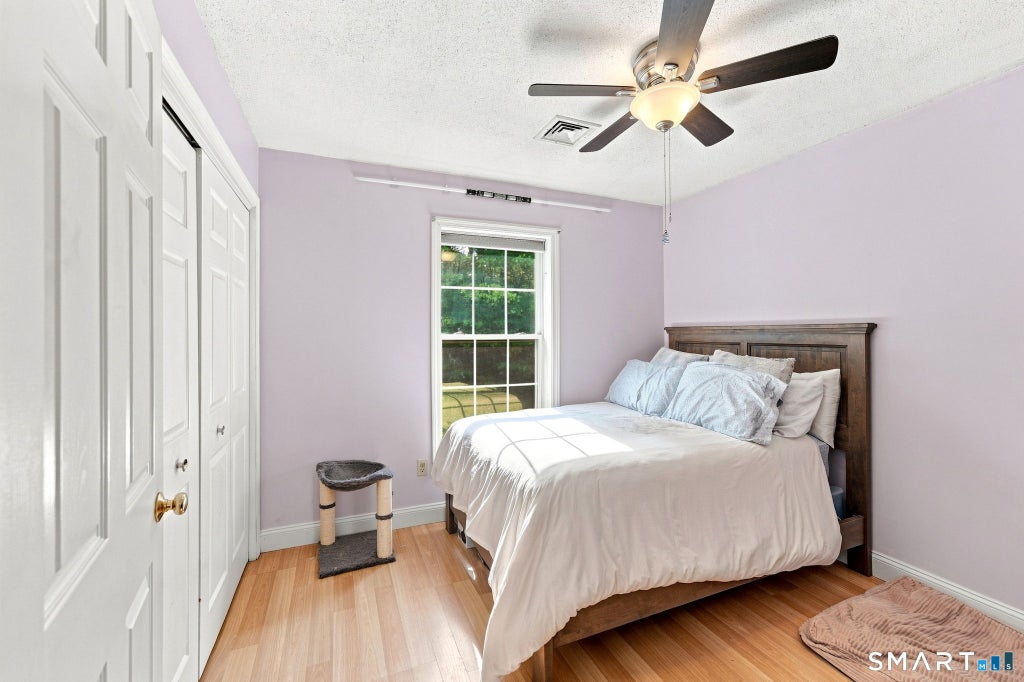
Situated in the sought-after Timber Ridge Estates, this colonial offers the best of both worlds - a welcoming neighborhood close to everything, with the space, privacy, and outdoor enjoyment of a .52-acre lot. This sun-filled 4-bedroom home features a versatile layout, including a spacious, bright remodeled kitchen (2021), an eat-in dining area, living room, dining room, and second living room flex space with French doors. Upstairs, you'll find the primary en suite plus three additional bedrooms and a full bath. The partially finished lower level adds flexibility with a large entertainment area, additional rooms, and plenty of storage. You'll appreciate the recently updated main-level full bath with a large walk-in tile shower (2018), a newer laundry room (2018), and Andersen replacement slider and kitchen window (2020). The home also offers peace of mind with new major systems, including the roof (2023), septic leachfield (2025), a lifetime-guaranteed boiler, an on-demand hot water system with a newer hot water tank, and - especially welcome this time of year - central air conditioning (2018). Relax on the deck and entertain in the spacious, tree-wrapped backyard. Conveniently located less than a mile from Elmridge Golf and just minutes to I-95, Amtrak, Westerly beaches, and vibrant downtown shopping and dining, with nearby recreation at Wilcox Park and Barn Island - this home offers the perfect balance of privacy, convenience, and everyday comfort.
|
DAYS ON MARKET
|
2
|
LAST UPDATED
|
8/1/2026
|
|
TRACT
|
Timber Ridge
|
YEAR BUILT
|
1994
|
|
COMMUNITY
|
Timber Ridge
|
GARAGE SPACES
|
2.0
|
|
COUNTY
|
New London
|
STATUS
|
Active
|
|
PROPERTY TYPE(S)
|
Single Family
|
|
|
| Elementary School |
Per Board of Ed |
| High School |
Stonington |
|
Prior to Aug 1, '26
|
$749,000
|
| Aug 1, '26 - Today |
$750,000 |
| AIR |
Central Air |
| AIR CONDITIONING |
Yes |
| APPLIANCES |
Dishwasher, Gas Range, Refrigerator |
| BASEMENT |
Full, Yes |
| CONSTRUCTION |
Frame, Vinyl Siding |
| FIREPLACE |
Yes |
| GARAGE |
Attached Garage, Yes |
| HEAT |
Forced Air, Oil |
| LOT |
0.52 acre(s) |
| LOT DESCRIPTION |
Corner Lot, Level, Wooded |
| PARKING |
Paved, Garage Door Opener, Private, Driveway, Attached |
| SEWER |
Septic Tank |
| STYLE |
Colonial |
| SUBDIVISION |
Timber Ridge |
| TAXES |
6668 |
| WATER |
Public |
| ZONING |
RA-20 |
We respect your online privacy and will never spam you. By submitting this form with your telephone number
you are consenting for Ryan
Smith to contact you even if your name is on a Federal or State
"Do not call List".
Listing courtesy of The Brown Group Realty
Copyright Smart MLS. All rights reserved. Information is deemed reliable but not guaranteed to be accurate.
This IDX solution is (c) Diverse Solutions 2026.
Save favorite listings, searches, and get the latest alerts
Save your favorite listings, searches, and receive the latest listing alerts





 Twitter
 Facebook
 Email
Email