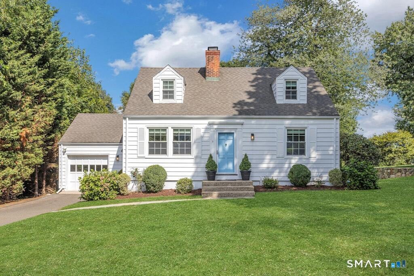
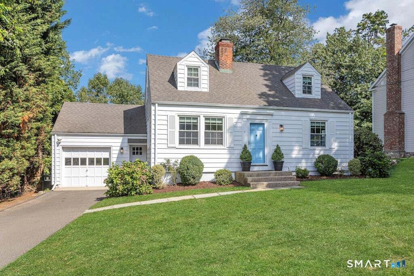
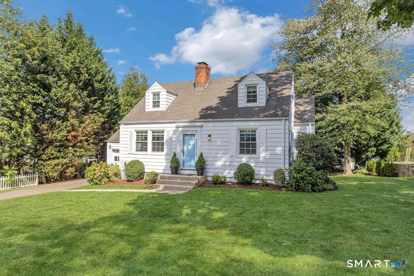
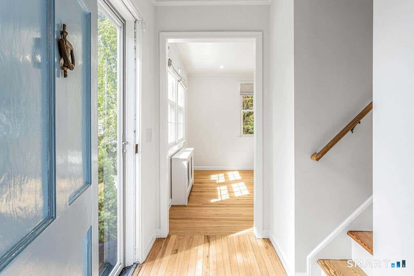
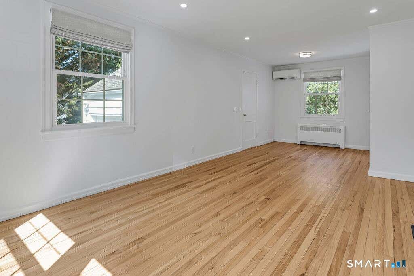
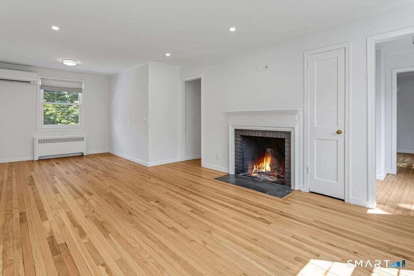
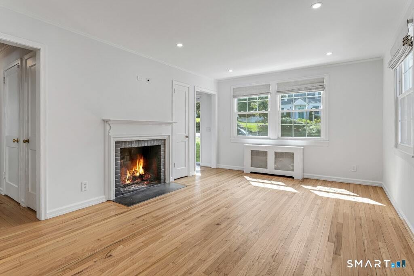
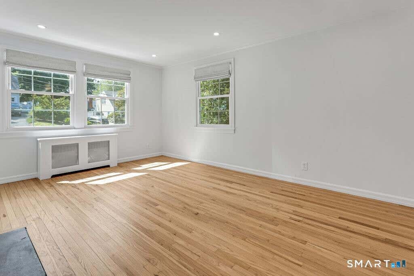
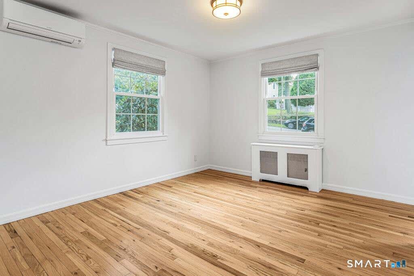
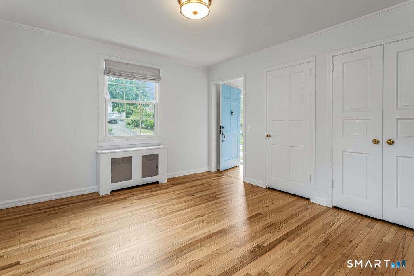
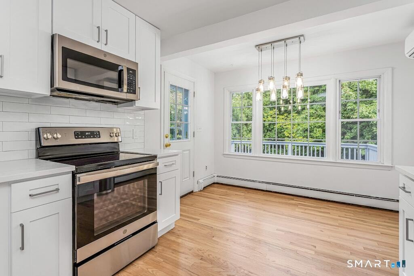
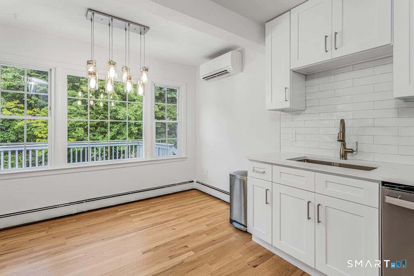
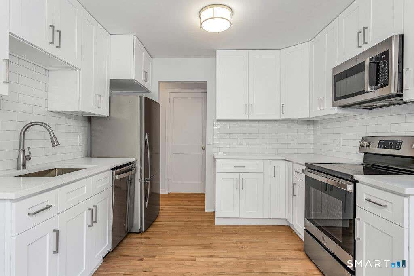
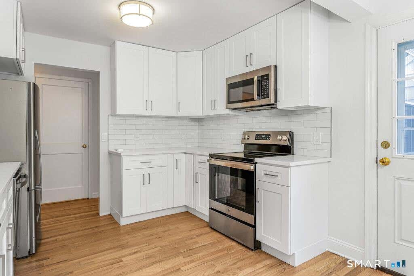
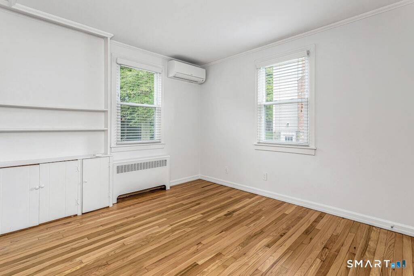
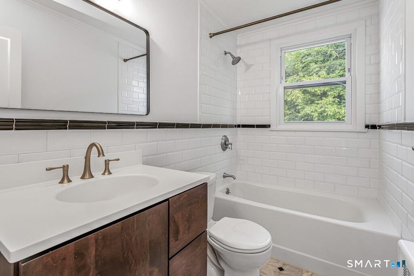
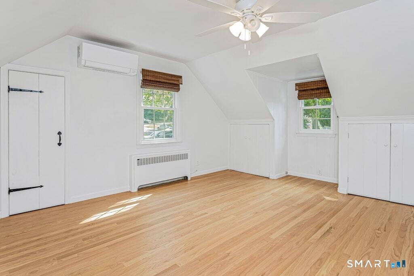
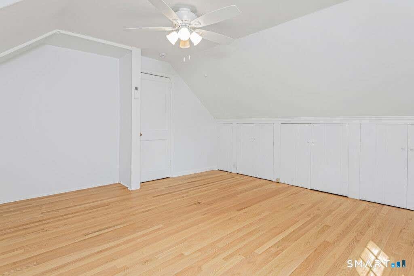
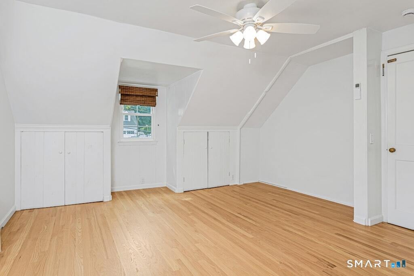
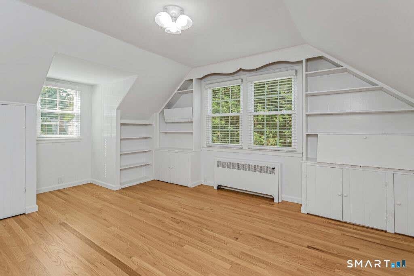
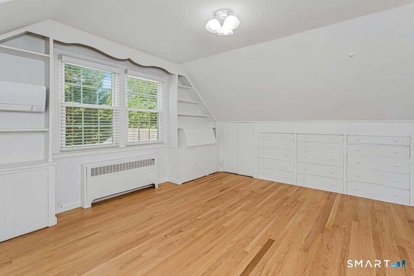
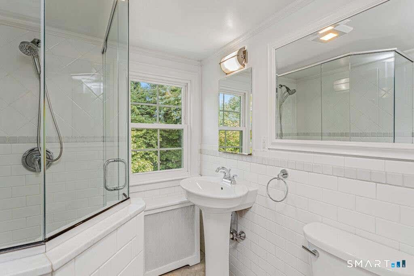
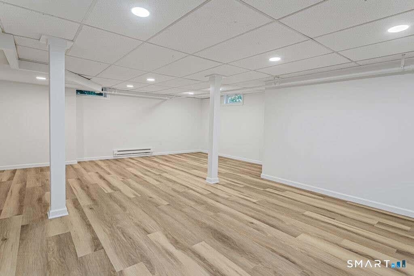
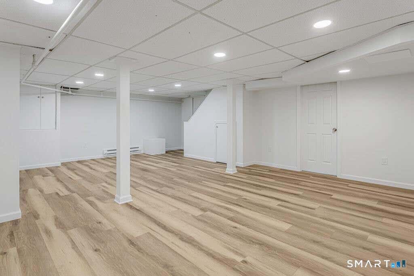
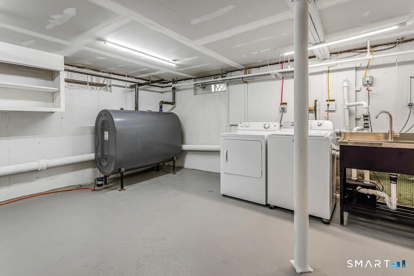
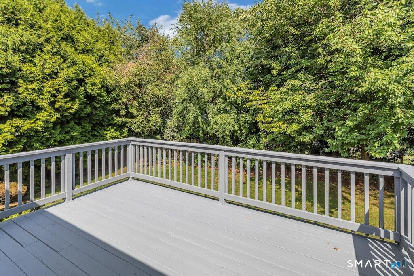
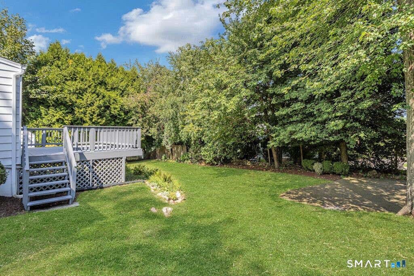
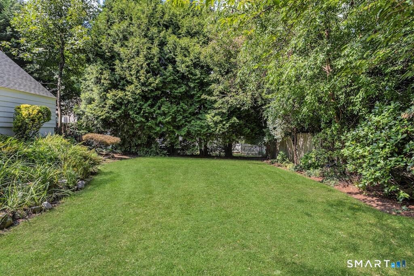
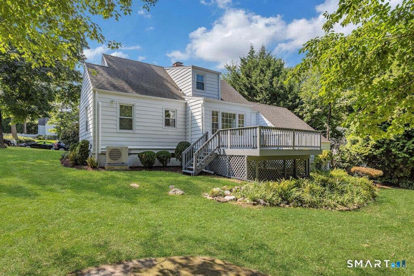
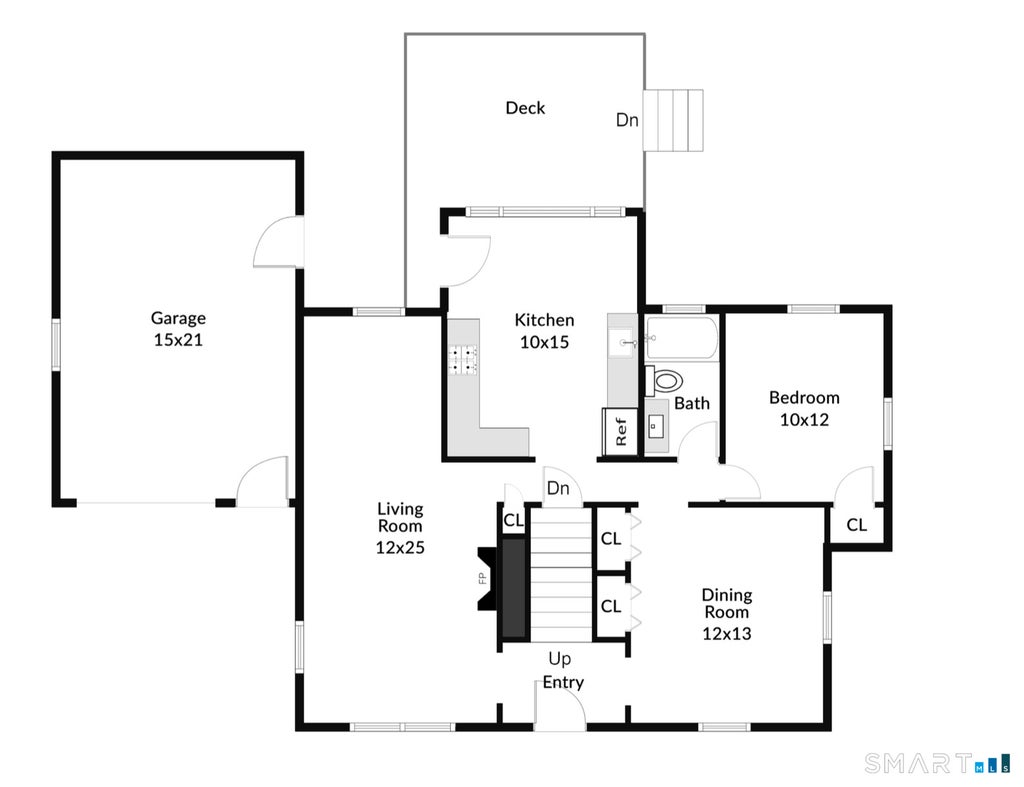
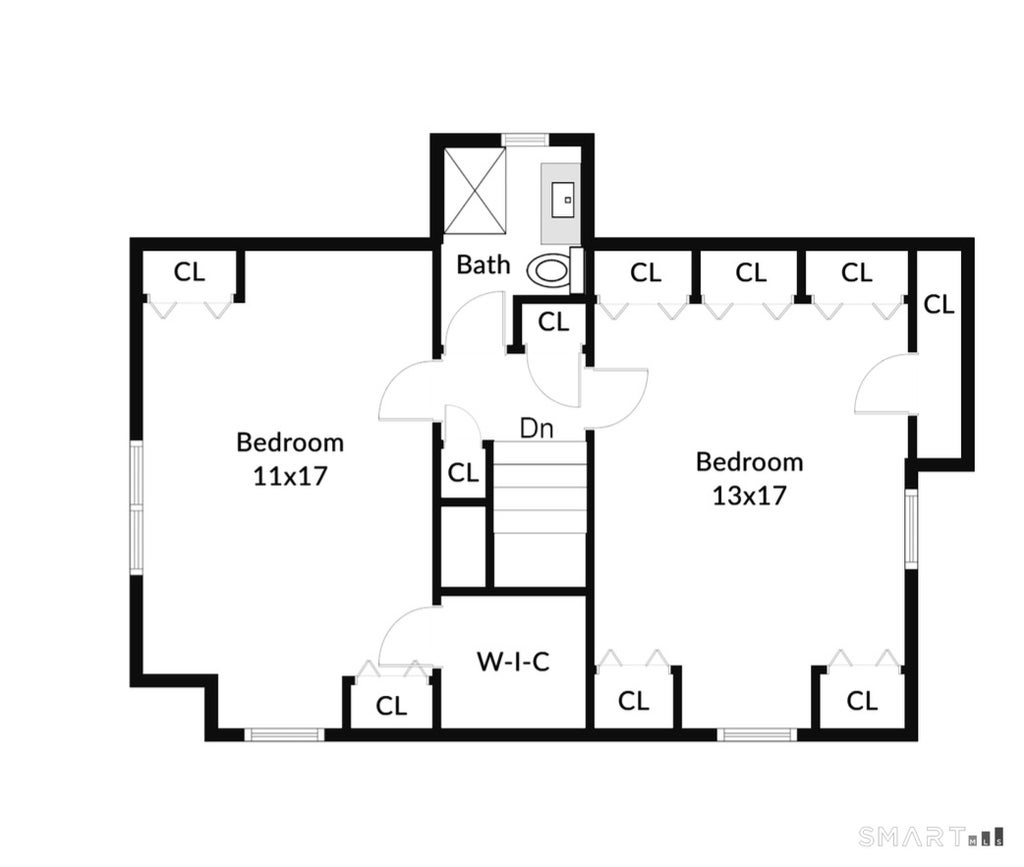
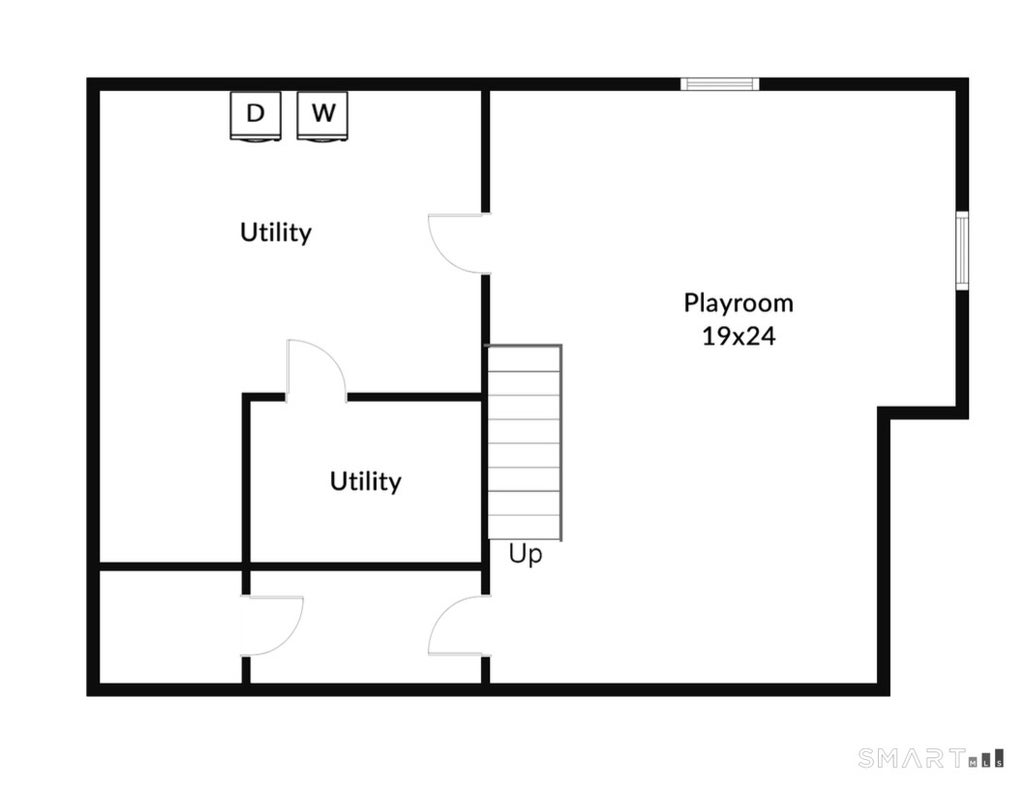
Location, location, location! Beautifully renovated Cape for rent on one of Darien's most desirable streets. Move-in ready with 3 bedrooms and 2 full baths, this home has been meticulously improved throughout with wonderful flow and tons of natural light. The main level features formal living and dining rooms, a first-floor bedroom and bath, plus a brand-new eat-in kitchen with quartz counters, custom cabinetry, tile backsplash, stainless steel appliances, and room for a kitchen table. A large picture window brightens the kitchen, while direct access to the freshly painted deck makes indoor/outdoor living easy. Upstairs, you'll find the primary bedroom, an additional bedroom, and a full bath. Extensive improvements include recessed lighting, refinished hardwood floors, upgraded plumbing, electrical, HVAC & a freshly painted interior in a crisp, neutral palette. The finished basement has been transformed with new flooring, baseboard heating and lighting, offering flexible space for a playroom, home office or gym. The garage has also been completely refreshed with paint and resurfaced flooring, providing plenty of storage. Beautifully landscaped front & back yard, parking for 2 cars, washer/dryer included. Tenant pays utilities. Steps to Noroton Heights train station, The Heights and Darien Commons, with restaurants, shops, groceries, and boutique fitness and wellness studios nearby. Close to parks, beaches, award-winning schools, & approx. 55 minutes to GC/NY
|
DAYS ON MARKET
|
2
|
LAST UPDATED
|
8/25/2026
|
|
YEAR BUILT
|
1947
|
GARAGE SPACES
|
1.0
|
|
COUNTY
|
Fairfield
|
STATUS
|
Active
|
|
PROPERTY TYPE(S)
|
Rental Properties
|
|
|
| Elementary School |
Hindley |
| High School |
Darien |
| APPLIANCES |
Dishwasher, Disposal, Dryer, Electric Range, Freezer, Microwave, Refrigerator, Washer |
| BASEMENT |
Full, Partially Finished, Storage Space, Yes |
| FIREPLACE |
Yes |
| GARAGE |
Attached Garage, Yes |
| HEAT |
Electric, Hot Water, Oil |
| LOT |
8712 sq ft |
| PARKING |
Attached |
| SEWER |
Public Sewer |
| STYLE |
Cape Cod |
| WATER |
Public |
| WATERFRONT DESCRIPTION |
Beach Access |
| ZONING |
R13 |
We respect your online privacy and will never spam you. By submitting this form with your telephone number
you are consenting for Ryan
Smith to contact you even if your name is on a Federal or State
"Do not call List".
Listing courtesy of Houlihan Lawrence
Copyright Smart MLS. All rights reserved. Information is deemed reliable but not guaranteed to be accurate.
This IDX solution is (c) Diverse Solutions 2026.
Save favorite listings, searches, and get the latest alerts
Save your favorite listings, searches, and receive the latest listing alerts

 Twitter
 Facebook
 Email
Email