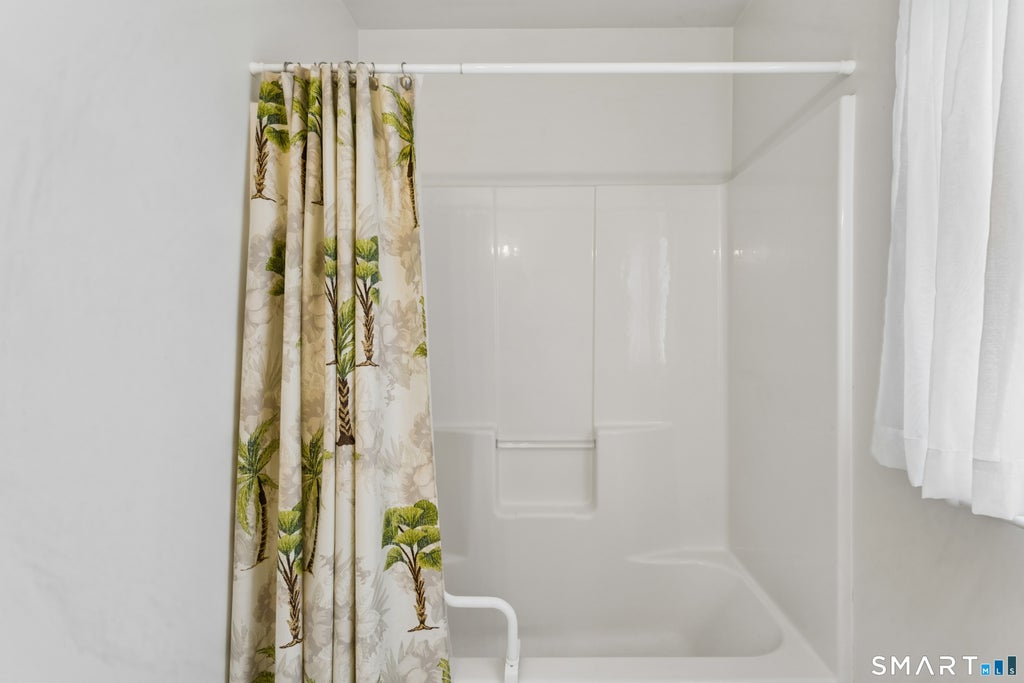
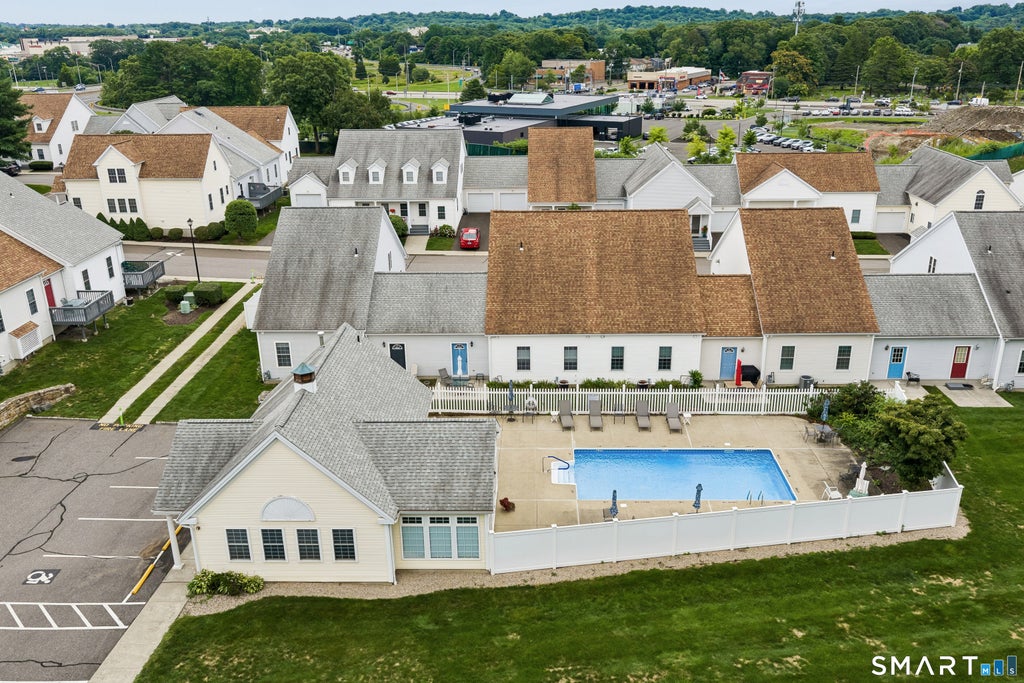
A rare opportunity to live in this highly sought after 55+ community in a wonderful part of Milford. Forest Park is an enclave of townhouse style condos set in an inviting and easy to navigate layout. This unit is situated on a corner, with a private and tranquil setting from the deck, and a beautiful yard beyond. The floorplan is ideal with a large Primary Bedroom on the main level, with fantastic closet space and a full bathroom with step in shower. The Living Room has a vaulted ceiling, with a wonderful wall of windows and a gas fireplace. The comfortable Dining Room is convenient to the well equipped Kitchen, with a half bath and laundry a few steps away. On the upper level is the 2nd bedroom and a full bathroom and huge walk-in-closet. The beautiful Family Room is adjacent with a railing overlooking the living room - bathed in natural light. There are 2 stair lifters included with the unit, making it easy to navigate between floors. The garage is attached for convenience, and the basement level has incredible storage capacity. The amenities are wonderful with a clubhouse, large in-ground pool, with sidewalks everywhere, and pets are allowed. Everything is taken care of including snowplowing, road maintenance, trash pickup and even water use. The location is extremely close to shopping, restaurants, town beaches, golf courses, parks and major highways. Don't miss this opportunity!
|
DAYS ON MARKET
|
1
|
LAST UPDATED
|
8/5/2026
|
|
YEAR BUILT
|
1995
|
GARAGE SPACES
|
1.0
|
|
COUNTY
|
New Haven
|
STATUS
|
Active
|
|
PROPERTY TYPE(S)
|
Condo/Townhouse/Co-Op
|
|
|
| Elementary School |
Per Board of Ed |
| High School |
Per Board of Ed |
| ADULT COMMUNITY |
Yes |
| AIR |
Central Air |
| AIR CONDITIONING |
Yes |
| AMENITIES |
Insurance, Sewer, Snow Removal, Trash, Water |
| APPLIANCES |
Dishwasher, Disposal, Dryer, Electric Range, Gas Water Heater, Microwave, Range Hood, Refrigerator, Washer |
| BASEMENT |
Concrete, Full, Storage Space, Unfinished, Yes |
| CONSTRUCTION |
Frame, Vinyl Siding |
| FIREPLACE |
Yes |
| GARAGE |
Attached Garage, Yes |
| HEAT |
Forced Air, Natural Gas |
| HOA DUES |
450 |
| INTERIOR |
Entrance Foyer, Open Floorplan |
| LOT |
0 |
| LOT DESCRIPTION |
Level |
| PARKING |
Attached |
| POOL DESCRIPTION |
Gunite, Outdoor Pool, In Ground |
| SEWER |
Public Sewer |
| STORIES |
2 |
| STYLE |
Townhouse |
| TAXES |
6456 |
| UTILITIES |
Underground Utilities |
| WATER |
Public |
| WATERFRONT DESCRIPTION |
Beach Access |
| ZONING |
RMF1 |
We respect your online privacy and will never spam you. By submitting this form with your telephone number
you are consenting for Ryan
Smith to contact you even if your name is on a Federal or State
"Do not call List".
Listing courtesy of Higgins Group Real Estate
Copyright Smart MLS. All rights reserved. Information is deemed reliable but not guaranteed to be accurate.
This IDX solution is (c) Diverse Solutions 2026.
Save favorite listings, searches, and get the latest alerts
Save your favorite listings, searches, and receive the latest listing alerts







 Twitter
 Facebook
 Email
Email