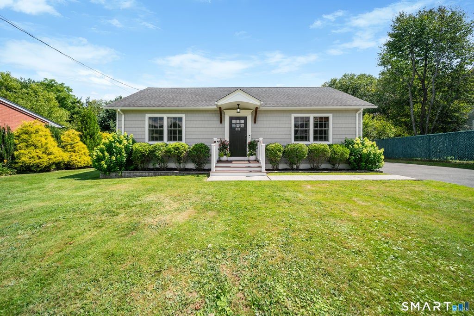
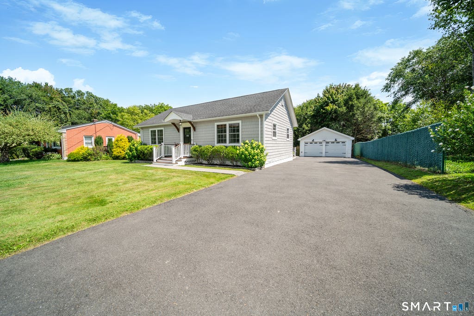
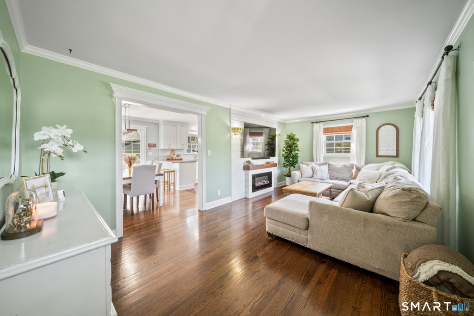
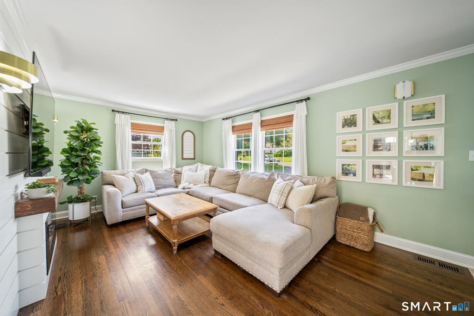
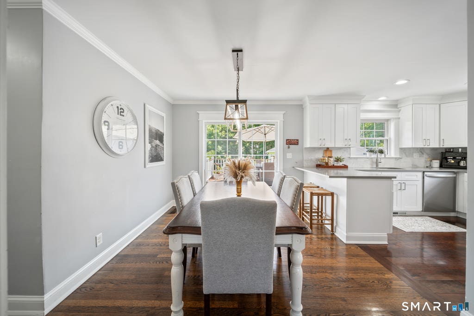
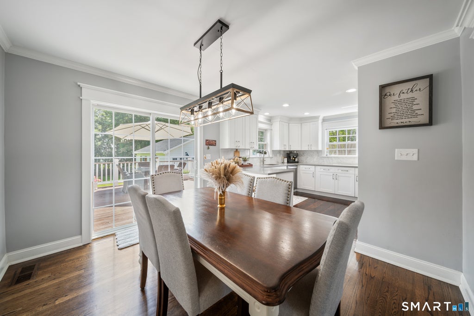
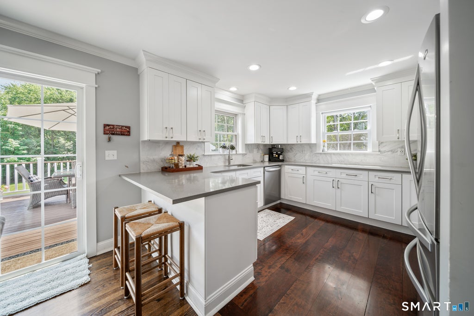
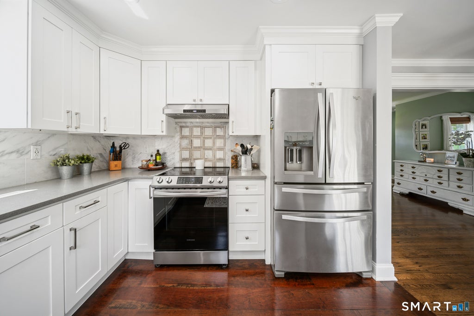
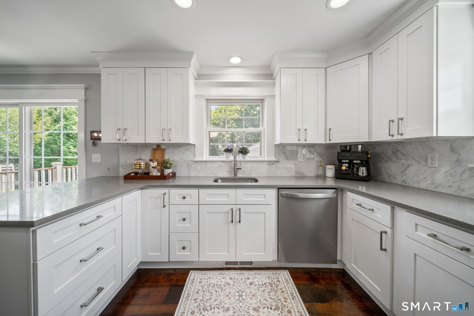
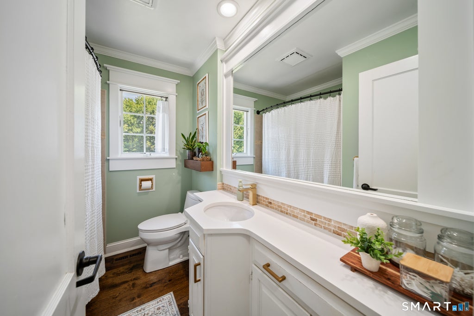
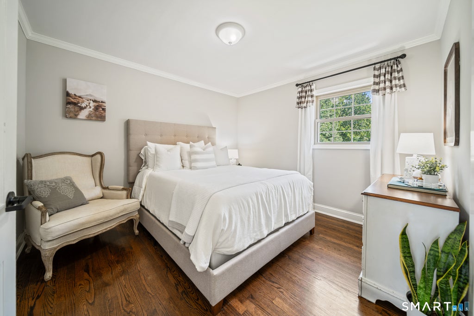
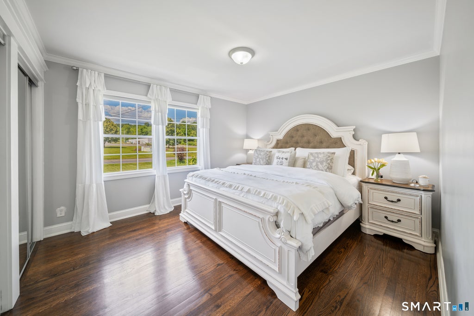
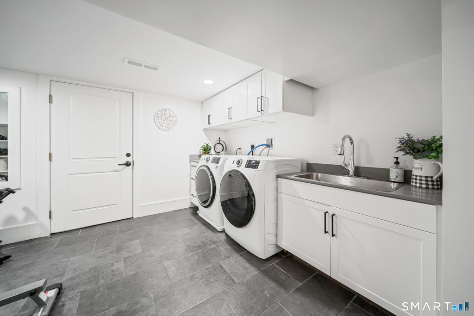
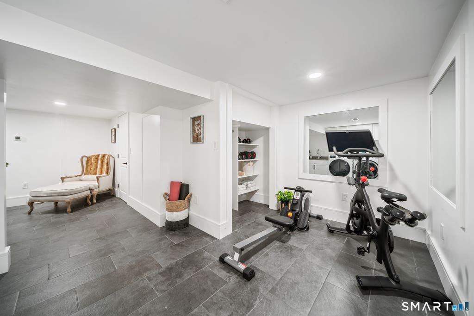
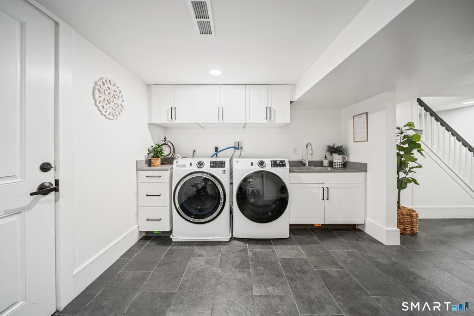
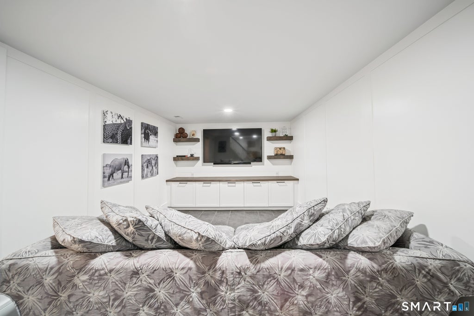
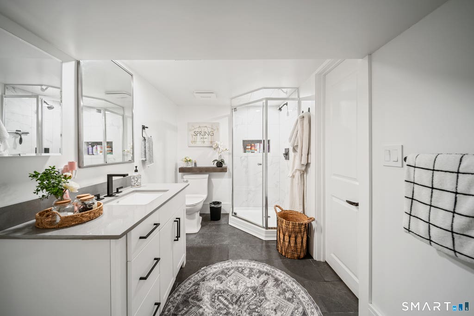
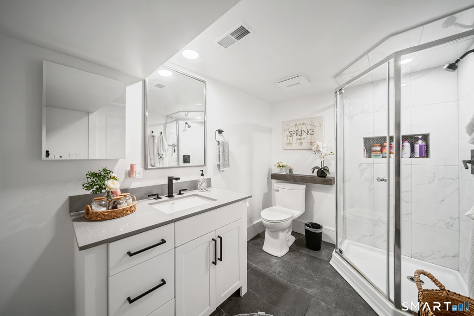
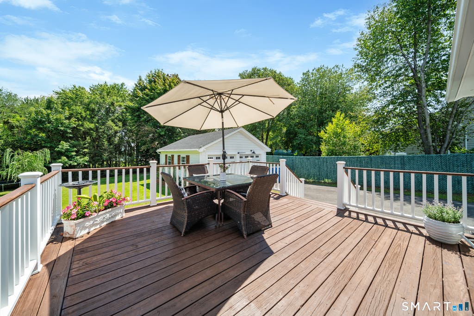
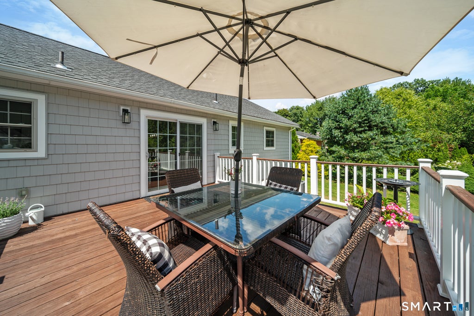
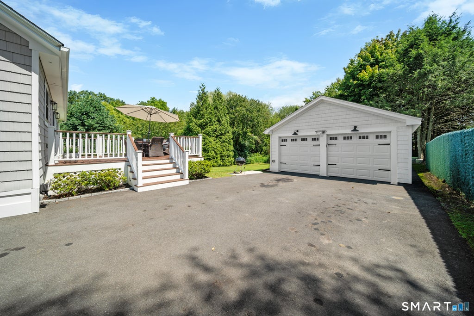
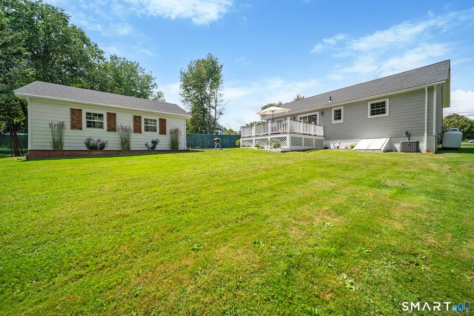
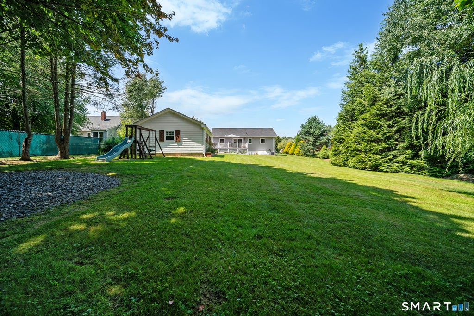
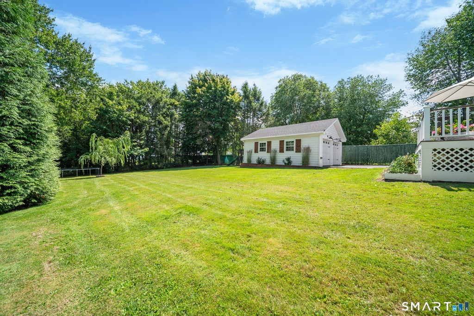
Welcome home to 3112 N. Main St.! This beautifully updated ranch is set on a private and picturesque 1/3-acre lot and ready for new owners to come fall in love. Inside, you'll find gleaming hardwood floors and a thoughtfully renovated interior featuring a stunning kitchen with quartz countertops, stylish tile backsplash, abundant cabinetry, and stainless-steel appliances. In addition, the updated main-level bathroom and numerous major improvements provide peace of mind, including a new roof, siding, windows, central air conditioning, and propane heating. Sliding glass doors lead to a spacious, new deck overlooking the perfect backyard-an ideal setting for entertaining guests, outdoor dining, or simply relaxing and enjoying the peaceful surroundings. Completing the property is a rebuilt detached two-car garage, offering ample space for vehicles, storage, or a workshop. With quality updates throughout and move-in-ready convenience, this charming home is ready and waiting for you!
|
DAYS ON MARKET
|
1
|
LAST UPDATED
|
8/9/2026
|
|
YEAR BUILT
|
1956
|
GARAGE SPACES
|
2.0
|
|
COUNTY
|
New Haven
|
STATUS
|
Active
|
|
PROPERTY TYPE(S)
|
Single Family
|
|
|
| Elementary School |
Per Board of Ed |
| High School |
Wilby |
| AIR |
Central Air |
| AIR CONDITIONING |
Yes |
| APPLIANCES |
Dishwasher, Oven, Range, Refrigerator |
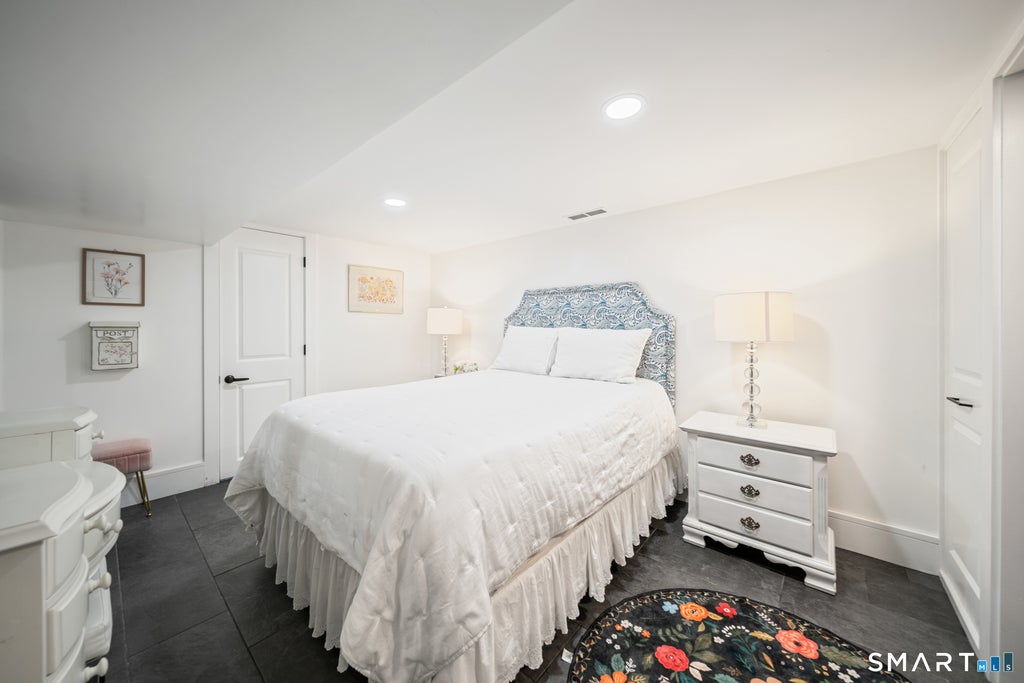
| BASEMENT |
Finished, Full, Yes |
| CONSTRUCTION |
Frame, Vinyl Siding |
| GARAGE |
Yes |
| HEAT |
Fireplace Insert, Forced Air, Propane |
| LOT |
0.34 acre(s) |
| LOT DESCRIPTION |
Level |
| PARKING |
Paved, Private, Driveway |
| SEWER |
Public Sewer |
| STYLE |
Ranch |
| TAXES |
6067 |
| WATER |
Public |
| ZONING |
RS |
We respect your online privacy and will never spam you. By submitting this form with your telephone number
you are consenting for Ryan
Smith to contact you even if your name is on a Federal or State
"Do not call List".
Listing courtesy of Coldwell Banker Realty
Copyright Smart MLS. All rights reserved. Information is deemed reliable but not guaranteed to be accurate.
This IDX solution is (c) Diverse Solutions 2026.
Save favorite listings, searches, and get the latest alerts
Save your favorite listings, searches, and receive the latest listing alerts









 Twitter
 Facebook
 Email
Email