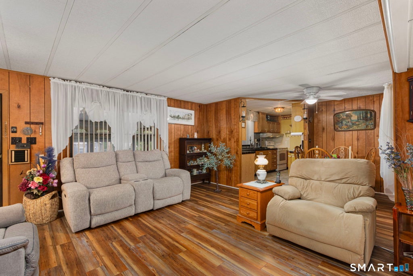
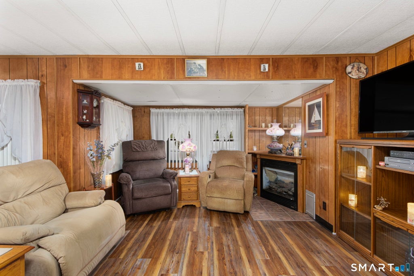
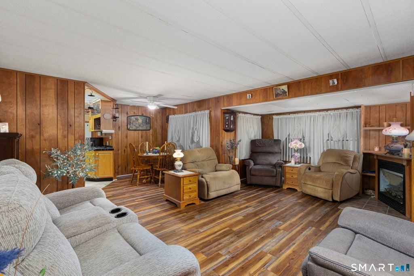
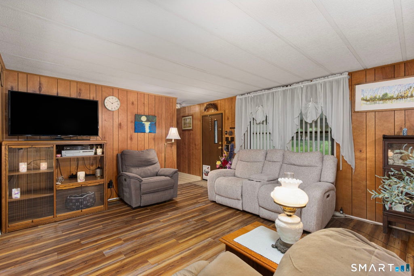
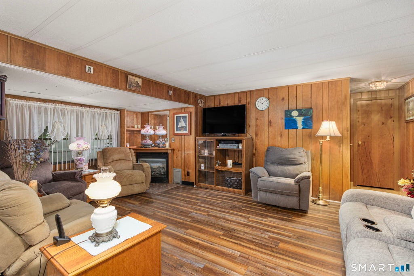
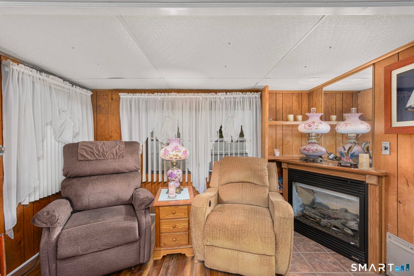
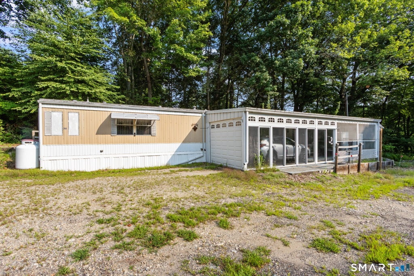
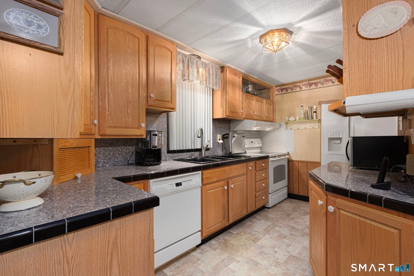
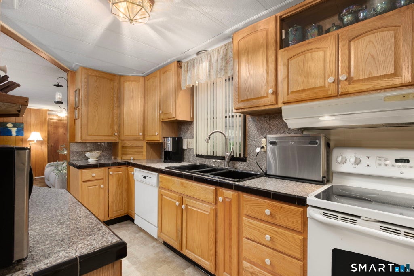
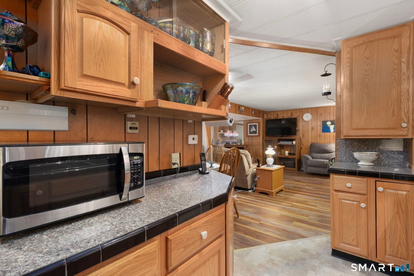
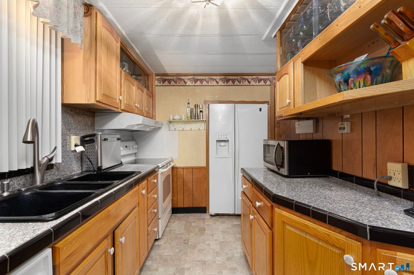
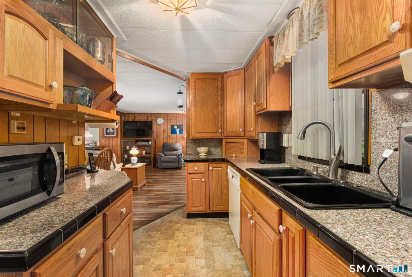
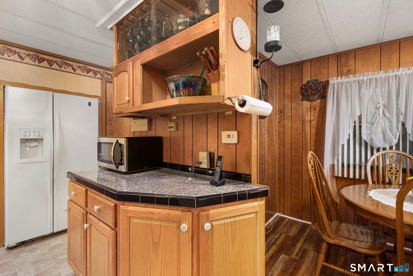
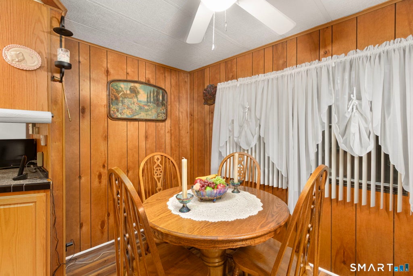
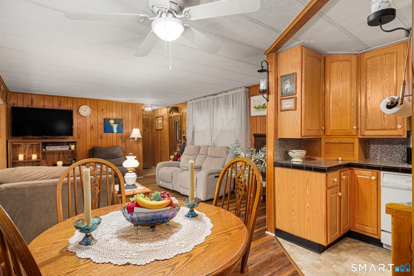
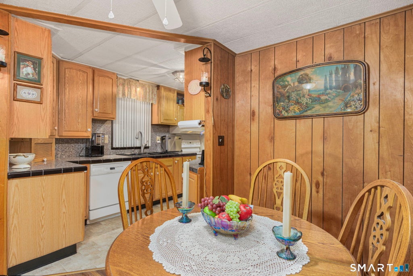
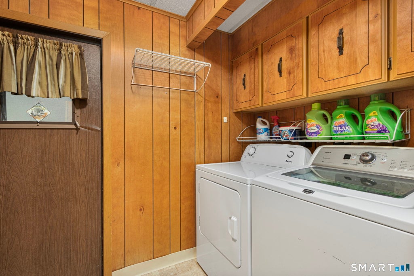
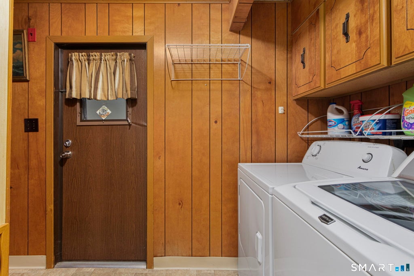
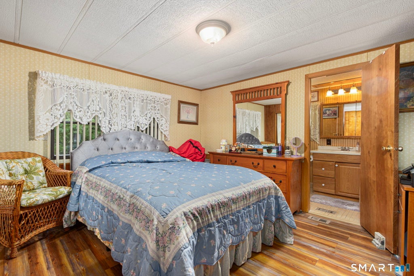
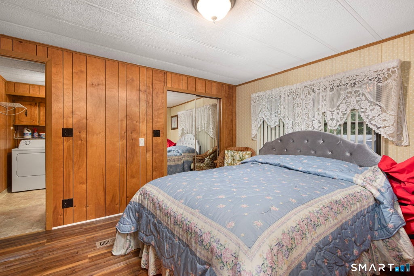
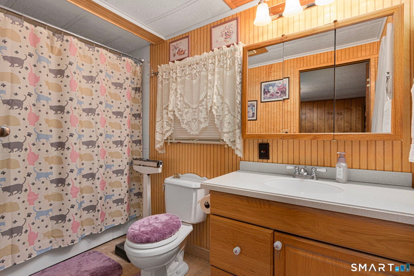
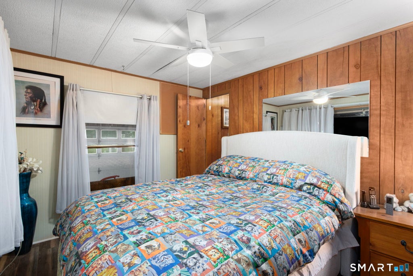
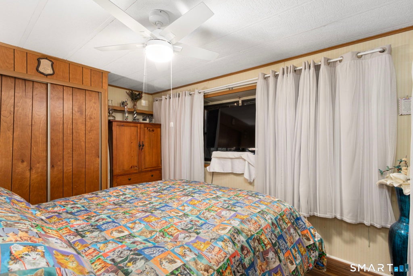
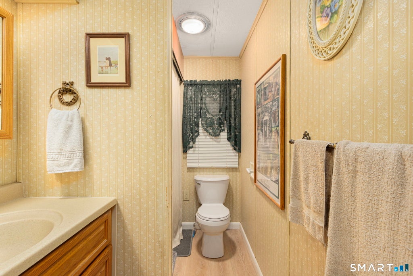
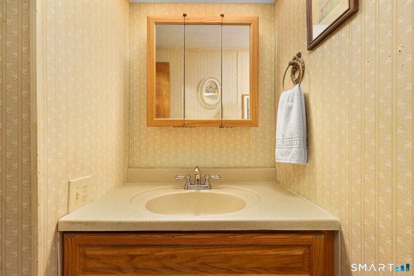
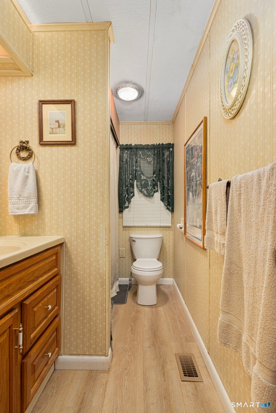
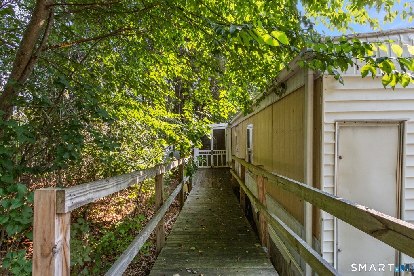
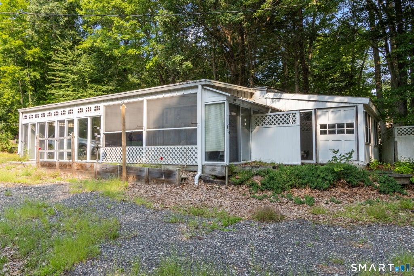
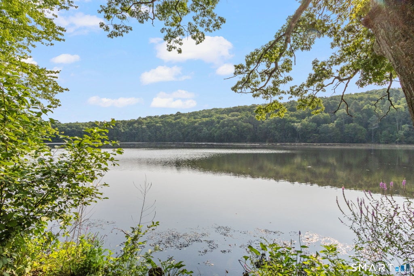
Enjoy water views of the Shetucket River from this 2-bedroom, 1.5-bath home located in a small 55+ community of just three homes. The spacious, open living room features a propane fireplace and flows into the dining area and galley-style kitchen, offering abundant cabinetry, granite tile countertops and a tile backsplash. A nearby laundry area provides washer and dryer hookups. The primary bedroom includes an en-suite full bath with a walk-in tub and shower, while the second bedroom and guest half bath are located at the opposite end of the home. A large three-season room extends along the side of the home, with sliding glass doors leading outside and plenty of space to relax and take in the setting. An additional three-season room/ attached storage shed provide even more space. Central air, propane forced hot air and a convenient ramp to the rear entrance complete the home. Located just off Route 97 with easy access to I-395 shopping and dining. Park approval, including credit and background checks, is required. Three-season room has previously been used by the seller for vehicle parking. Buyer and buyer's agent to perform their own due diligence with the City of Norwich regarding permitted and allowable use of this space. Park owner requires leased propane tanks to be relocated from their current location upon sale; buyer to verify requirements directly with park owner. Home is located on leased land, subject to park approval. Water views are for visual enjoyment only; river access is not included. Selling in "As-Is" condition.
|
DAYS ON MARKET
|
2
|
LAST UPDATED
|
9/23/2026
|
|
YEAR BUILT
|
1982
|
COUNTY
|
New London
|
|
STATUS
|
Active
|
PROPERTY TYPE(S)
|
Mobile/Manufactured
|
| Elementary School |
Per Board of Ed |
| Jr. High School |
Per Board of Ed |
| High School |
Per Board of Ed |
| ADULT COMMUNITY |
Yes |
| AIR |
Central Air |
| AIR CONDITIONING |
Yes |
| APPLIANCES |
Electric Water Heater, Oven, Range, Refrigerator |
| BASEMENT |
None |
| CONSTRUCTION |
Vinyl Siding |
| FIREPLACE |
Yes |
| HEAT |
Forced Air, Propane |
| LOT |
0 |
| SEWER |
Public Sewer |
| STYLE |
Mobile Home |
| TAXES |
1257 |
| VIEW |
Yes |
| VIEW DESCRIPTION |
Water |
| WATER |
Well |
| ZONING |
R-40 |
We respect your online privacy and will never spam you. By submitting this form with your telephone number
you are consenting for Ryan
Smith to contact you even if your name is on a Federal or State
"Do not call List".
Listing courtesy of First Choice Realty
Copyright Smart MLS. All rights reserved. Information is deemed reliable but not guaranteed to be accurate.
This IDX solution is (c) Diverse Solutions 2026.
Save favorite listings, searches, and get the latest alerts
Save your favorite listings, searches, and receive the latest listing alerts

 Twitter
 Facebook
 Email
Email