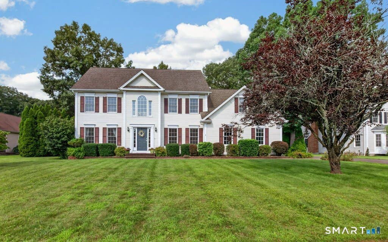
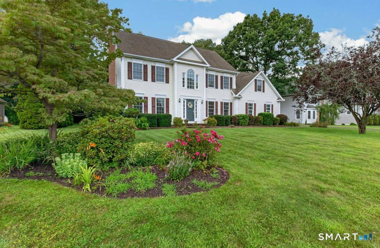
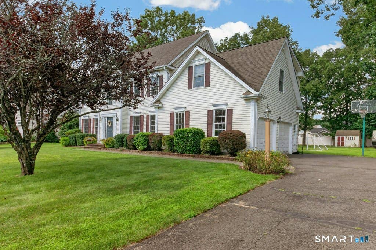
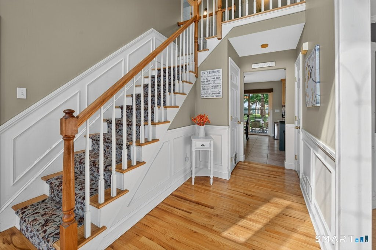
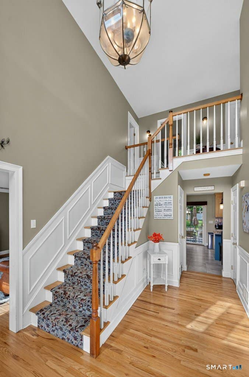
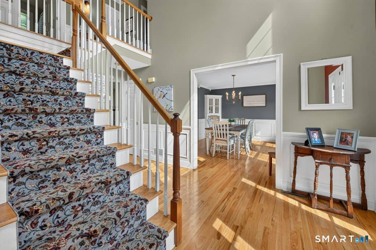
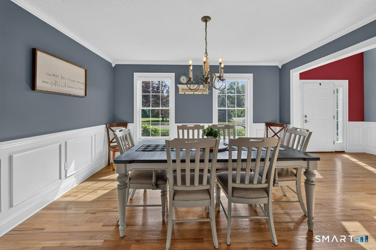
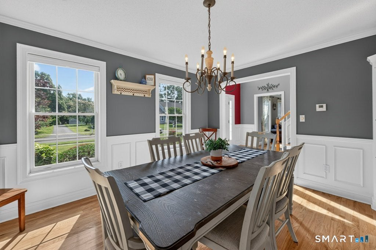
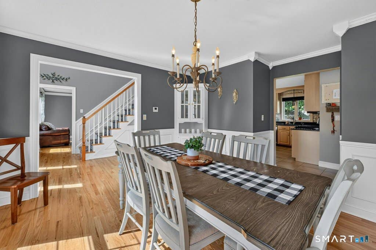
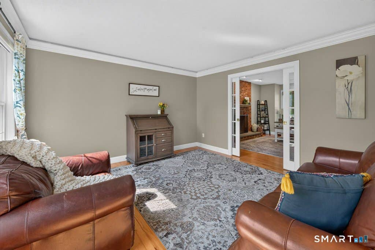
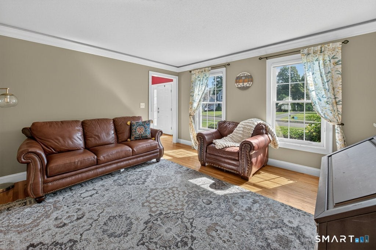
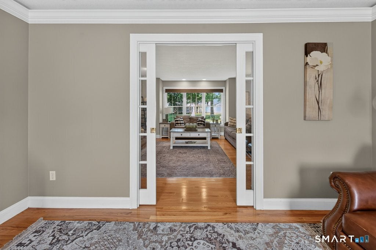
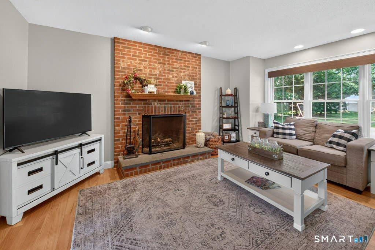
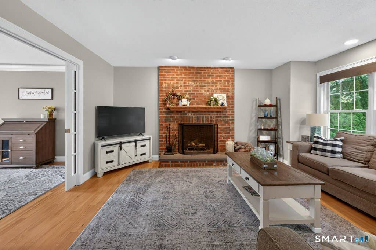
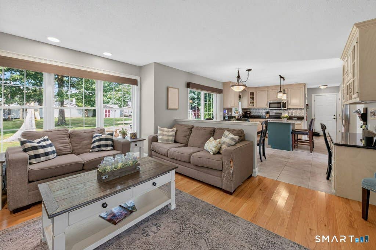
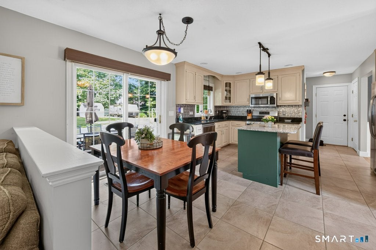
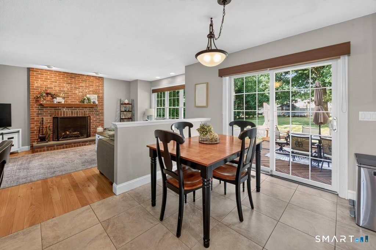
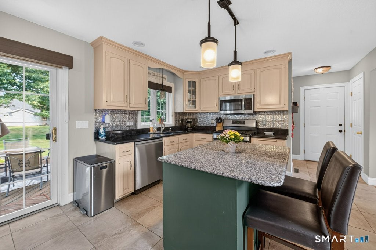
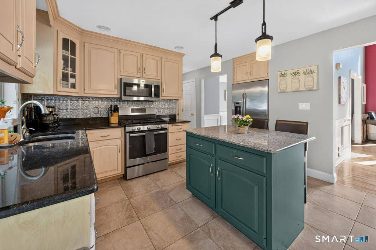
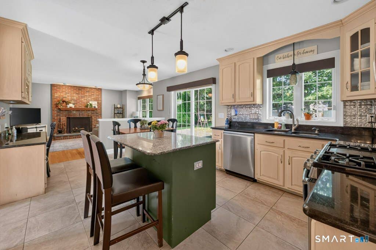
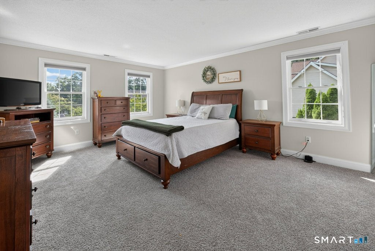
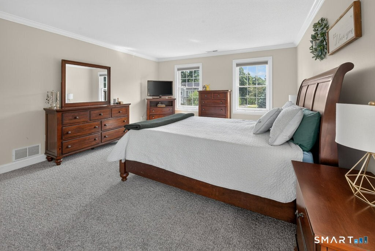
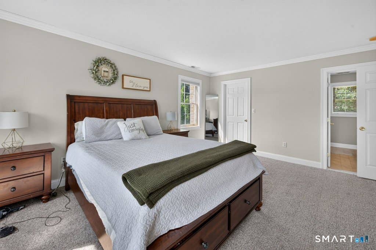
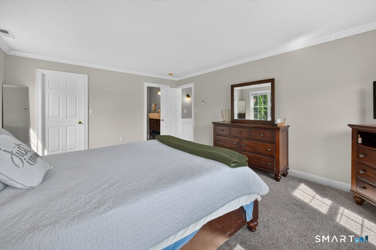
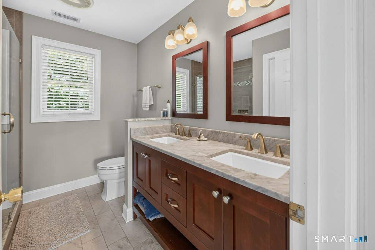
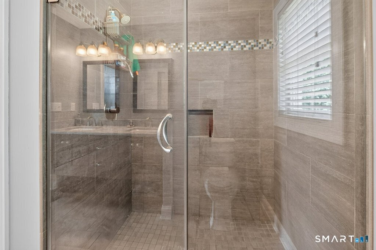
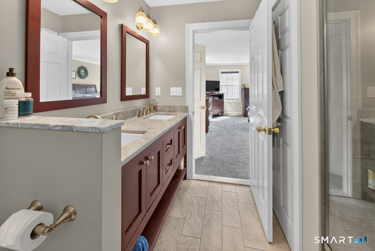
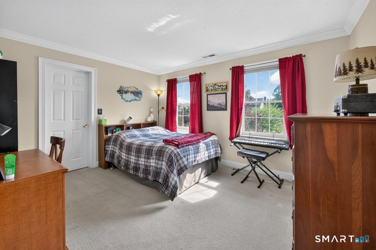
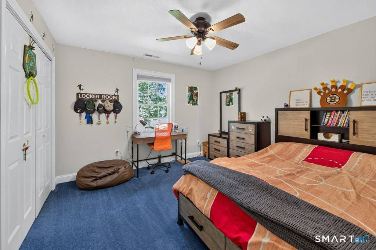
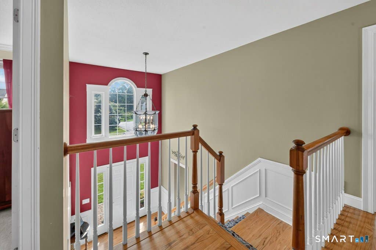
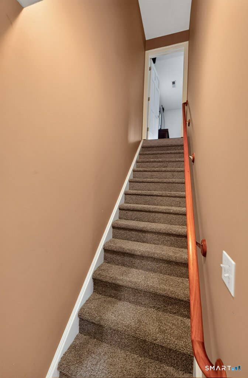
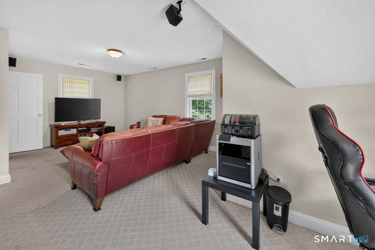
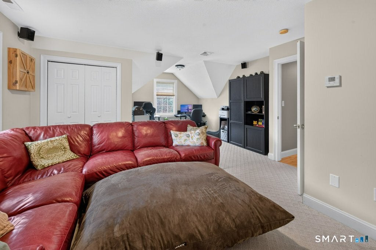
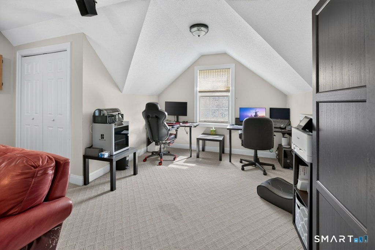
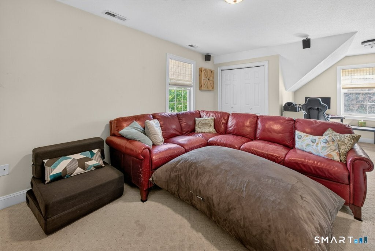
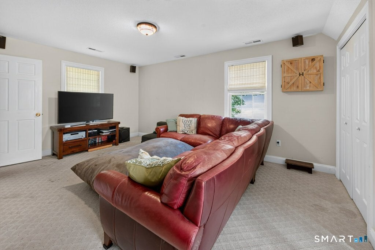
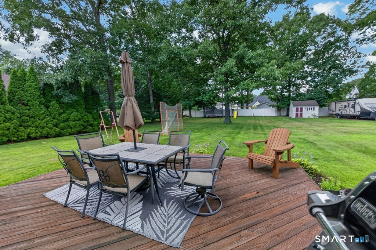
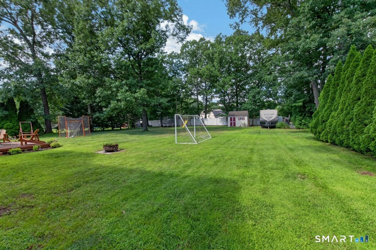
One of Southington's finest neighborhoods has a perfect home for sale. A pleasant subdivision for this outstanding 4 bedroom (or 3 w/ an over-sized flex room) and is ready for it's new owner. Set on a great level lot it's a standout view from the street. The 2 story foyer is 16 x 9 greeting you with steaming sunlight. Crown molding and hardwood floors on main level are engaging to the eye. It's kitchen is full of amenities - granite counters, built in desk, island seating and slider to rear deck. Off the kitchen is the family room with a raised hearth fireplace and recessed lighting. A convenient dining room is adjacent to the kitchen with wainscoting and a built in hutch. Opposite the dining room is a tranquil living room with french doors to the family room. 2 staircases bring you to the upper level - one from the center hall and a back staircase from the kitchen wing. The turned staircase ascends from the foyer. The primary bedroom features a large living space, new carpeting, walk in closet and an astounding refreshed primary bathroom. A versatile 2nd level can serve as a 3 bedroom with an over-sized flex room or 4 bedrooms. The upper laundry room is ideal for daily washing. The basement has 2 entrances one from main floor and the other is a handy entrance from the garage. In any weather the rear lot is a pleasure with hours of fun for all. Enjoy peace of mind with water, sewer and gas utilities.
|
DAYS ON MARKET
|
11
|
LAST UPDATED
|
7/31/2026
|
|
YEAR BUILT
|
2001
|
GARAGE SPACES
|
2.0
|
|
COUNTY
|
Hartford
|
STATUS
|
Active
|
|
PROPERTY TYPE(S)
|
Single Family
|
|
|
| Elementary School |
Urbin T. Kelley |
| High School |
Southington |
| AIR |
Central Air |
| AIR CONDITIONING |
Yes |
| APPLIANCES |
Dishwasher, Disposal, Dryer, Microwave, Oven, Range, Range Hood, Refrigerator, Washer |
| BASEMENT |
Full, Unfinished, Yes |
| CONSTRUCTION |
Frame, Vinyl Siding |
| FIREPLACE |
Yes |
| GARAGE |
Attached Garage, Yes |
| HEAT |
Forced Air, Natural Gas |
| INTERIOR |
Entrance Foyer |
| LOT |
0.52 acre(s) |
| LOT DESCRIPTION |
Level |
| PARKING |
Garage Door Opener, Attached |
| SEWER |
Public Sewer |
| STYLE |
Colonial |
| TAXES |
9433 |
| WATER |
Public |
| ZONING |
R-20/2 |
We respect your online privacy and will never spam you. By submitting this form with your telephone number
you are consenting for Ryan
Smith to contact you even if your name is on a Federal or State
"Do not call List".
Listing courtesy of Putnam Agency Real Estate LLC
Copyright Smart MLS. All rights reserved. Information is deemed reliable but not guaranteed to be accurate.
This IDX solution is (c) Diverse Solutions 2026.
Save favorite listings, searches, and get the latest alerts
Save your favorite listings, searches, and receive the latest listing alerts


 Twitter
 Facebook
 Email
Email