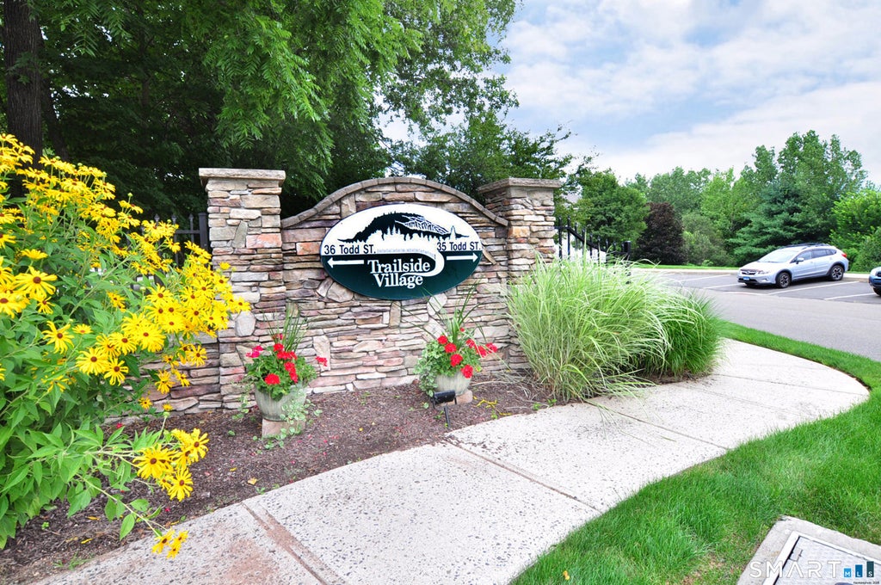
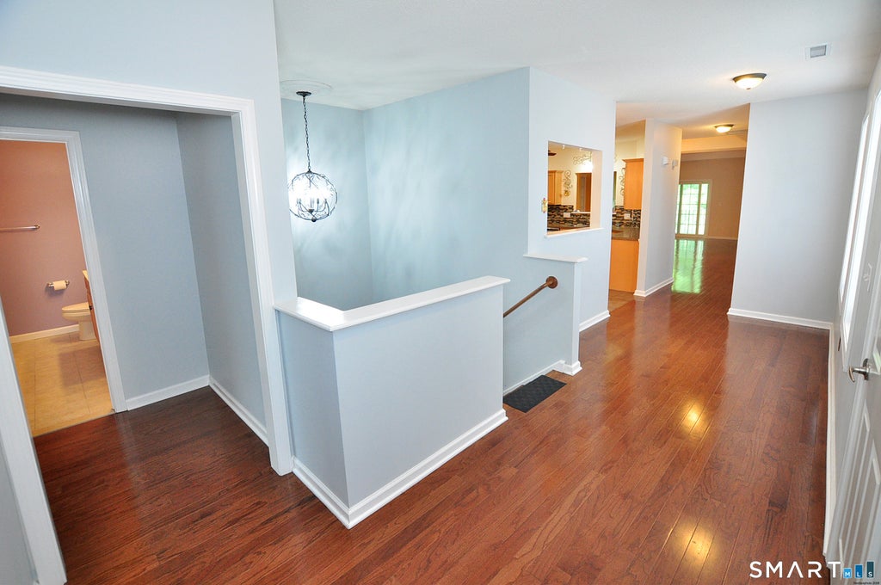
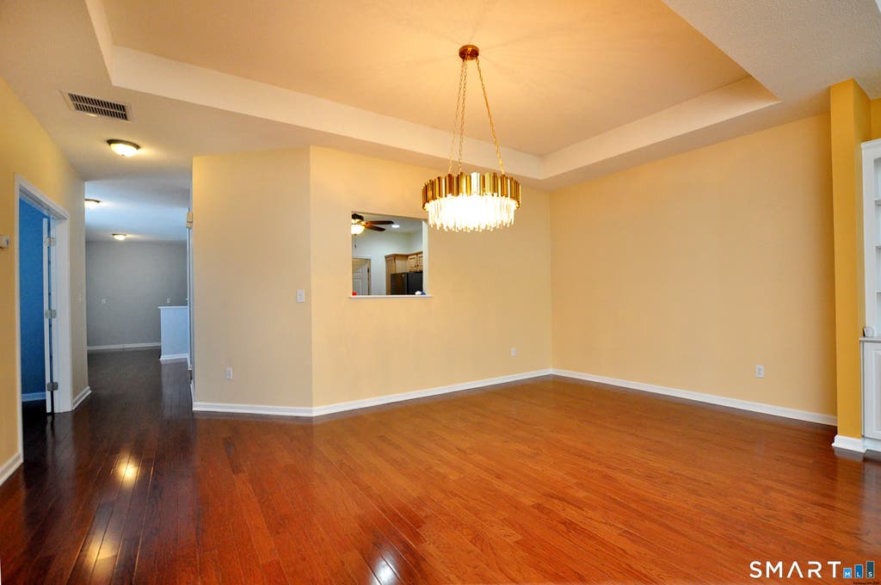
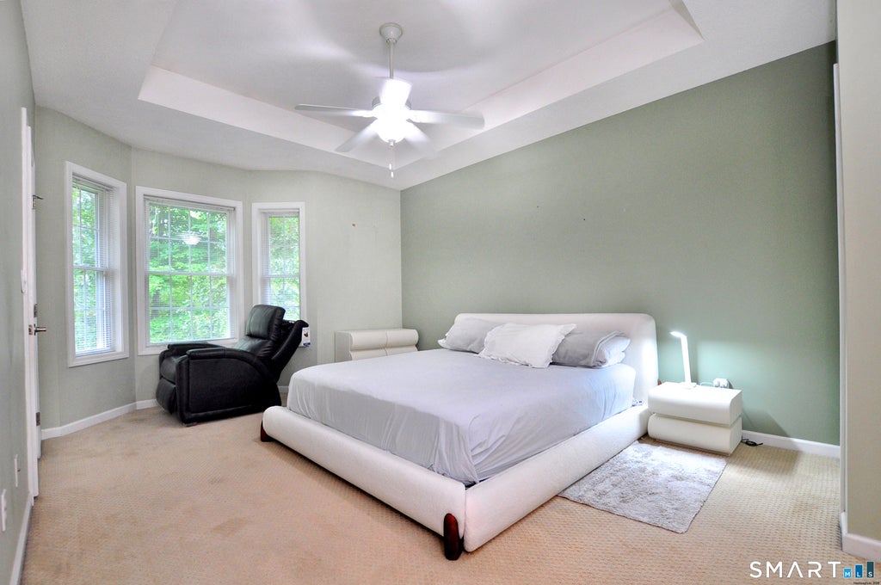
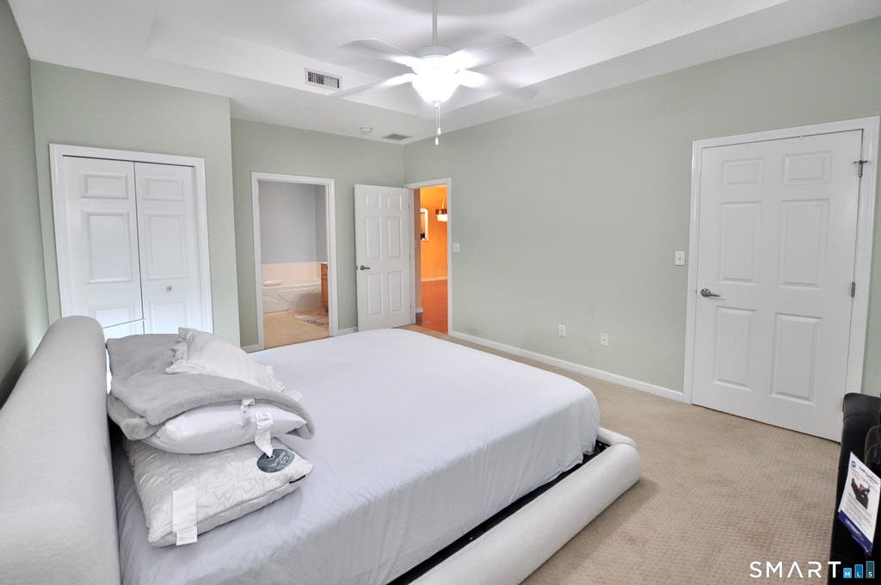
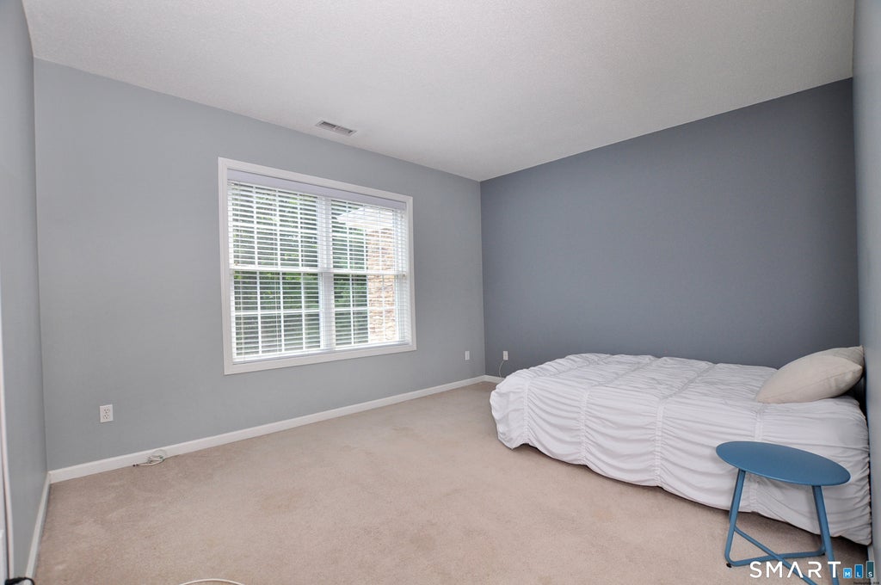
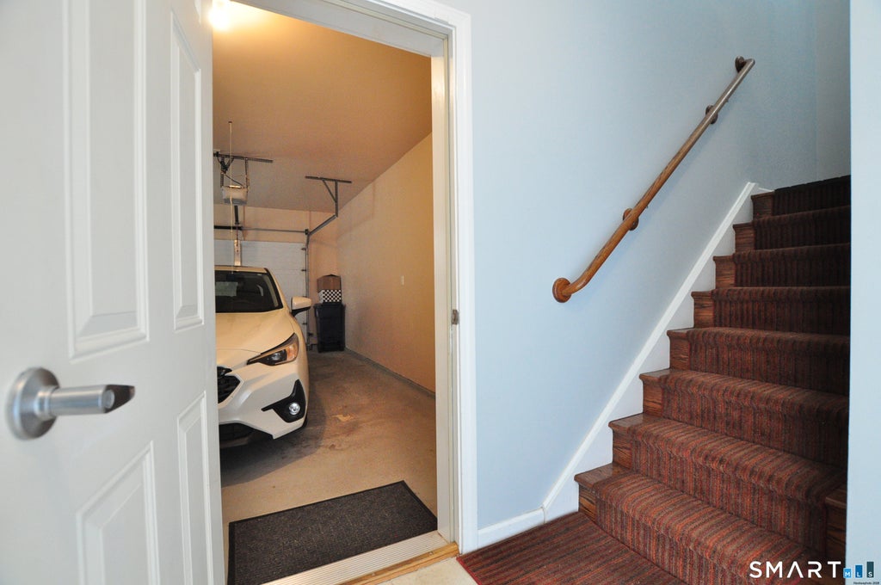
Beautifully maintained 2-bed, 2-bath condo in Trailside Village, minutes from the Merritt Parkway and I-91. Newer complex with lush, professionally maintained landscaping, walking trail, and attached garages. Soaring 9'+ ceilings, spacious rooms, and abundant walk-in closets throughout. Large eat-in kitchen with wood cabinetry, stainless appliances, and separate laundry room. Living/dining combo with gas fireplace, built-ins, and private deck. Generous primary suite with tray ceiling, two closets, and spa-like bath (stall shower, jet tub, double sinks). Elegant French-door room ideal for a home office or den. Wide staircase chairlift-ready, plus dedicated foyer space for a future elevator. Exceptionally clean and move-in ready.
|
DAYS ON MARKET
|
1
|
LAST UPDATED
|
7/30/2026
|
|
YEAR BUILT
|
2007
|
GARAGE SPACES
|
1.0
|
|
COUNTY
|
New Haven
|
STATUS
|
Active
|
|
PROPERTY TYPE(S)
|
Condo/Townhouse/Co-Op
|
|
|
| Elementary School |
Per Board of Ed |
| High School |
Per Board of Ed |
| ADULT COMMUNITY |
Yes |
| AIR |
Ceiling Fan(s), Central Air |
| AIR CONDITIONING |
Yes |
| AMENITIES |
Sewer, Snow Removal, Trash, Water |
| APPLIANCES |
Dishwasher, Electric Water Heater, Gas Cooktop, Ice Maker, Microwave, Refrigerator |
| BASEMENT |
None |
| CONSTRUCTION |
Frame, Vinyl Siding |
| FIREPLACE |
Yes |
| GARAGE |
Attached Garage, Yes |
| HEAT |
Forced Air, Natural Gas |
| HOA DUES |
600 |
| INTERIOR |
Entrance Foyer |
| LOT |
0 |
| LOT DESCRIPTION |
Level, Wooded |
| PARKING |
Garage Door Opener, Driveway, Attached |
| SEWER |
Public Sewer |
| STORIES |
2 |
| STYLE |
Ranch |
| TAXES |
11574 |
| UTILITIES |
Underground Utilities |
| WATER |
Public |
| ZONING |
T3 |
We respect your online privacy and will never spam you. By submitting this form with your telephone number
you are consenting for Ryan
Smith to contact you even if your name is on a Federal or State
"Do not call List".
Listing courtesy of DreamHomes Realty LLC
Copyright Smart MLS. All rights reserved. Information is deemed reliable but not guaranteed to be accurate.
This IDX solution is (c) Diverse Solutions 2026.
Save favorite listings, searches, and get the latest alerts
Save your favorite listings, searches, and receive the latest listing alerts















 Twitter
 Facebook
 Email
Email