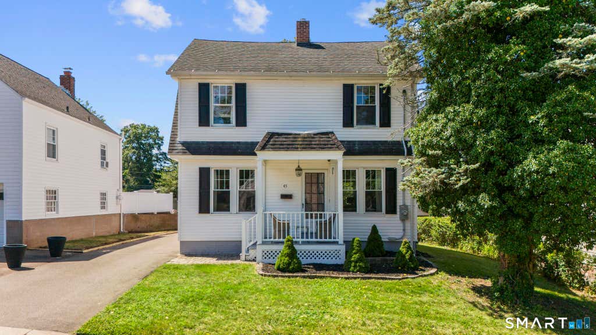
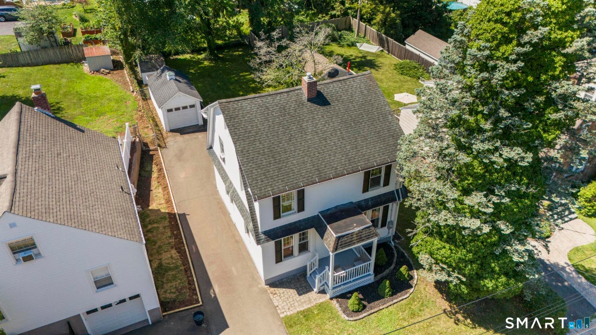
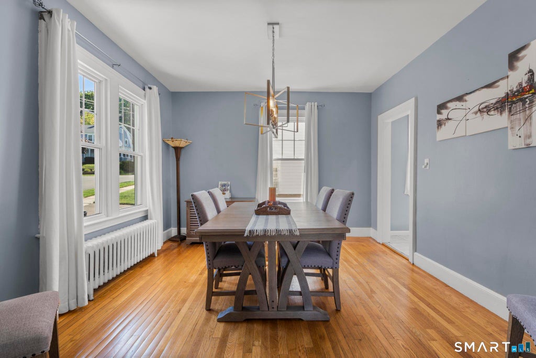
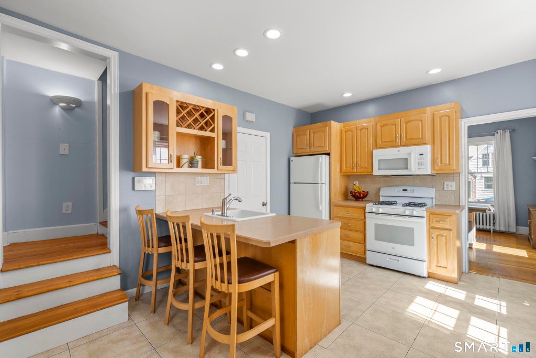
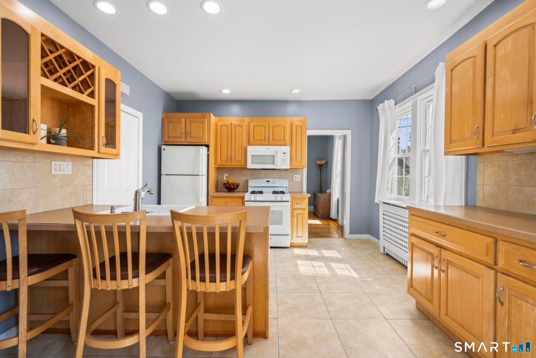
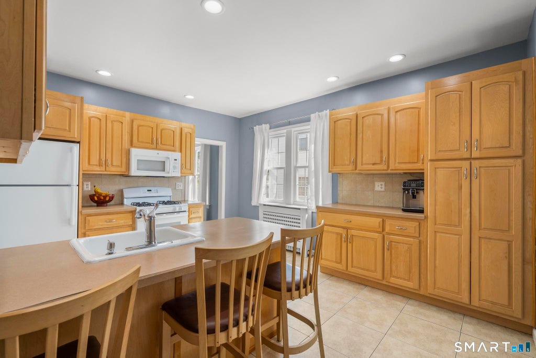
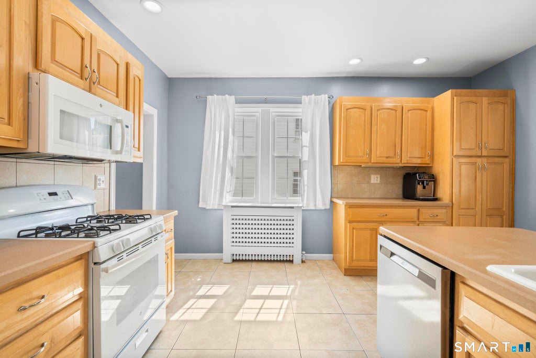
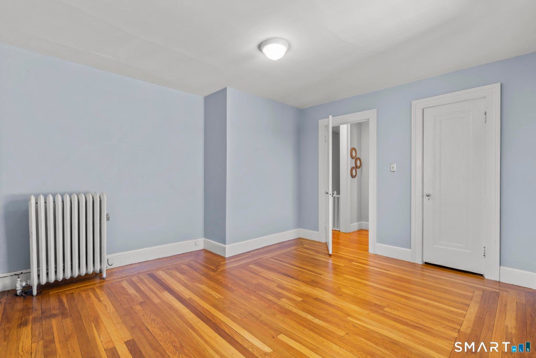
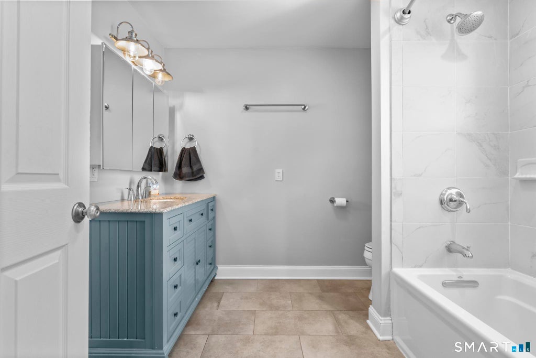
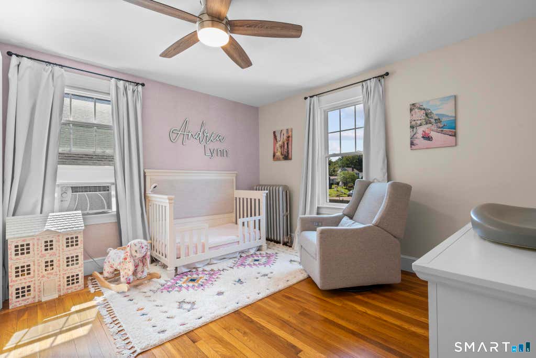
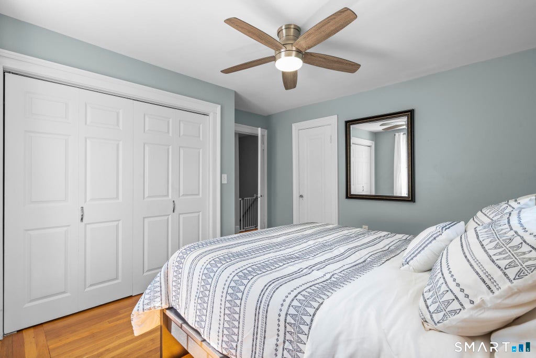
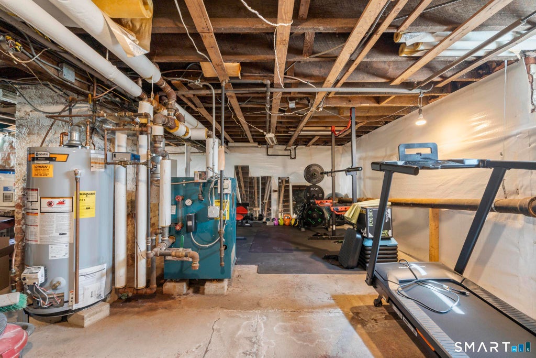
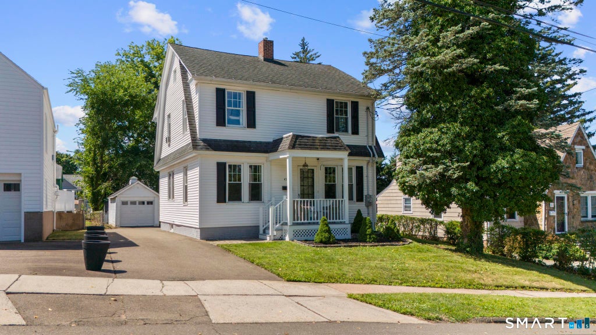
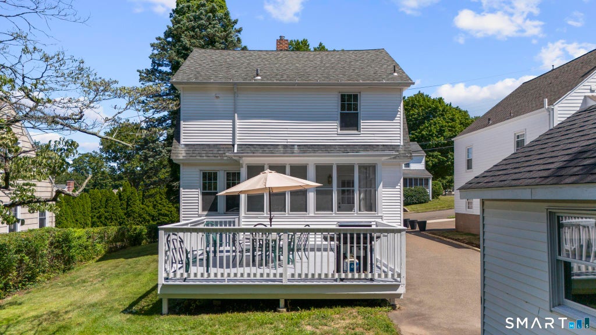
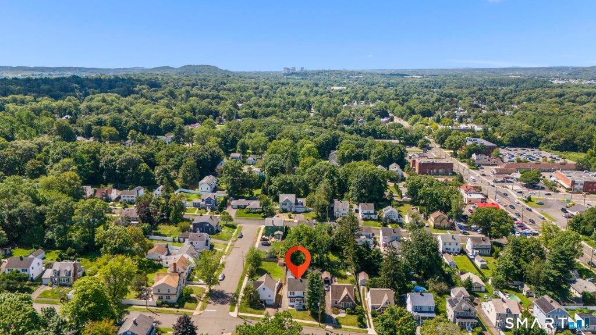
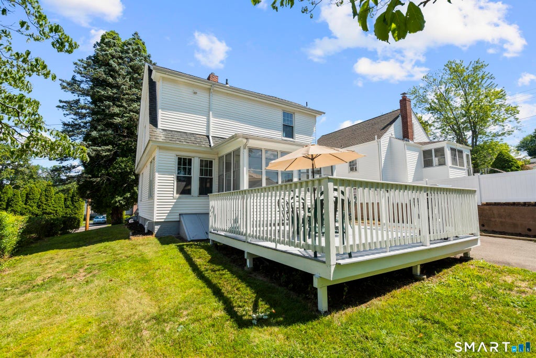
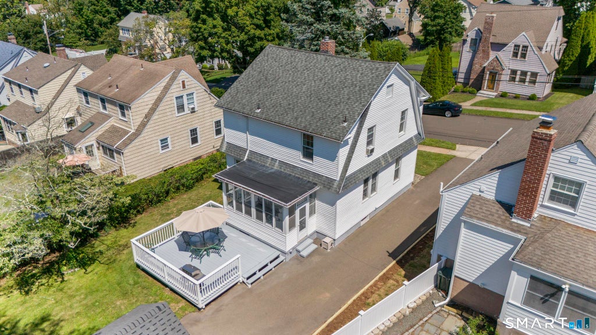
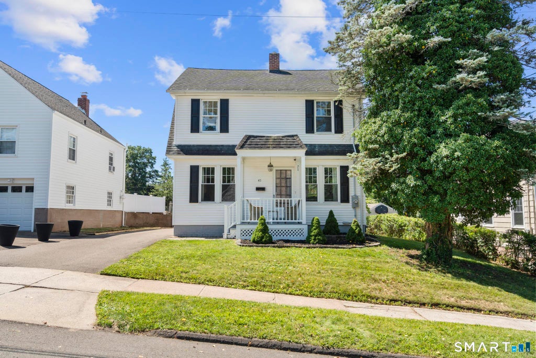
A truly special home is finally on the market and ready for its next owners! Nestled in the heart of North Haven's desirable Augerville/Whitney Ridge neighborhood, this charming home offers the perfect blend of a peaceful setting & everyday convenience. Located on a quiet side street, you'll enjoy a tranquil atmosphere while remaining just minutes from shopping, dining, parks, schools & major commuter routes. A covered front entry welcomes you into the main living area, where the living room features a fireplace as its focal point and flows seamlessly into the formal dining room. The kitchen offers ample cabinetry, generous counter space & a convenient breakfast bar for casual dining. Just off the kitchen is a spacious enclosed porch, providing the perfect place to relax and enjoy the outdoors throughout much of the year without worrying about the weather. Completing the first floor is a versatile bonus room, currently used as a home office, but equally suited as a den, playroom, or hobby space, along with a convenient half bathroom. Upstairs, you'll find 3 bedrooms that share a full bathroom. A pleasant surprise for a home of this era is the exceptional amount of closet space throughout. The full basement provides additional storage, laundry & mechanicals. Outside, you'll appreciate the detached 1 car garage, large deck & the level backyard, offering plenty of space for outdoor entertaining, gardening, or recreation. CT Basement system in place! Hardwood floors throughout.
|
DAYS ON MARKET
|
1
|
LAST UPDATED
|
8/5/2026
|
|
YEAR BUILT
|
1930
|
GARAGE SPACES
|
1.0
|
|
COUNTY
|
New Haven
|
STATUS
|
Active
|
|
PROPERTY TYPE(S)
|
Single Family
|
|
|
| Elementary School |
Per Board of Ed |
| High School |
North Haven |
| AIR |
None |
| APPLIANCES |
Dishwasher, Dryer, Gas Range, Gas Water Heater, Microwave, Refrigerator, Trash Compactor, Washer |
| BASEMENT |
Full, Storage Space, Unfinished, Yes |
| CONSTRUCTION |
Frame, Vinyl Siding |
| FIREPLACE |
Yes |
| GARAGE |
Yes |
| HEAT |
Natural Gas, Steam |
| LOT |
7405 sq ft |
| LOT DESCRIPTION |
Level |
| SEWER |
Public Sewer |
| STYLE |
Colonial |
| TAXES |
6847 |
| WATER |
Public |
| ZONING |
R12 |
We respect your online privacy and will never spam you. By submitting this form with your telephone number
you are consenting for Ryan
Smith to contact you even if your name is on a Federal or State
"Do not call List".
Listing courtesy of Coldwell Banker Realty
Copyright Smart MLS. All rights reserved. Information is deemed reliable but not guaranteed to be accurate.
This IDX solution is (c) Diverse Solutions 2026.
Save favorite listings, searches, and get the latest alerts
Save your favorite listings, searches, and receive the latest listing alerts















 Twitter
 Facebook
 Email
Email