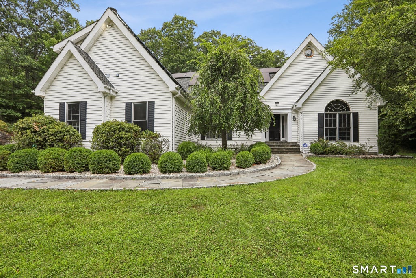
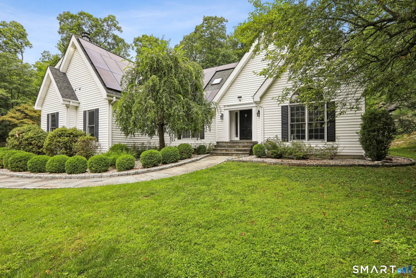
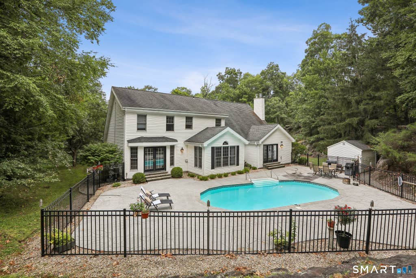
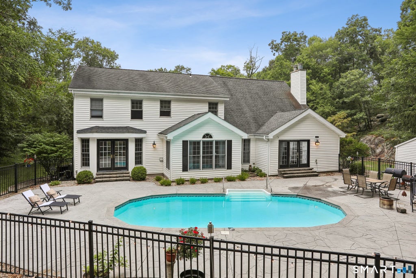
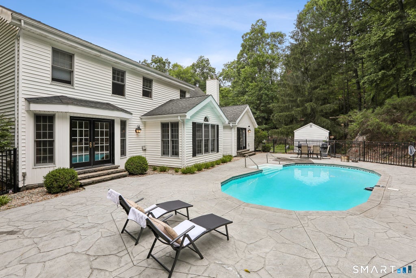
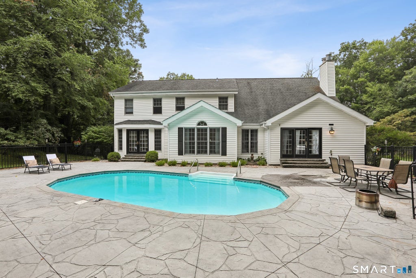
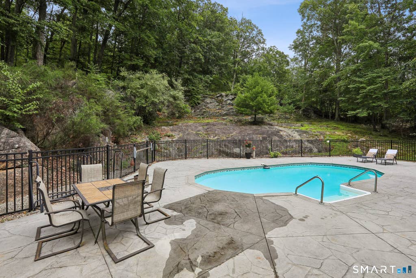
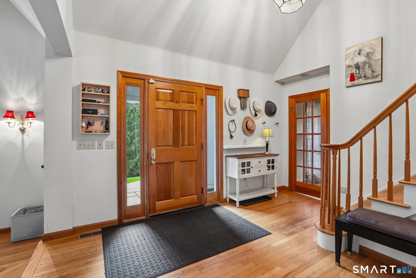
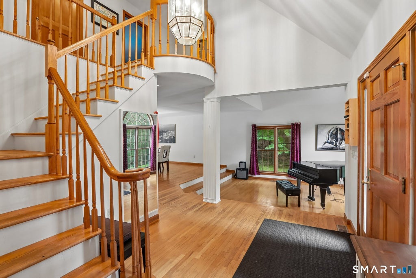
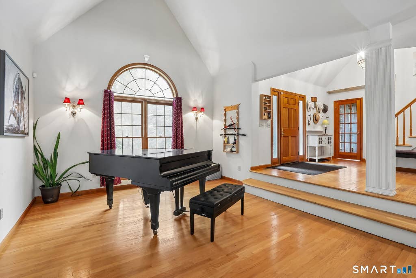
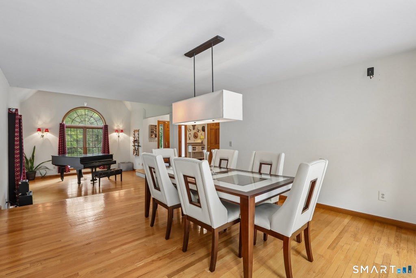
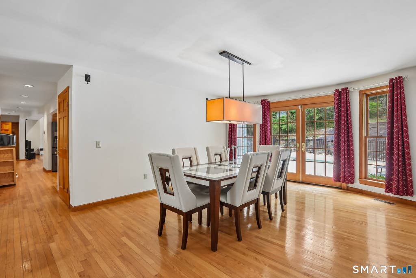
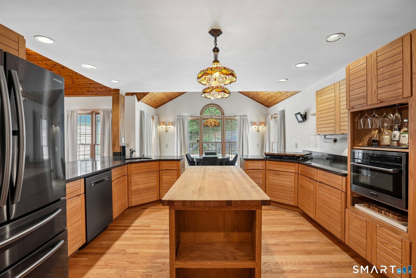
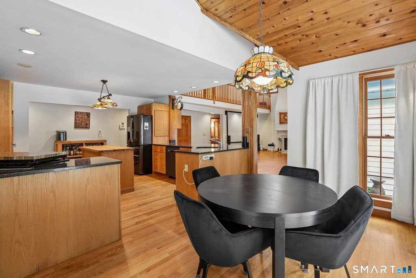
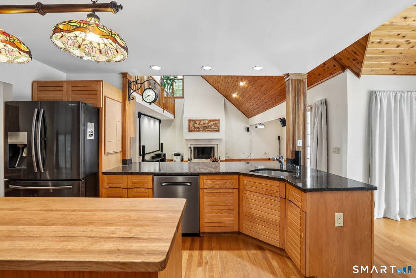
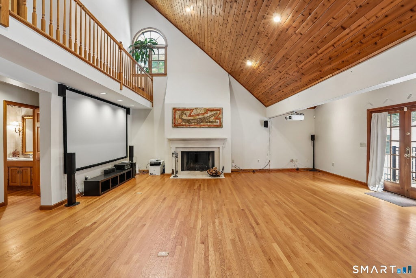
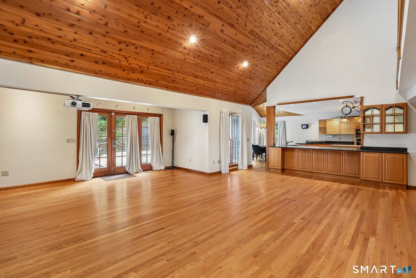
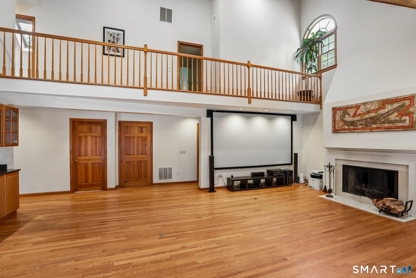
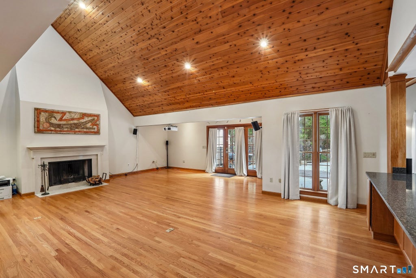
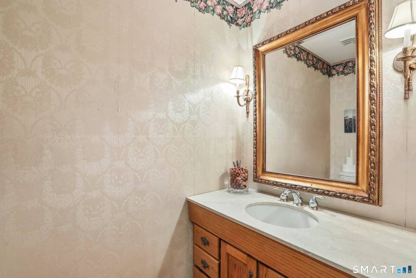
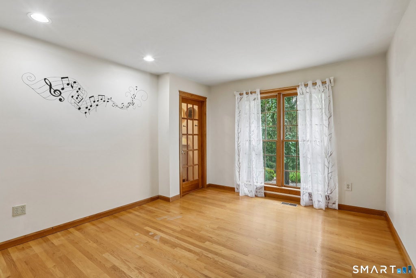
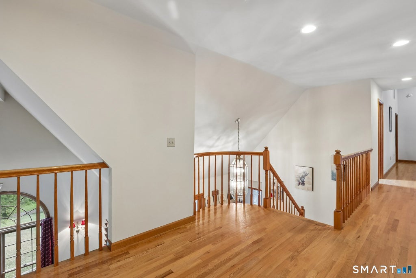
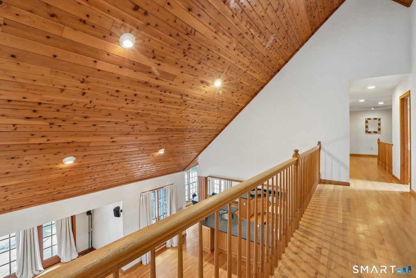
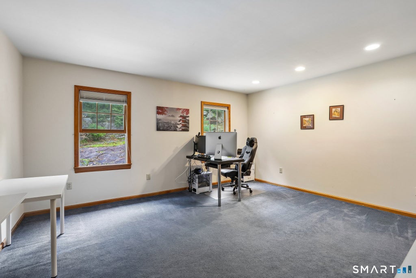
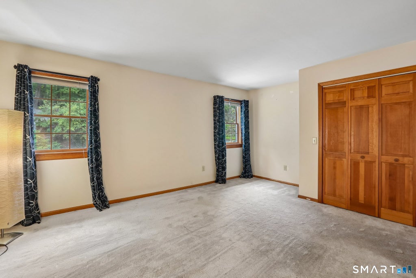
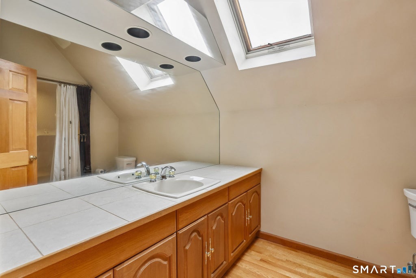
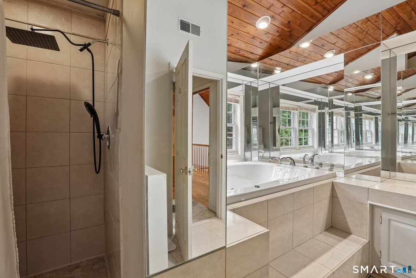
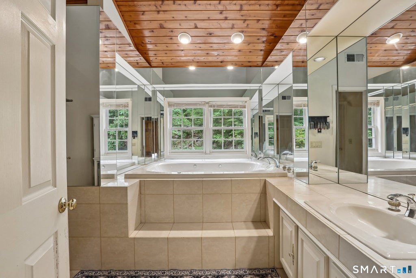
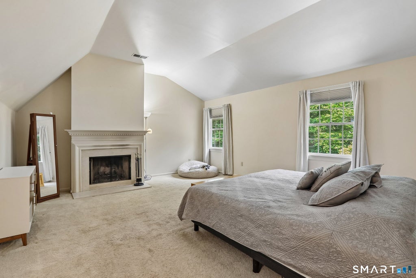
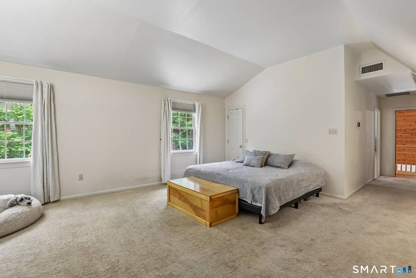
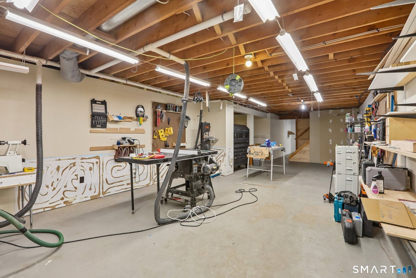
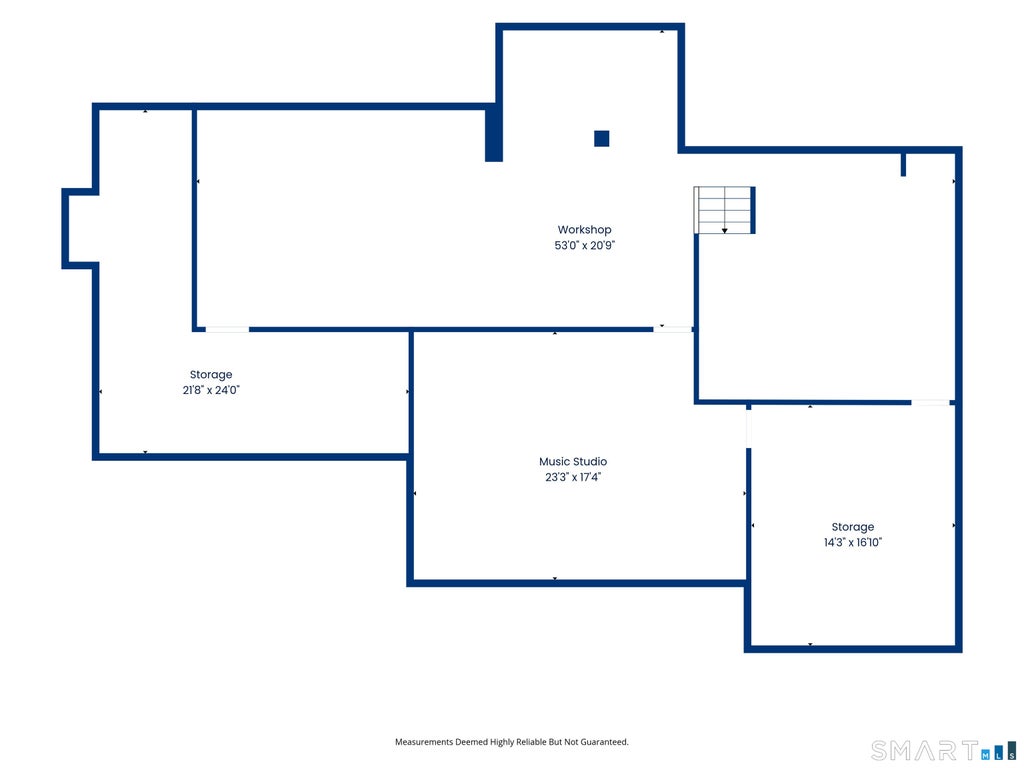
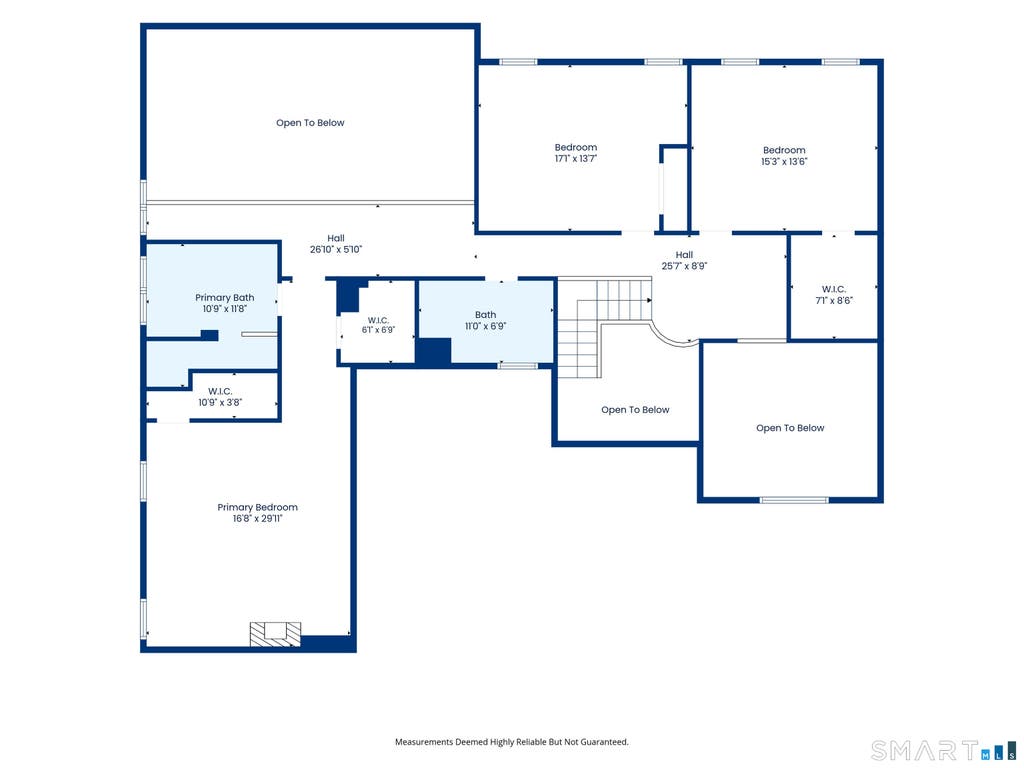
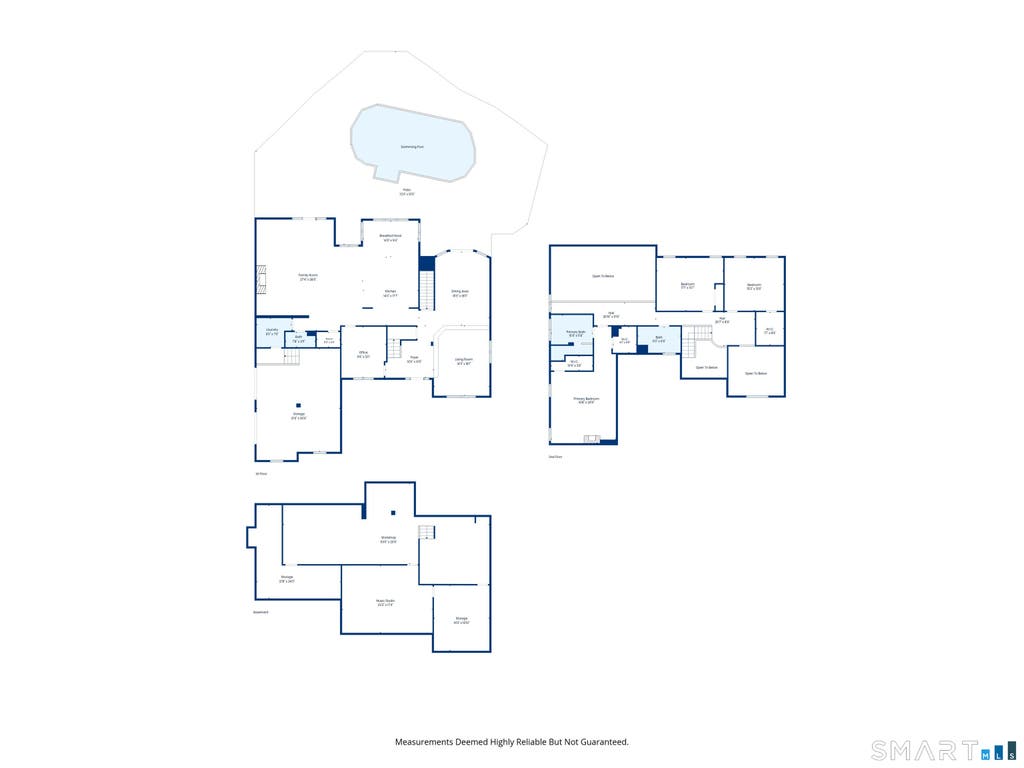
If you're looking for your own private retreat, this is it! This custom built Contemporary Cape is nestled on 4.56 private acres, in a beautiful & peaceful location, yet convenient to shopping, entertainment, & beautiful Candlewood Lake. Enter into the two story foyer- to the right is a formal living room, open to the dining room. French doors open to a beautiful stone patio, and an in ground salt water pool. The kitchen is equiped with plenty of cabinet & counter space, a large pantry, & breakfast nook, with a wall of windows overlooking the pool. Kitchen is open to a tremendous family room, with marble fireplace, French doors leading to pool area, & gorgeous vaulted wood ceilings. There are beautiful hardwood floors throughout main level, & an office, half bath, & laundry room complete this level. A beautifully detailed staircase leads to upper level, where you'll find a spacious primary bedroom suite, with fireplace, full primary bath, & two walk in closets. Two other good sized bedrooms & a hall bath complete this level. The partially finished lower level contains an extraordinary plus- a professionally designed, sound proofed music studio! Plus, additional space is ready to be finished to suit your needs. Geothermal heat, and solar panels make heating and cooling very economical. This home has everything- work at home space, living & entertainment space, & a beautiful pool & property, creating a private oasis, and a vacation in your own back yard!
|
DAYS ON MARKET
|
1
|
LAST UPDATED
|
7/29/2026
|
|
TRACT
|
High View Estates
|
YEAR BUILT
|
1988
|
|
COMMUNITY
|
High View Estates
|
GARAGE SPACES
|
2.0
|
|
COUNTY
|
Fairfield
|
STATUS
|
Active
|
|
PROPERTY TYPE(S)
|
Single Family
|
|
|
| Elementary School |
Consolidated |
| High School |
New Fairfield |
| AIR |
Central Air |
| AIR CONDITIONING |
Yes |
| APPLIANCES |
Cooktop, Dishwasher, Dryer, Microwave, Oven, Refrigerator, Washer |
| BASEMENT |
Full, Partially Finished, Storage Space, Yes |
| CONSTRUCTION |
Frame, Vinyl Siding |
| FIREPLACE |
Yes |
| GARAGE |
Attached Garage, Yes |
| HEAT |
Active Solar, Forced Air, Geothermal |
| INTERIOR |
Open Floorplan |
| LOT |
4.56 acre(s) |
| LOT DESCRIPTION |
Cul-De-Sac, Level, Sloped |
| PARKING |
Attached |
| POOL DESCRIPTION |
Heated, Outdoor Pool, Salt Water, In Ground |
| SEWER |
Septic Tank |
| STYLE |
Cape Cod, Contemporary |
| SUBDIVISION |
High View Estates |
| TAXES |
14532 |
| WATER |
Well |
| ZONING |
2 |
We respect your online privacy and will never spam you. By submitting this form with your telephone number
you are consenting for Ryan
Smith to contact you even if your name is on a Federal or State
"Do not call List".
Listing courtesy of William Raveis Real Estate
Copyright Smart MLS. All rights reserved. Information is deemed reliable but not guaranteed to be accurate.
This IDX solution is (c) Diverse Solutions 2026.
Save favorite listings, searches, and get the latest alerts
Save your favorite listings, searches, and receive the latest listing alerts







 Twitter
 Facebook
 Email
Email