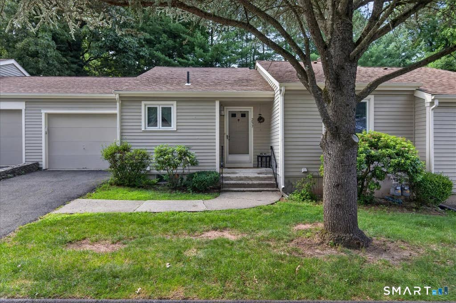
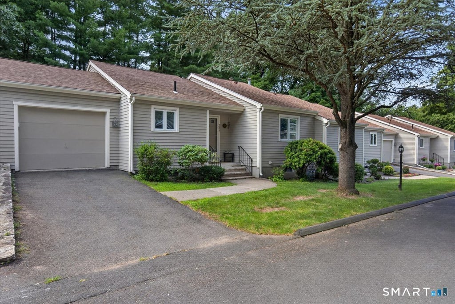
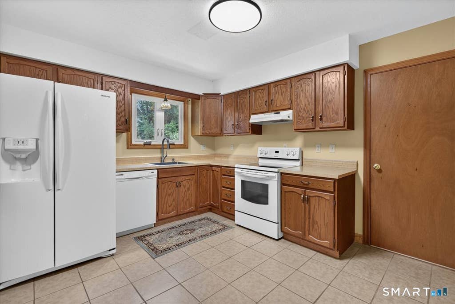
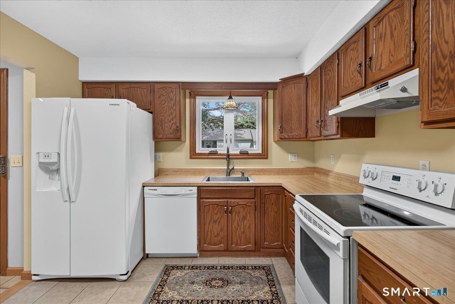
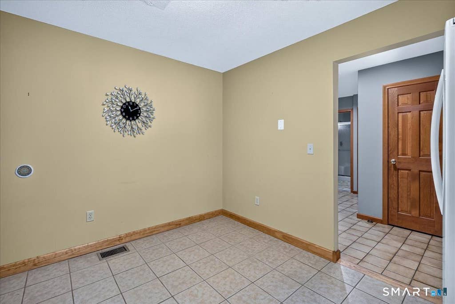
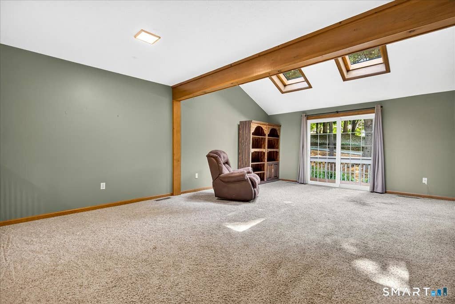
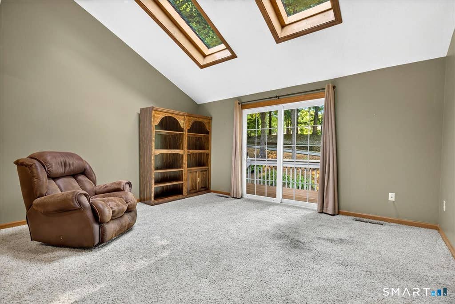
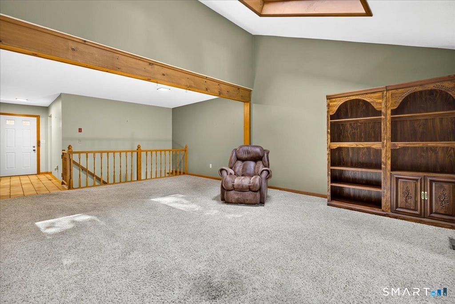
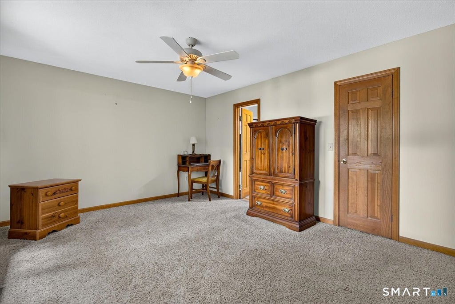
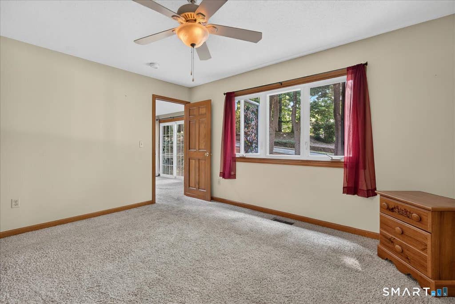
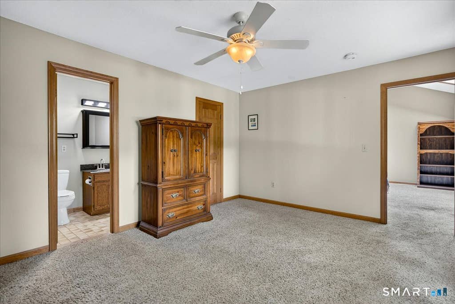
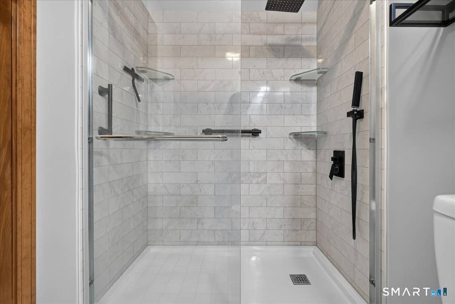
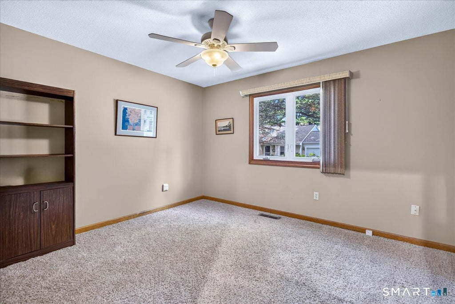
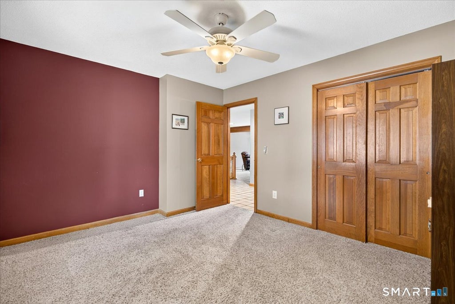
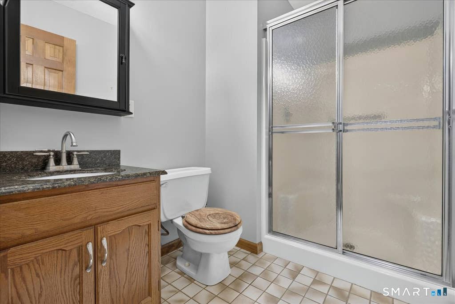
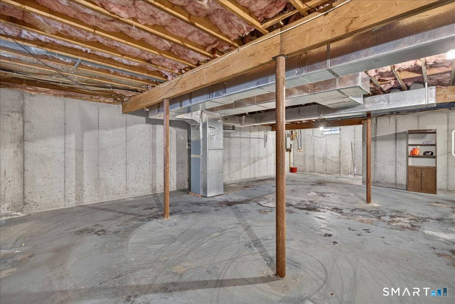
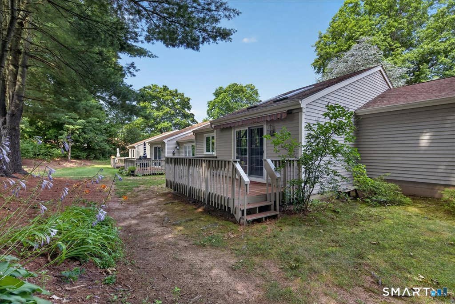
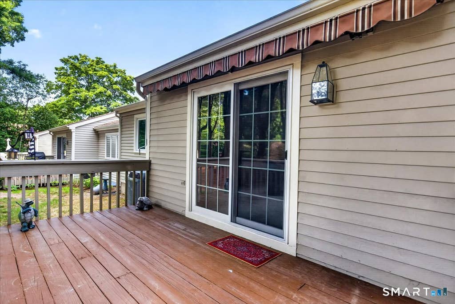
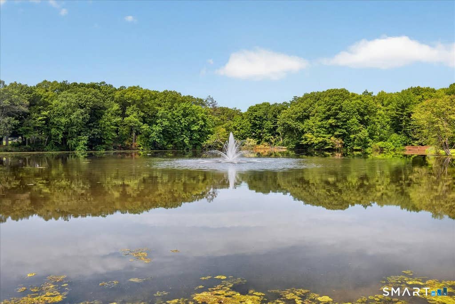
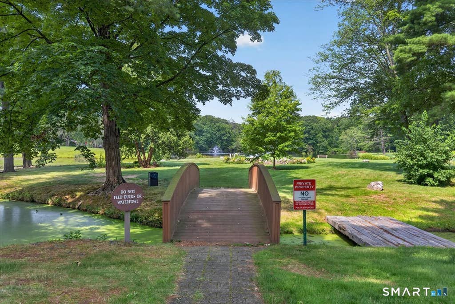
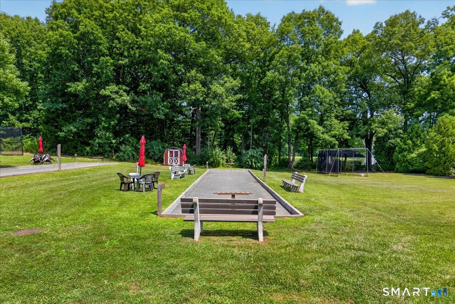
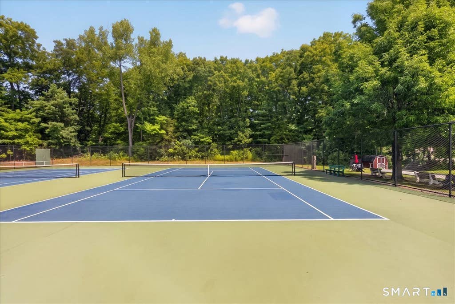
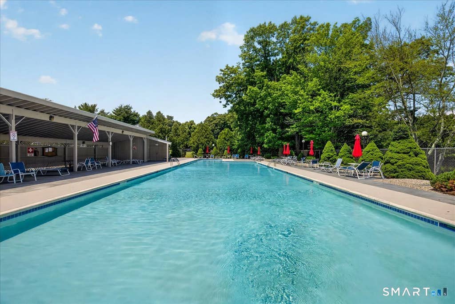
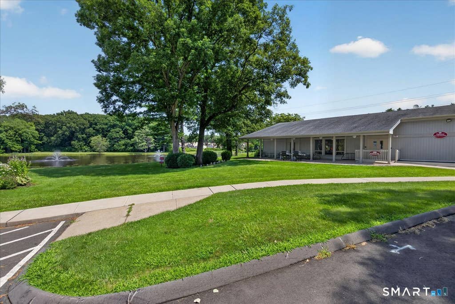
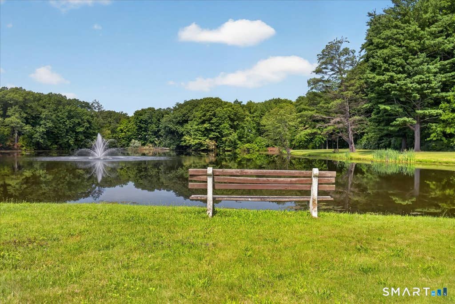
Rare opportunity to own a true ranch-style home in one of Southington's most desirable 55+ communities! This thoughtfully designed unit offers the ease of one-level living with the added convenience of an attached one-car garage. Step inside to a welcoming foyer that opens to the spacious eat-in kitchen, featuring abundant cabinetry and plenty of room for a dinette set. The open-concept living and dining room creates an inviting space for everyday living and entertaining. Great private deck complete with a retractable awning-perfect for enjoying your morning coffee or relaxing outdoors. Privately overlooking the back yard is a generous primary suite with a beautifully remodeled ensuite bath and a walk-in closet. A second bedroom and additional full bath provide comfortable accommodations for guests or the flexibility of a home office. Main-level laundry adds everyday convenience, with a second washer/dryer hookup available in the full basement if desired. Additional features include efficient gas heat, central air, and newer thermopane windows for year-round comfort and energy efficiency. The lower level already includes heating and cooling ductwork, making future finished living space easy to create. Enjoy a vibrant, lifestyle with exceptional community amenities, including a swimming pool, tennis/pickleball courts, bocce, golf practice net and league, clubhouse, and so much more. Don't miss this ranch unit that offers comfort, convenience, and an active community lifestyle!
|
DAYS ON MARKET
|
1
|
LAST UPDATED
|
7/29/2026
|
|
YEAR BUILT
|
1985
|
GARAGE SPACES
|
1.0
|
|
COUNTY
|
Hartford
|
STATUS
|
Active
|
|
PROPERTY TYPE(S)
|
Condo/Townhouse/Co-Op
|
|
|
| Elementary School |
Per Board of Ed |
| Jr. High School |
Per Board of Ed |
| High School |
Per Board of Ed |
| AIR |
Ceiling Fan(s), Central Air |
| AIR CONDITIONING |
Yes |
| AMENITIES |
Sewer, Snow Removal, Trash, Water |
| APPLIANCES |
Dishwasher, Dryer, Gas Water Heater, Oven, Range, Refrigerator, Washer |
| BASEMENT |
Full, Unfinished, Yes |
| CONSTRUCTION |
Frame, Vinyl Siding |
| GARAGE |
Attached Garage, Yes |
| HEAT |
Forced Air, Natural Gas |
| HOA DUES |
400 |
| INTERIOR |
Open Floorplan |
| LOT |
0 |
| PARKING |
Garage Door Opener, Driveway, Attached |
| POOL DESCRIPTION |
Outdoor Pool, In Ground |
| SEWER |
Public Sewer |
| STORIES |
1 |
| STYLE |
Ranch |
| TAXES |
4946 |
| WATER |
Public |
| ZONING |
R-20/2 |
We respect your online privacy and will never spam you. By submitting this form with your telephone number
you are consenting for Ryan
Smith to contact you even if your name is on a Federal or State
"Do not call List".
Listing courtesy of William Pitt Sotheby's Int'l
Copyright Smart MLS. All rights reserved. Information is deemed reliable but not guaranteed to be accurate.
This IDX solution is (c) Diverse Solutions 2026.
Save favorite listings, searches, and get the latest alerts
Save your favorite listings, searches, and receive the latest listing alerts



 Twitter
 Facebook
 Email
Email