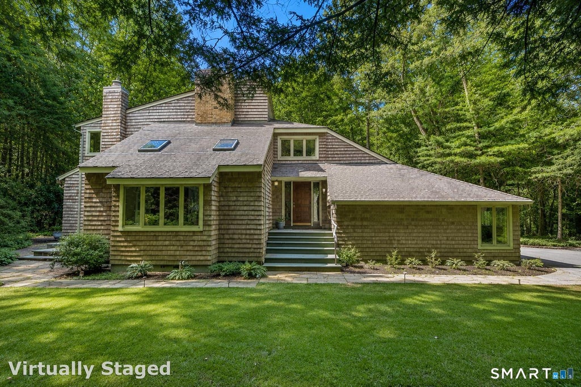
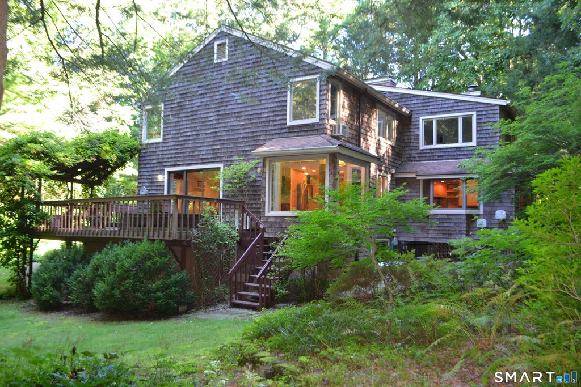
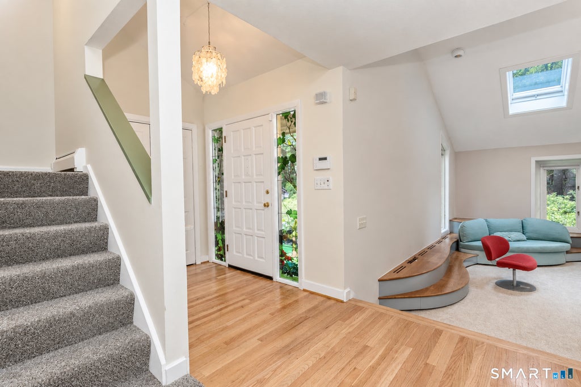
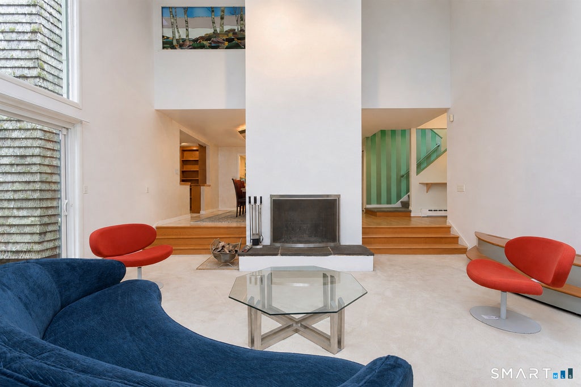
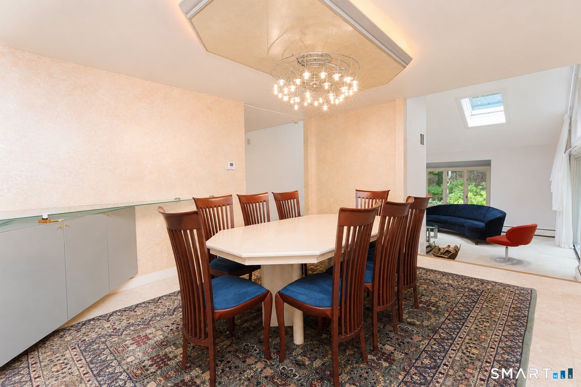
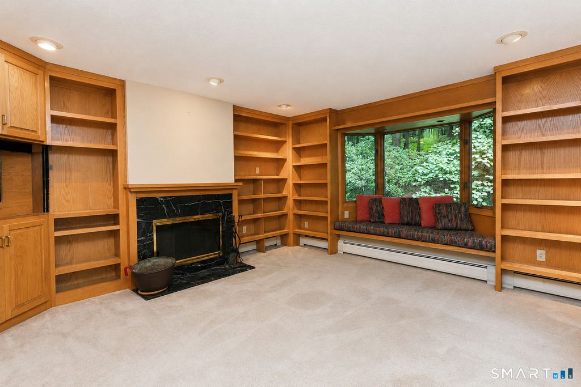
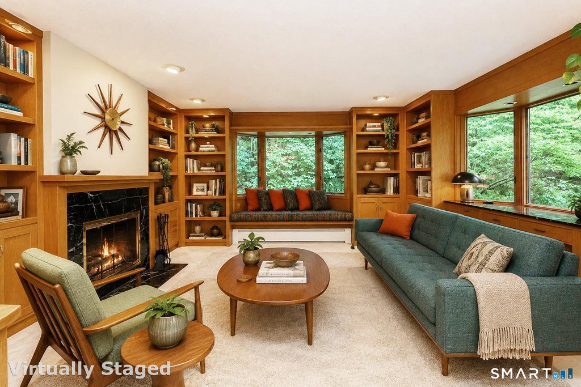
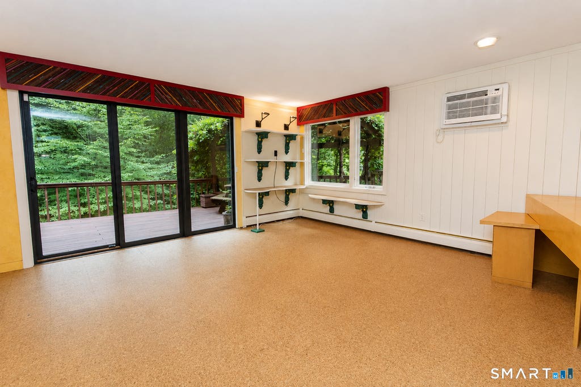
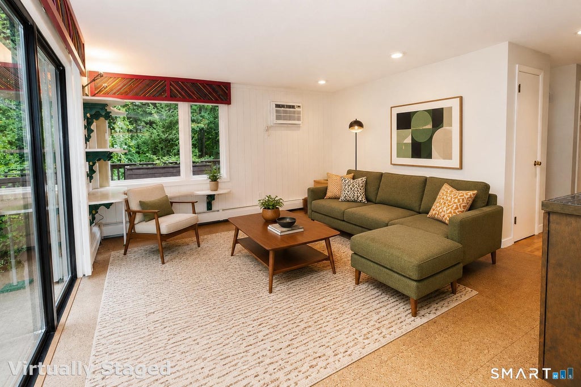
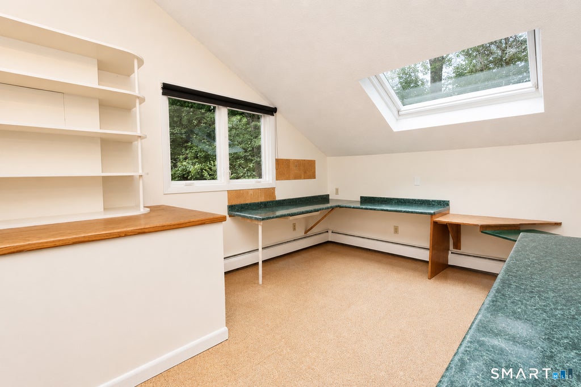
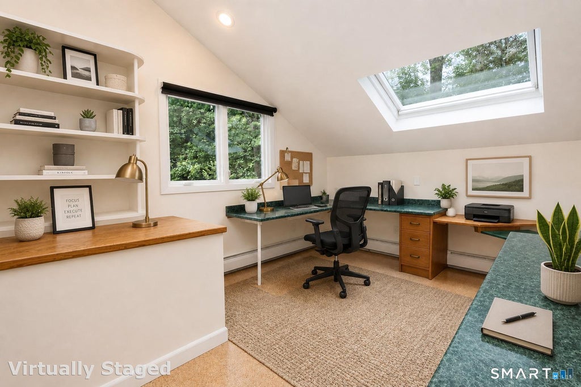
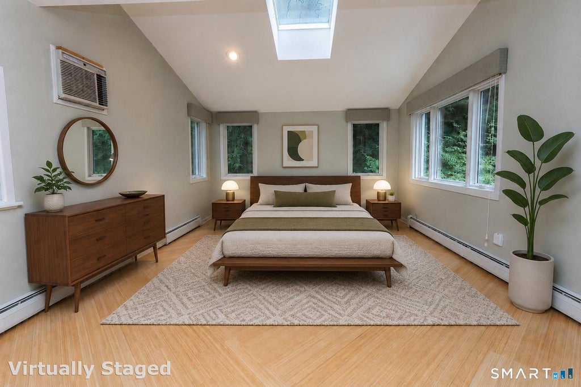
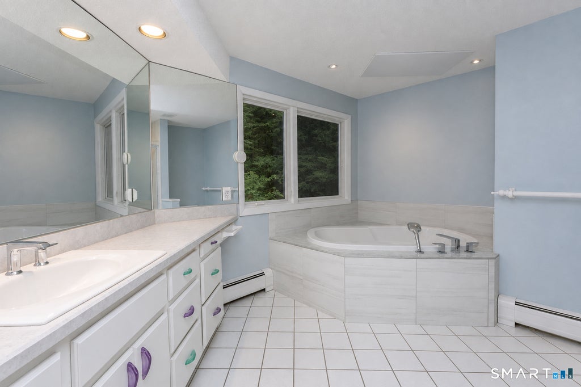
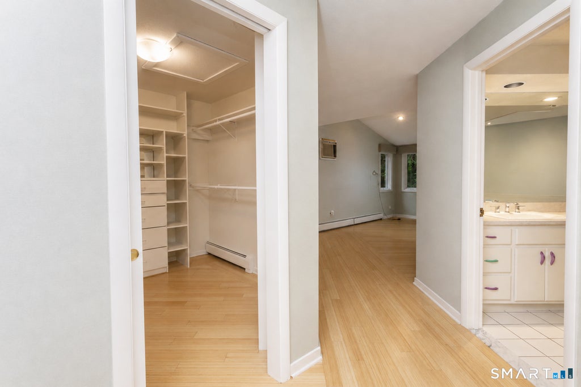
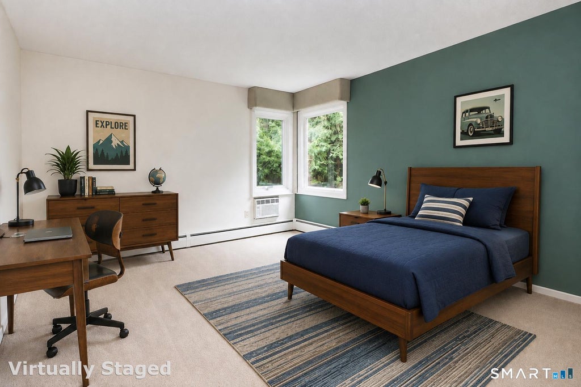
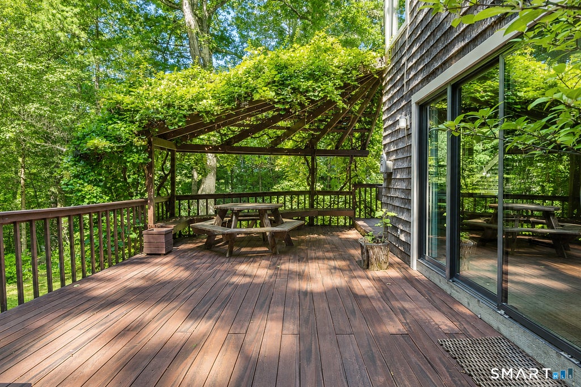
Nestled in a beautiful natural setting surrounded by mature trees and lush perennial gardens, this one-of-a-kind home seamlessly blends indoor comfort with the beauty of the outdoors. The updated kitchen features a sunny breakfast area that opens to the inviting family room, with sliding doors leading to a spacious deck overlooking the private backyard. A step-down living room offers large windows that fill the space with natural light, along with another slider providing easy access to the outdoors. The generous dining room is perfect for entertaining, while the library, complete with custom bookshelves and a charming window seat, creates the ideal place to relax with a favorite book. Heading upstairs, you'll find a bright, light-filled office tucked between levels-an inspiring space for working from home or pursuing creative projects. The second floor features a spacious primary suite with a large walk-in closet and a beautifully appointed bathroom offering both a soaking tub and a separate shower. Two additional bedrooms and a full bath with conveniently located laundry complete the upper level. This unique home is located on a cul-de-sac that also provides access to Ethel Walker Woods! The walk-out lower level is a dream for hobbyists, artists, and makers. A large workshop is equipped with an industrial dust collection system for woodworking, an air compressor for a variety of projects, and ample workspace. An additional room, previously used as a pottery studio, includes a sink and offers endless possibilities for creative pursuits. This level also features abundant storage, a full bathroom, and sliding doors leading directly to the backyard. Outside, you'll discover a dedicated potting shed and planting area, making it easy to nurture your gardens and enjoy the surrounding landscape. The home's distinctive tree bark exterior further enhances its connection to nature, allowing it to blend beautifully into its wooded surroundings and creating a peaceful retreat unlike any other. Don't miss out on this unique, one of a kind property! Pro pics coming soon.
|
DAYS ON MARKET
|
2
|
LAST UPDATED
|
8/20/2026
|
|
YEAR BUILT
|
1978
|
GARAGE SPACES
|
2.0
|
|
COUNTY
|
Hartford
|
STATUS
|
Active
|
|
PROPERTY TYPE(S)
|
Single Family
|
|
|
| Elementary School |
Latimer Lane |
| High School |
Simsbury |
| AIR |
Wall Unit(s), Whole House Fan, Window Unit(s) |
| AIR CONDITIONING |
Yes |
| APPLIANCES |
Dishwasher, Disposal, Dryer, Microwave, Oven, Range, Refrigerator, Washer |
| BASEMENT |
Full, Walk-Out Access, Yes |
| CONSTRUCTION |
Frame, Other, Wood Siding |
| EXTERIOR |
Garden |
| FIREPLACE |
Yes |
| GARAGE |
Attached Garage, Yes |
| HEAT |
Hot Water, Oil |
| INTERIOR |
Central Vacuum, Open Floorplan |
| LOT |
0.92 acre(s) |
| LOT DESCRIPTION |
Cul-De-Sac |
| PARKING |
Garage Door Opener, Attached |
| SEWER |
Septic Tank |
| STYLE |
Contemporary |
| TAXES |
11393 |
| WATER |
Well |
| ZONING |
R40OS |
We respect your online privacy and will never spam you. By submitting this form with your telephone number
you are consenting for Ryan
Smith to contact you even if your name is on a Federal or State
"Do not call List".
Listing courtesy of Coldwell Banker Realty
Copyright Smart MLS. All rights reserved. Information is deemed reliable but not guaranteed to be accurate.
This IDX solution is (c) Diverse Solutions 2026.
Save favorite listings, searches, and get the latest alerts
Save your favorite listings, searches, and receive the latest listing alerts














 Twitter
 Facebook
 Email
Email