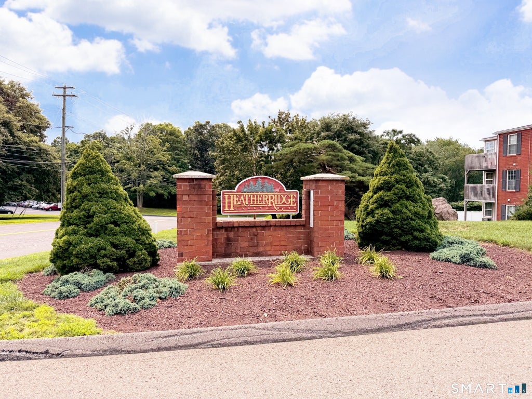
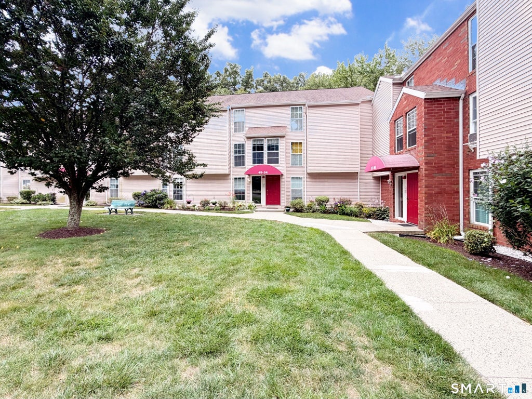
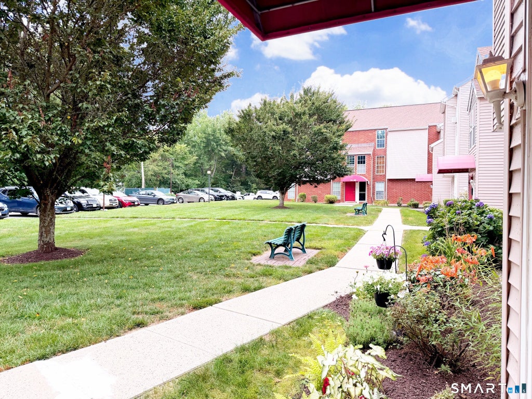
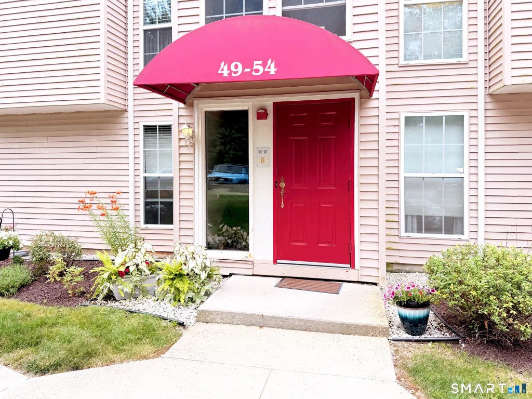
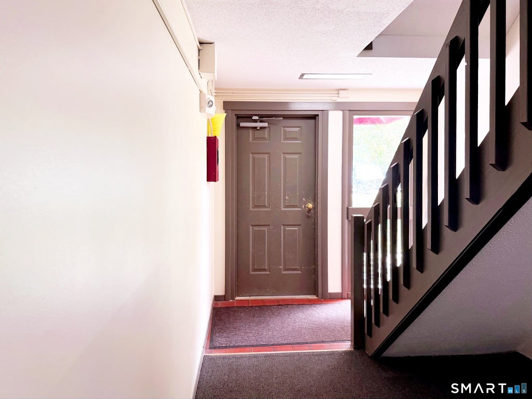
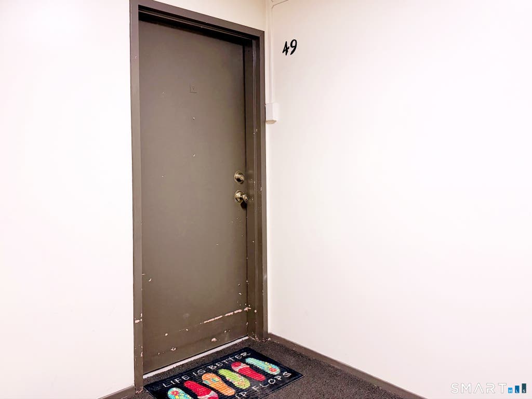
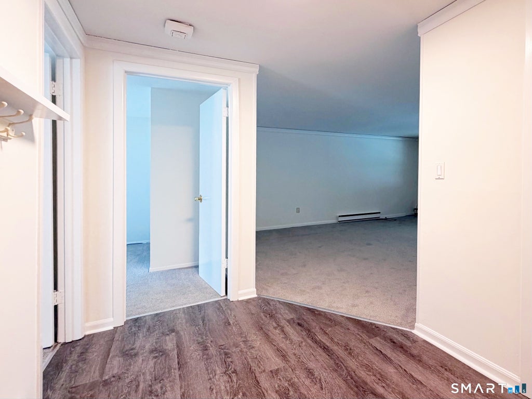
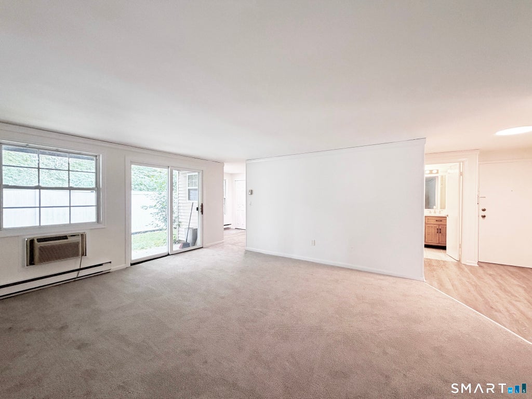
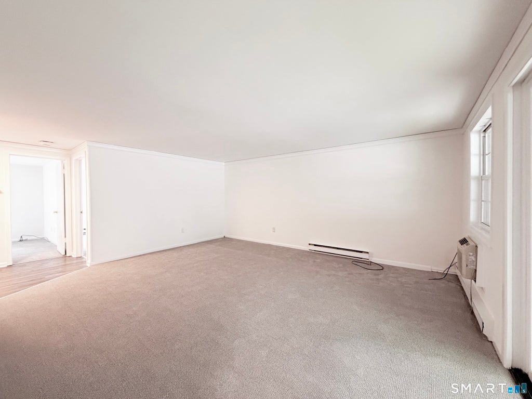
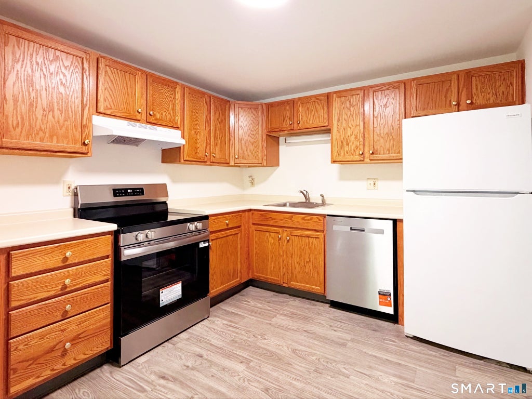
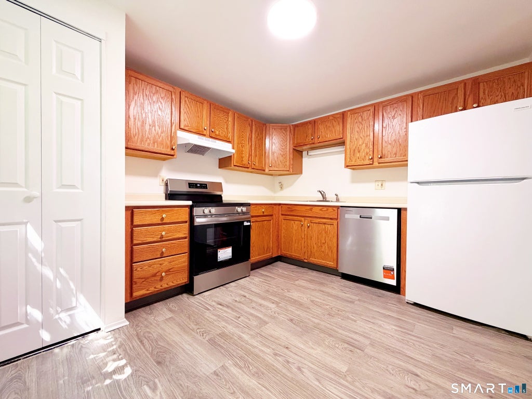
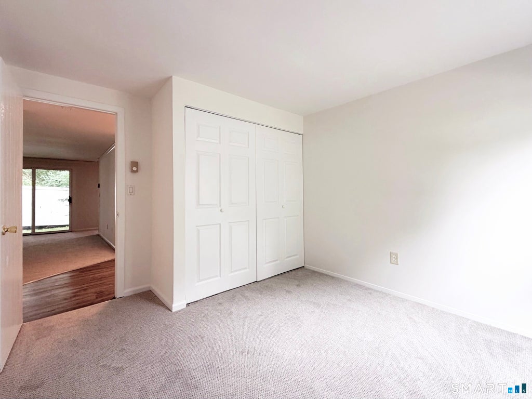
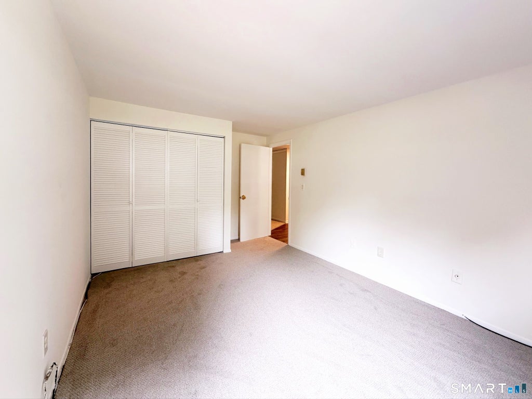
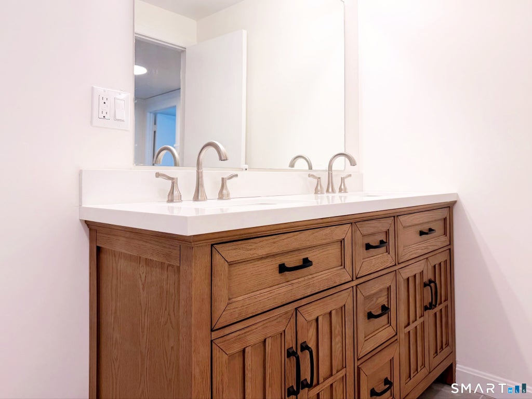
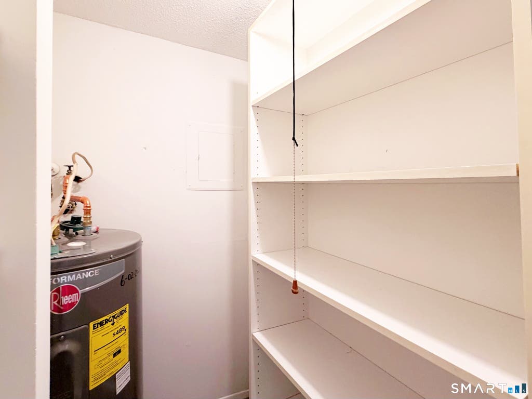
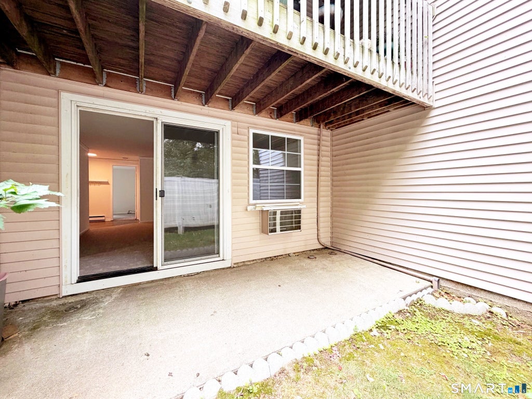
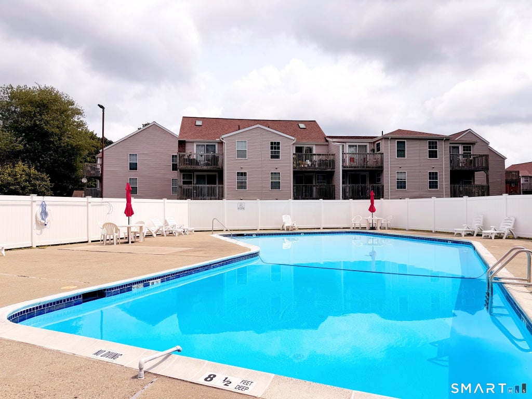
Move right into this beautifully renovated 2-Bedroom, 1-Bath Ranch-style condo offering effortless one-level living with no stairs. Ideally situated on the main level, this turnkey home has been thoughtfully updated from top to bottom with today's most desirable finishes. The stunning new Kitchen features all-new appliances, including a stainless steel range and dishwasher, while the completely remodeled Bathroom showcases stylish tile-work, a double vanity, and a tub/shower combination. Fresh paint, elegant crown molding, new carpeting, premium luxury vinyl flooring and a new hot water heater complete the extensive list of upgrades. The bright and inviting Living Room is filled with natural light and opens through sliding glass doors to your own private patio-an ideal spot to enjoy morning coffee or unwind at the end of the day. The functional floor plan offers comfortable, low-maintenance living that's perfect for first-time buyers, down-sizers, or anyone seeking convenience without compromise. Just a short stroll to the fenced-in community in-ground pool, this home also offers ample parking and an unbeatable location close to shopping, restaurants, major highways, Metro-North Railroad and everything Shelton has to offer. Whether you're looking for a carefree lifestyle or a move-in ready home in a peaceful community, this exceptional condo checks every box.
|
DAYS ON MARKET
|
0
|
LAST UPDATED
|
7/28/2026
|
|
YEAR BUILT
|
1977
|
COUNTY
|
Fairfield
|
|
STATUS
|
Active
|
PROPERTY TYPE(S)
|
Condo/Townhouse/Co-Op
|
| Elementary School |
Booth Hill |
| Jr. High School |
Shelton |
| High School |
Shelton |
| AIR |
Wall Unit(s), Window Unit(s) |
| AIR CONDITIONING |
Yes |
| AMENITIES |
Insurance, Snow Removal, Trash, Water |
| APPLIANCES |
Dishwasher, Electric Range, Electric Water Heater, Range Hood, Refrigerator |
| BASEMENT |
None |
| CONSTRUCTION |
Brick, Frame, Vinyl Siding |
| HEAT |
Baseboard, Electric, Zoned |
| HOA DUES |
310 |
| LOT |
0 |
| LOT DESCRIPTION |
Level |
| POOL DESCRIPTION |
Outdoor Pool, In Ground |
| SEWER |
Public Sewer |
| STORIES |
1 |
| STYLE |
Ranch |
| TAXES |
2247 |
| WATER |
Public |
| ZONING |
R-5 |
We respect your online privacy and will never spam you. By submitting this form with your telephone number
you are consenting for Ryan
Smith to contact you even if your name is on a Federal or State
"Do not call List".
Listing courtesy of Higgins Group Real Estate
Copyright Smart MLS. All rights reserved. Information is deemed reliable but not guaranteed to be accurate.
This IDX solution is (c) Diverse Solutions 2026.
Save favorite listings, searches, and get the latest alerts
Save your favorite listings, searches, and receive the latest listing alerts
















 Twitter
 Facebook
 Email
Email