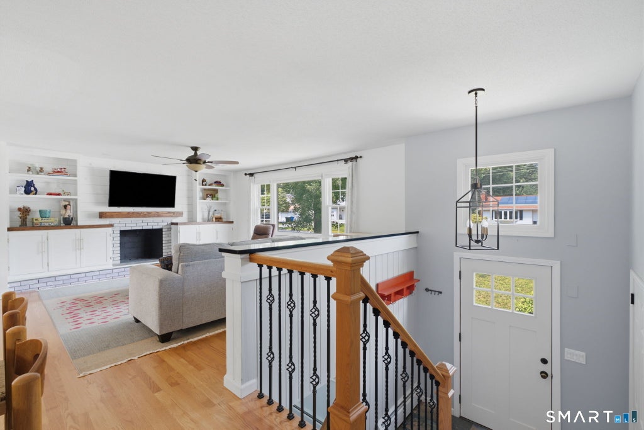
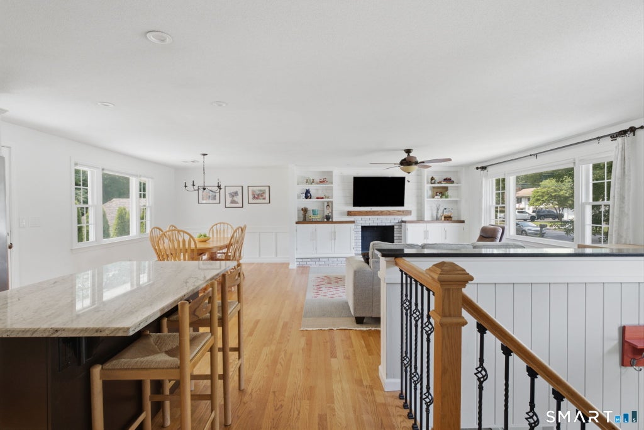
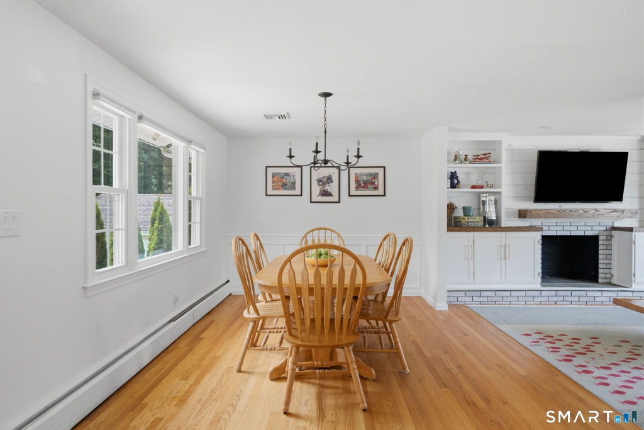
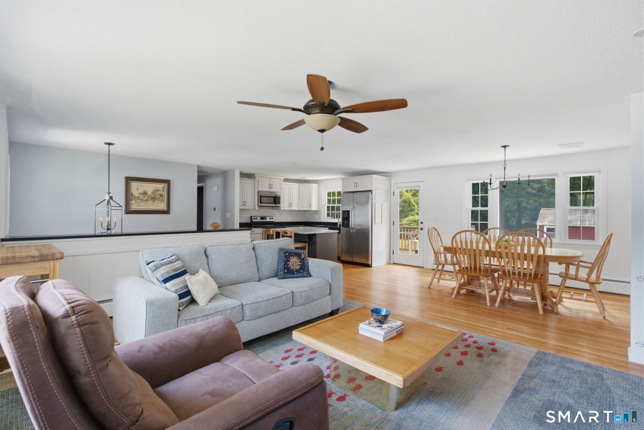
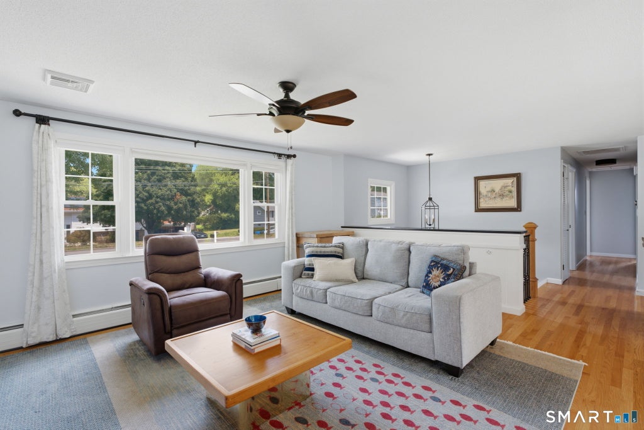
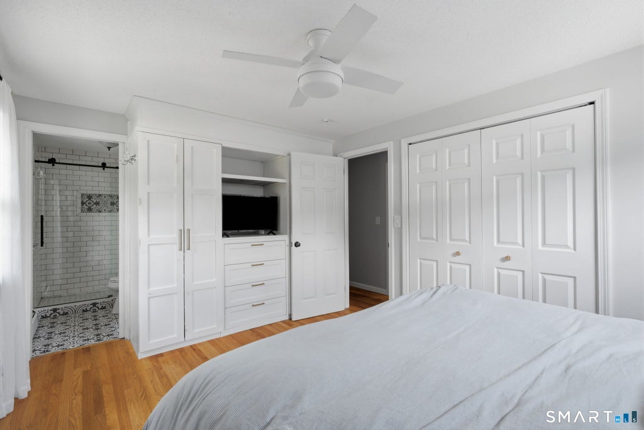
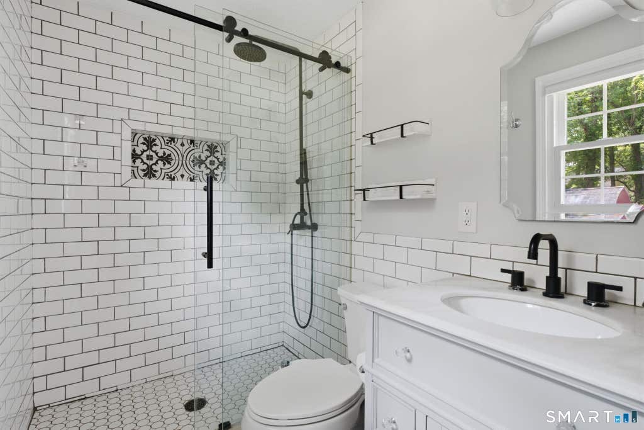
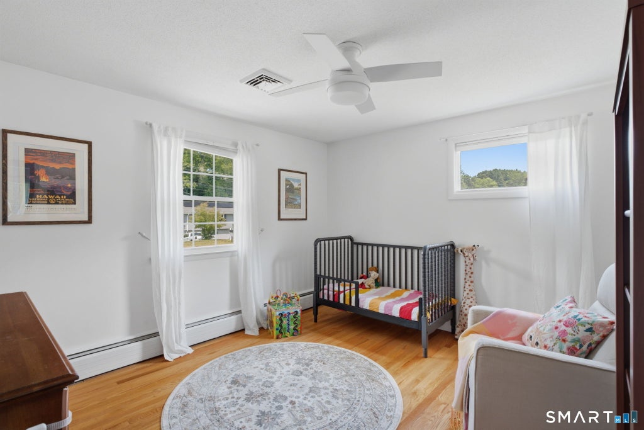
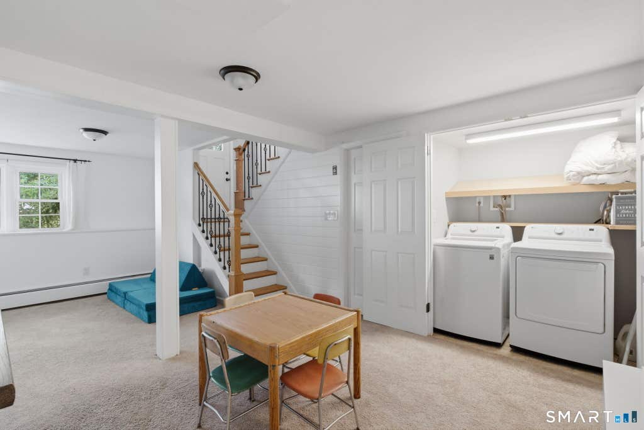
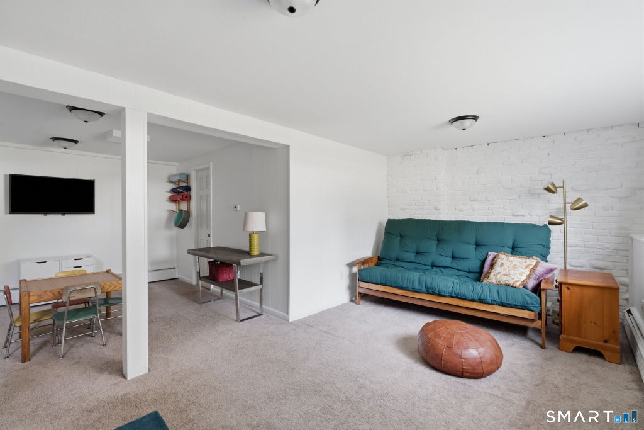
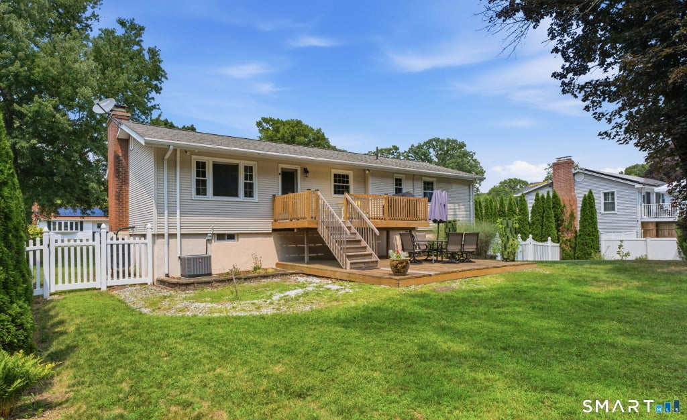
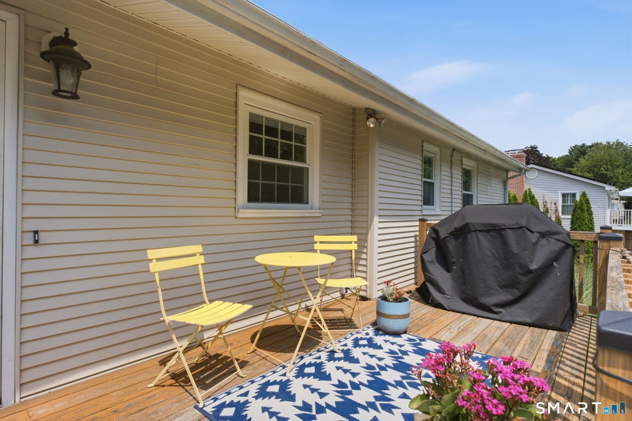
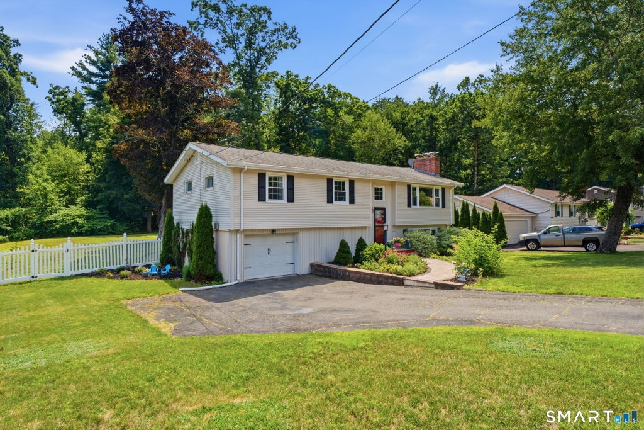
Located on the Glastonbury town line and just minutes from Glastonbury Center and Manchester, this impeccably maintained, fully updated raised ranch is the definition of move-in ready. Set on a generous 0.44 acre lot, the home features an open, sun-filled layout with beautiful windows, hardwood floors, an updated kitchen with granite countertops, tile backsplash, and stainless steel appliances, recessed lighting, beautifully renovated bathrooms, and a living room fireplace with custom built-ins that add warmth and character. The primary bedroom features an en-suite bath and custom built-in closets. The finished lower level provides additional living space perfect for a family room, home office, or gym and includes a workshop and access to the garage. Step outside to a spacious two-tier deck overlooking the private yard, complete with a white picket fence and raspberries all summer long, ideal for recreation, relaxing and staycations. The large shed with power adds additional storage and workspace. Central air, tasteful updates throughout, and meticulous pride of ownership make this a home you'll appreciate from the moment you arrive. Schedule a tour, fall in love and make it yours!
|
DAYS ON MARKET
|
2
|
LAST UPDATED
|
7/28/2026
|
|
YEAR BUILT
|
1963
|
GARAGE SPACES
|
1.0
|
|
COUNTY
|
Hartford
|
STATUS
|
Active
|
|
PROPERTY TYPE(S)
|
Single Family
|
|
|
| Elementary School |
Thomas S. O'Connell |
| Jr. High School |
East Hartford |
| High School |
East Hartford |
| AIR |
Ceiling Fan(s), Central Air |
| AIR CONDITIONING |
Yes |
| APPLIANCES |
Dishwasher, Electric Range, Microwave, Refrigerator |
| BASEMENT |
Full, Partially Finished, Storage Space, Walk-Out Access, Yes |
| CONSTRUCTION |
Frame, Vinyl Siding |
| FIREPLACE |
Yes |
| GARAGE |
Yes |
| HEAT |
Hot Water, Oil |
| INTERIOR |
Open Floorplan |
| LOT |
0.44 acre(s) |
| LOT DESCRIPTION |
Level |
| PARKING |
Paved, Private, Driveway |
| SEWER |
Public Sewer |
| STYLE |
Raised Ranch |
| TAXES |
7688 |
| WATER |
Public |
| ZONING |
R-2 |
We respect your online privacy and will never spam you. By submitting this form with your telephone number
you are consenting for Ryan
Smith to contact you even if your name is on a Federal or State
"Do not call List".
Listing courtesy of Eagle Eye Realty PLLC
Copyright Smart MLS. All rights reserved. Information is deemed reliable but not guaranteed to be accurate.
This IDX solution is (c) Diverse Solutions 2026.
Save favorite listings, searches, and get the latest alerts
Save your favorite listings, searches, and receive the latest listing alerts



















 Twitter
 Facebook
 Email
Email