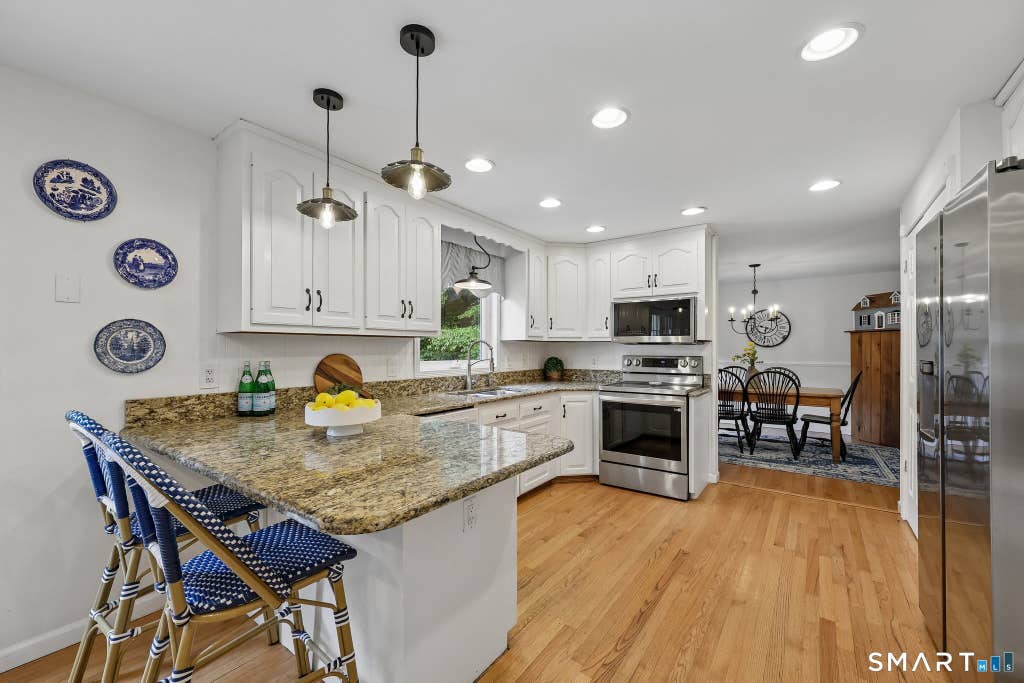
Welcome home to this beautifully 4-bedroom, 2.5-bath Colonial offering 2,627 square feet of comfortable living space. A level 1.38-acre lot in a neighborhood setting is the perfect place. Nestled on a quiet cul-de-sac, this home combines space for everyone. The spacious layout features generous living areas, an inviting kitchen with a breakfast bar, granite counters, pantry closet and recently painted cabinets with French doors leading to deck and open to family room. The living room has hardwood floors with a fireplace that has a wood stove and leads to the dining room. Large primary suite includes an updated bath., walk in closet and laundry. Recent improvements include new flooring, a new septic system, new furnace and updated lighting, providing peace of mind for years to come. Enjoy outdoor living with a large yard, deck, and storage shed, plus an attached 2-car garage. Imagine relaxing on the deck on a lazy Sunday morning as a game of soccer has started in the back yard. Move-in ready and conveniently located near schools, shopping, and major commuter routes, this is a wonderful opportunity to own a beautifully updated Colonial in Colchester. The sale is contingent upon seller closing on a home of their choice. They have found one! See this today!
|
DAYS ON MARKET
|
1
|
LAST UPDATED
|
7/31/2026
|
|
TRACT
|
Hi Lea Farm
|
YEAR BUILT
|
1994
|
|
COMMUNITY
|
Hi Lea Farm
|
GARAGE SPACES
|
2.0
|
|
COUNTY
|
New London
|
STATUS
|
Active
|
|
PROPERTY TYPE(S)
|
Single Family
|
|
|
| Elementary School |
Colchester |
| Jr. High School |
Johnston |
| High School |
Bacon Academy |
| AIR |
Ceiling Fan(s), Whole House Fan, Window Unit(s) |
| AIR CONDITIONING |
Yes |
| APPLIANCES |
Dishwasher, Microwave, Oven, Range, Refrigerator |
| BASEMENT |
Full, Yes |
| CONSTRUCTION |
Frame, Vinyl Siding |
| FIREPLACE |
Yes |
| GARAGE |
Attached Garage, Yes |
| HEAT |
Baseboard, Hot Water, Oil |
| INTERIOR |
Open Floorplan |
| LOT |
1.38 acre(s) |
| LOT DESCRIPTION |
Cul-De-Sac, Level |
| PARKING |
Paved, Garage Door Opener, Driveway, Attached |
| SEWER |
Septic Tank |
| STYLE |
Colonial |
| SUBDIVISION |
Hi Lea Farm |
| TAXES |
8910 |
| WATER |
Well |
| ZONING |
RU |
We respect your online privacy and will never spam you. By submitting this form with your telephone number
you are consenting for Ryan
Smith to contact you even if your name is on a Federal or State
"Do not call List".
Listing courtesy of William Raveis Real Estate
Copyright Smart MLS. All rights reserved. Information is deemed reliable but not guaranteed to be accurate.
This IDX solution is (c) Diverse Solutions 2026.
Save favorite listings, searches, and get the latest alerts
Save your favorite listings, searches, and receive the latest listing alerts





 Twitter
 Facebook
 Email
Email