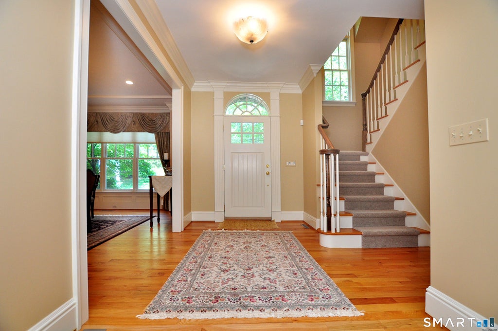
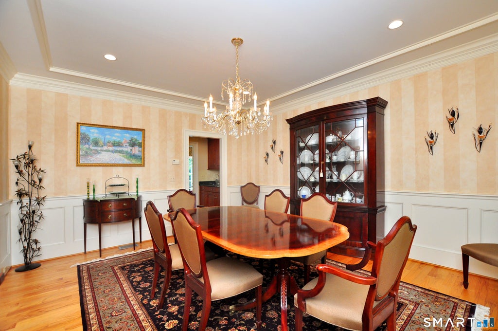
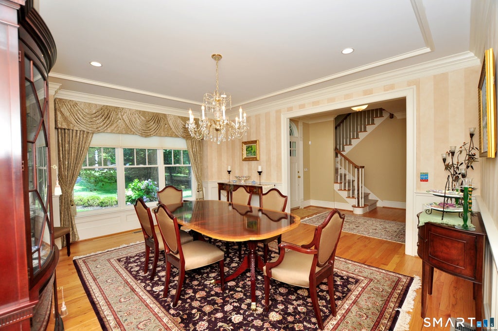
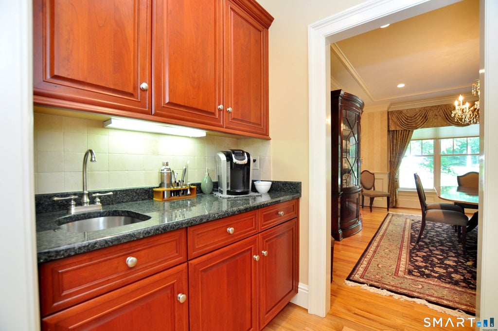
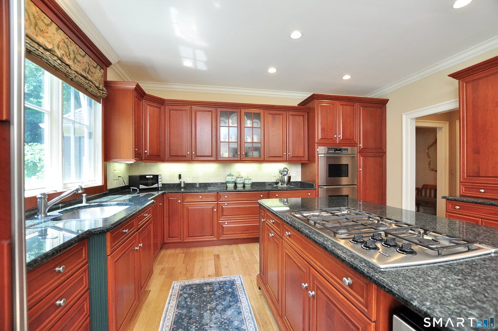
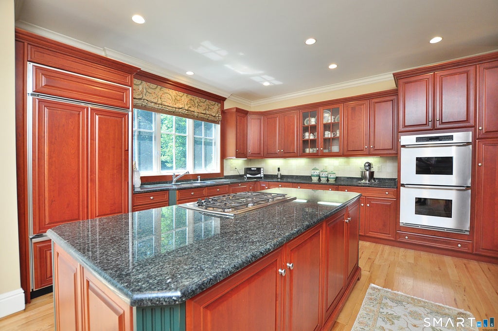
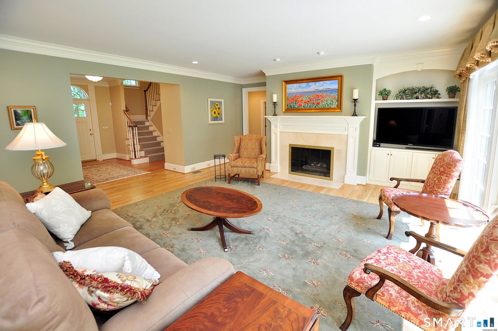
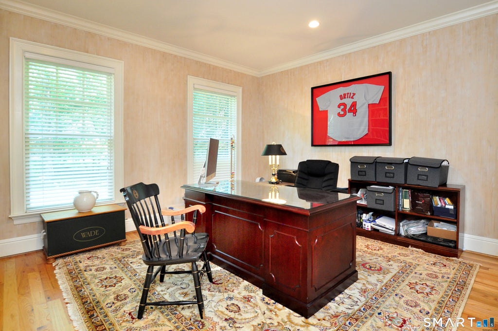
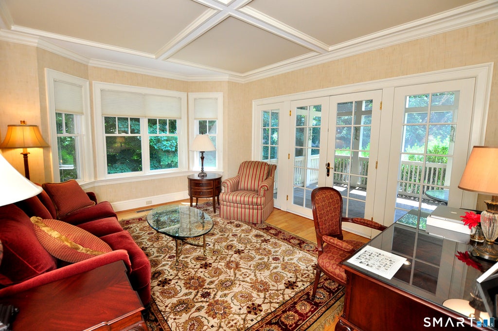
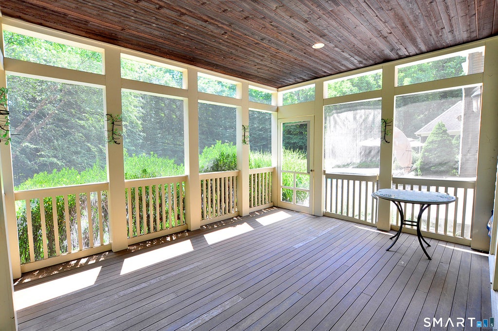
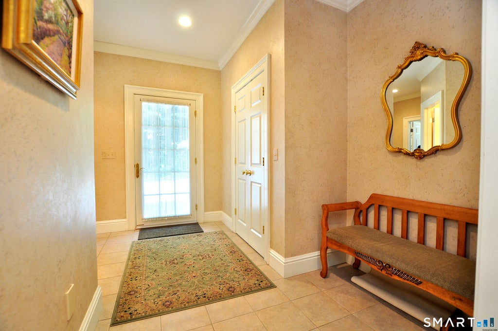
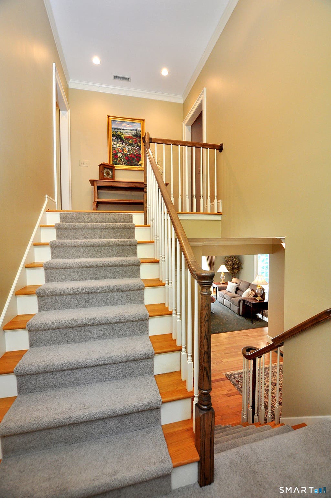
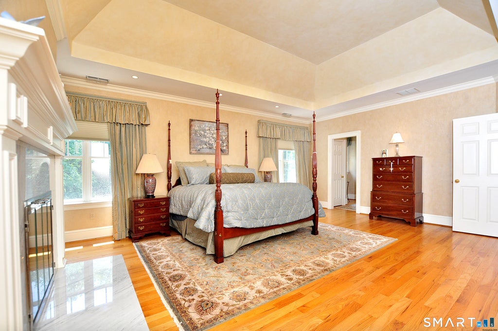
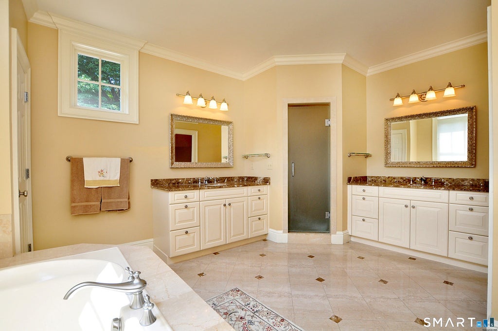
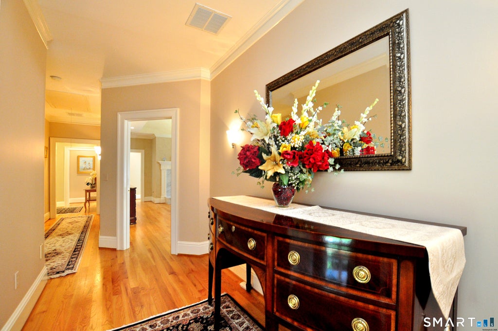
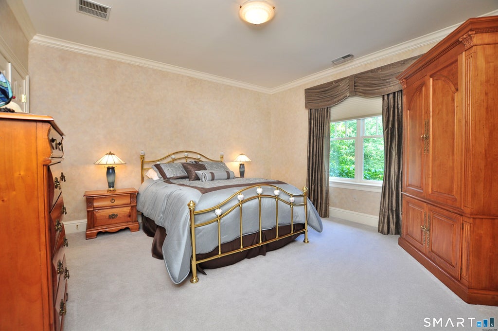
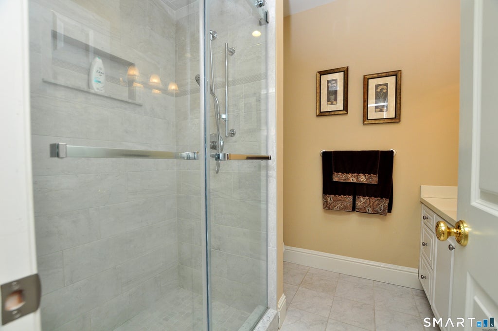
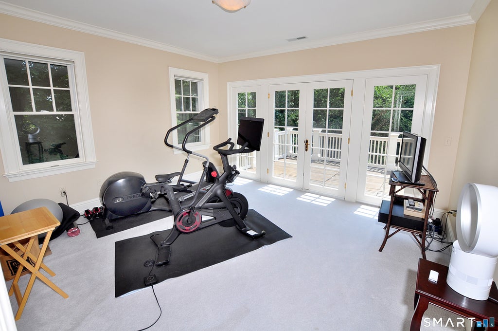
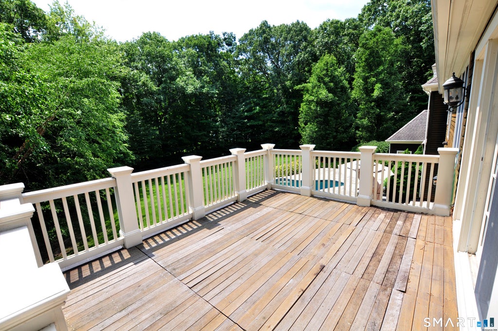
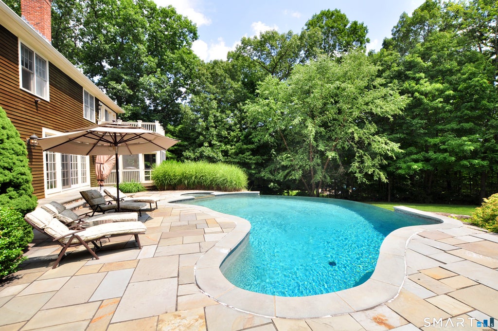
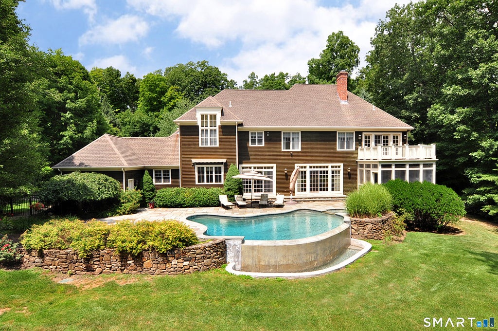
Luxury, Elegance & Extraordinary Living. Exceptional home where timeless architectural elegance meets sophisticated modern luxury. This remarkable home showcases exquisite millwork, custom moldings, beautiful hardwood floors and exceptional level of craftsmanship thruout. The gracious main level is designed for both refined entertaining and everyday living. The heart of the home is a spectacular kitchen featuring center island, high-end appliances, granite counters, custom cabinetry with glass-front accents, and dining area flowing into the magnificent family room with beautiful detailed fireplace flanked by arched bookcase creating a dramatic & inviting focal point. Formal dining room boasts elegant wainscoting connecting to butler's pantry. Private 1st floor office offers flexibility for potential ensuite bedroom and is paired with a charming sitting room featuring molded ceiling and French doors opening to beautiful screened porch creating an idyllic setting overlooking the grounds. A true private sanctuary beautifully landscaped, heated infinity-edge pool and spa creating the ambiance of your exclusive resort. The mudroom and convenient rear staircase add to the home's functionality. Upstairs the luxurious primary suite provides a private retreat, elegant gas fireplace, tray ceiling, hardwood floors and sumptuous bath. 2 additional ensuite bedrooms offer comfort and privacy. Exercise room opens to an upper balcony overlooking the property and could serve as a 5th bedroom
|
DAYS ON MARKET
|
1
|
LAST UPDATED
|
8/10/2026
|
|
YEAR BUILT
|
2001
|
GARAGE SPACES
|
3.0
|
|
COUNTY
|
Hartford
|
STATUS
|
Active
|
|
PROPERTY TYPE(S)
|
Single Family
|
|
|
| Elementary School |
Per Board of Ed |
| High School |
Farmington |
| AIR |
Central Air |
| AIR CONDITIONING |
Yes |
| APPLIANCES |
Dishwasher, Gas Cooktop, Microwave, Oven |
| BASEMENT |
Full, Unfinished, Yes |
| CONSTRUCTION |
Clapboard, Frame, Stone |
| EXTERIOR |
Balcony |
| FIREPLACE |
Yes |
| GARAGE |
Attached Garage, Yes |
| HEAT |
Forced Air, Propane |
| INTERIOR |
Open Floorplan |
| LOT |
1.83 acre(s) |
| LOT DESCRIPTION |
Cul-De-Sac, Wooded |
| PARKING |
Garage Door Opener, Attached |
| POOL DESCRIPTION |
Gunite, Heated, Outdoor Pool, Infinity, In Ground |
| SEWER |
Septic Tank |
| STYLE |
Colonial |
| TAXES |
20919 |
| WATER |
Well |
| ZONING |
R80 |
We respect your online privacy and will never spam you. By submitting this form with your telephone number
you are consenting for Ryan
Smith to contact you even if your name is on a Federal or State
"Do not call List".
Listing courtesy of Century 21 AllPoints Realty
Copyright Smart MLS. All rights reserved. Information is deemed reliable but not guaranteed to be accurate.
This IDX solution is (c) Diverse Solutions 2026.
Save favorite listings, searches, and get the latest alerts
Save your favorite listings, searches, and receive the latest listing alerts
















 Twitter
 Facebook
 Email
Email