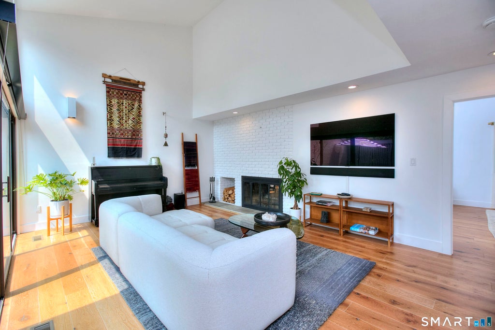
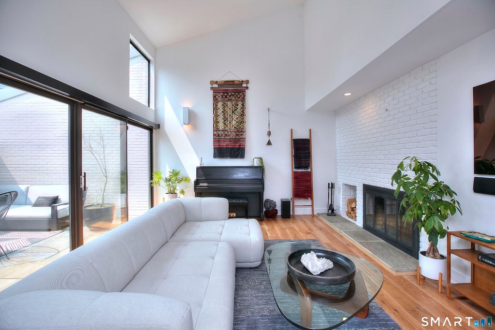
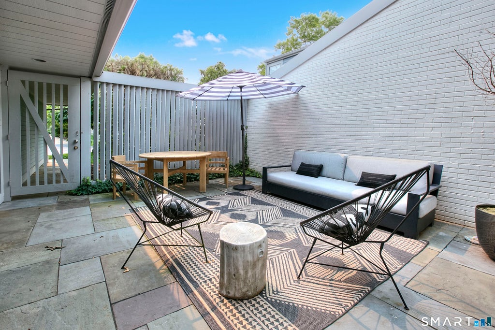
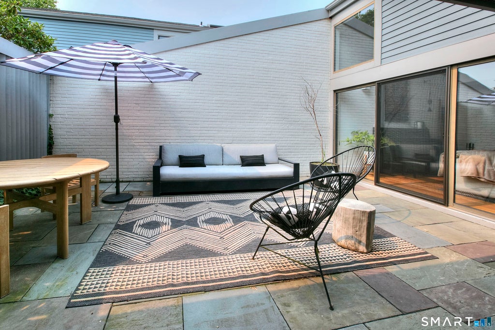
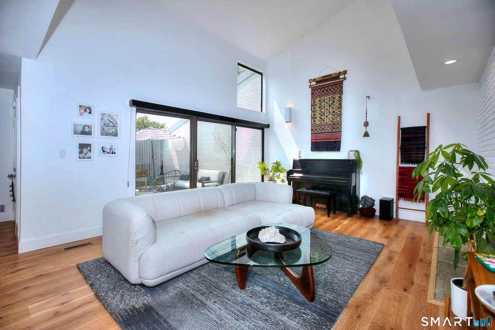
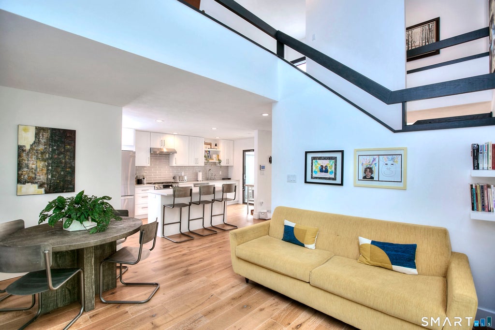
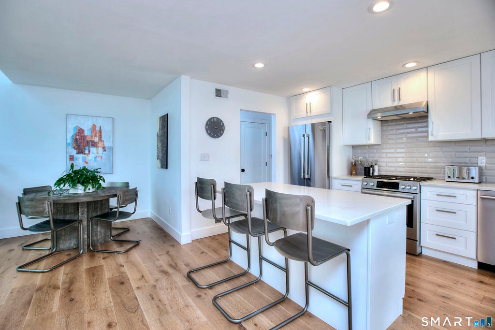
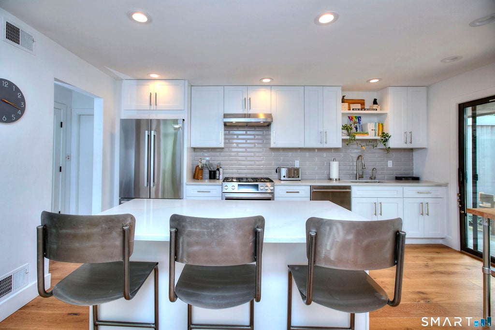
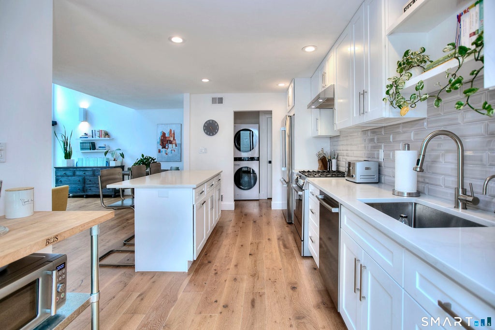
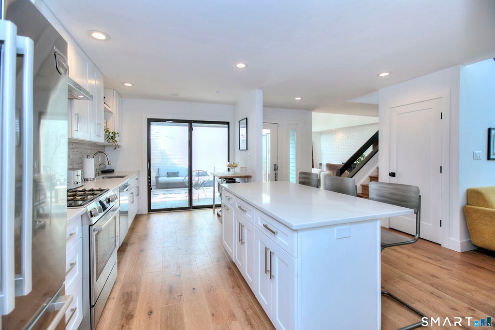
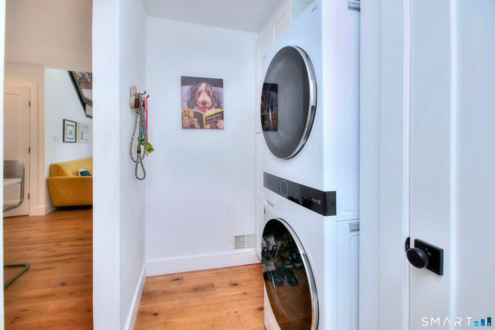
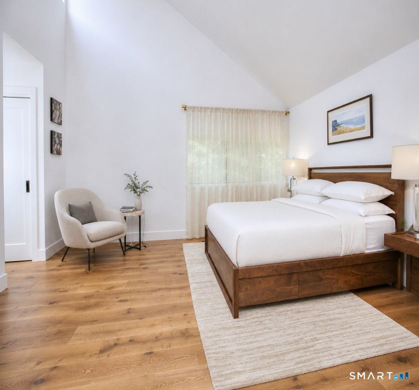
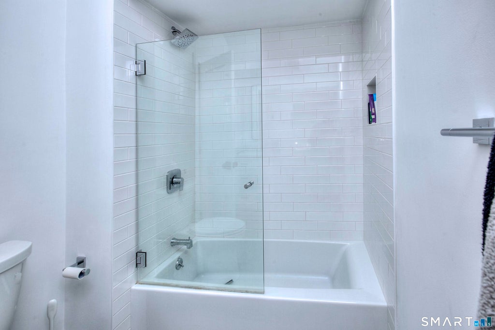
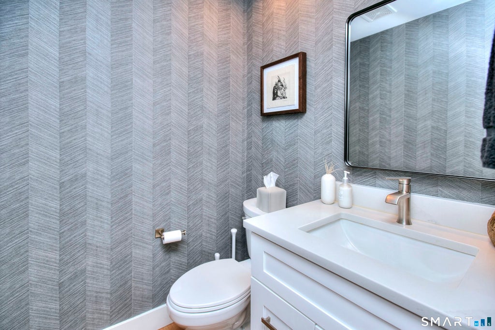
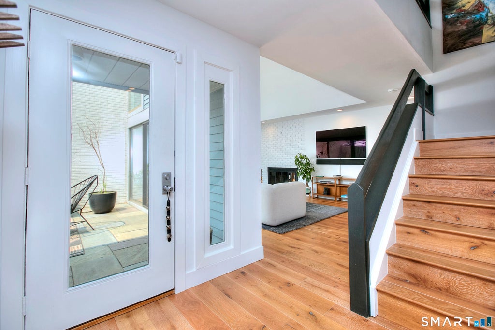
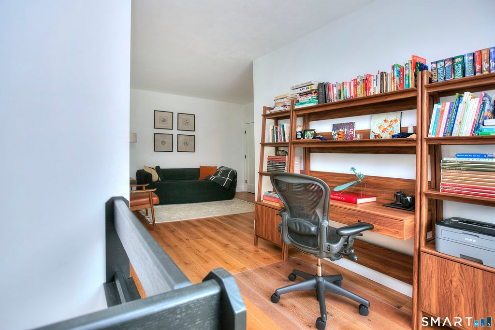
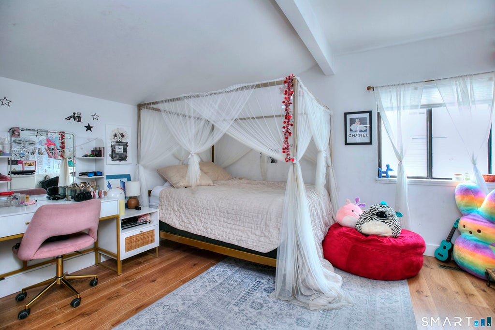
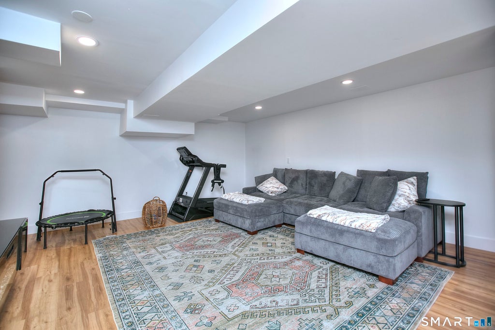
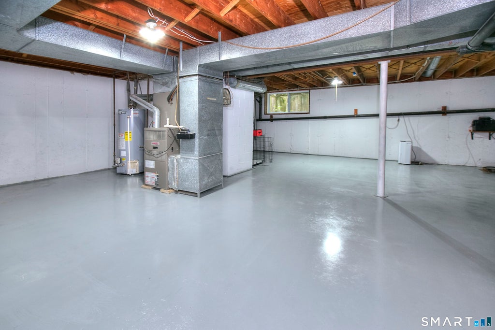
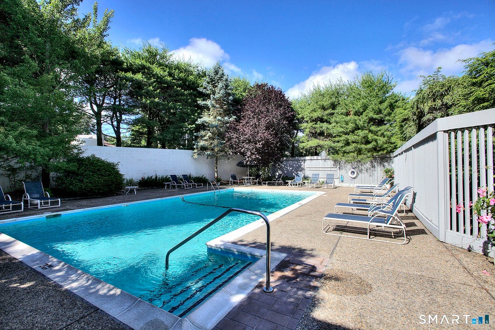
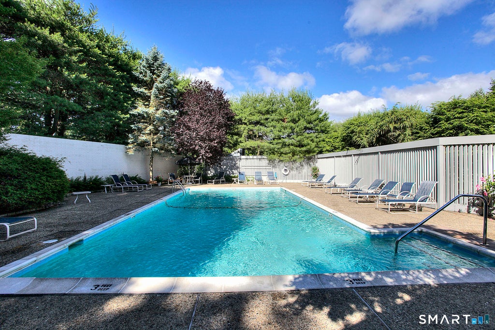
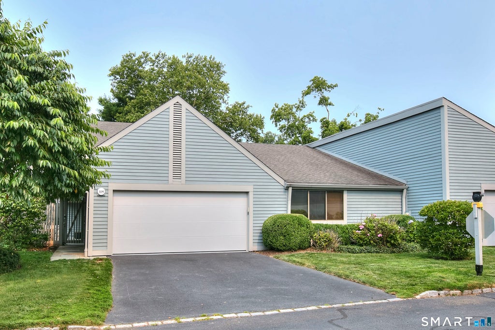
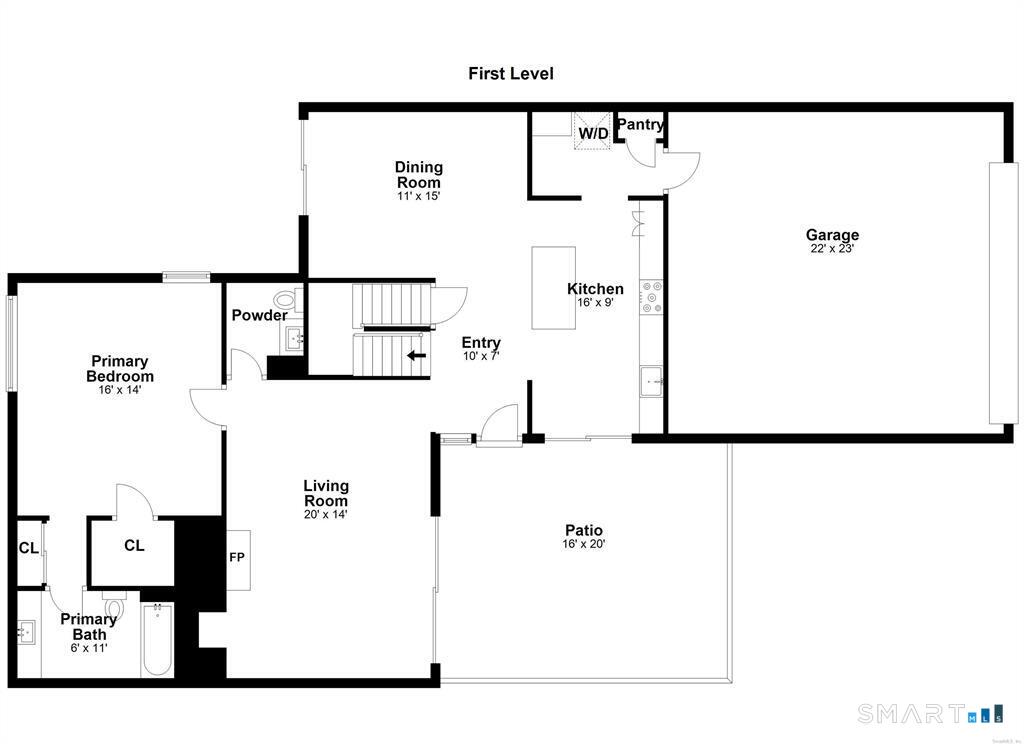
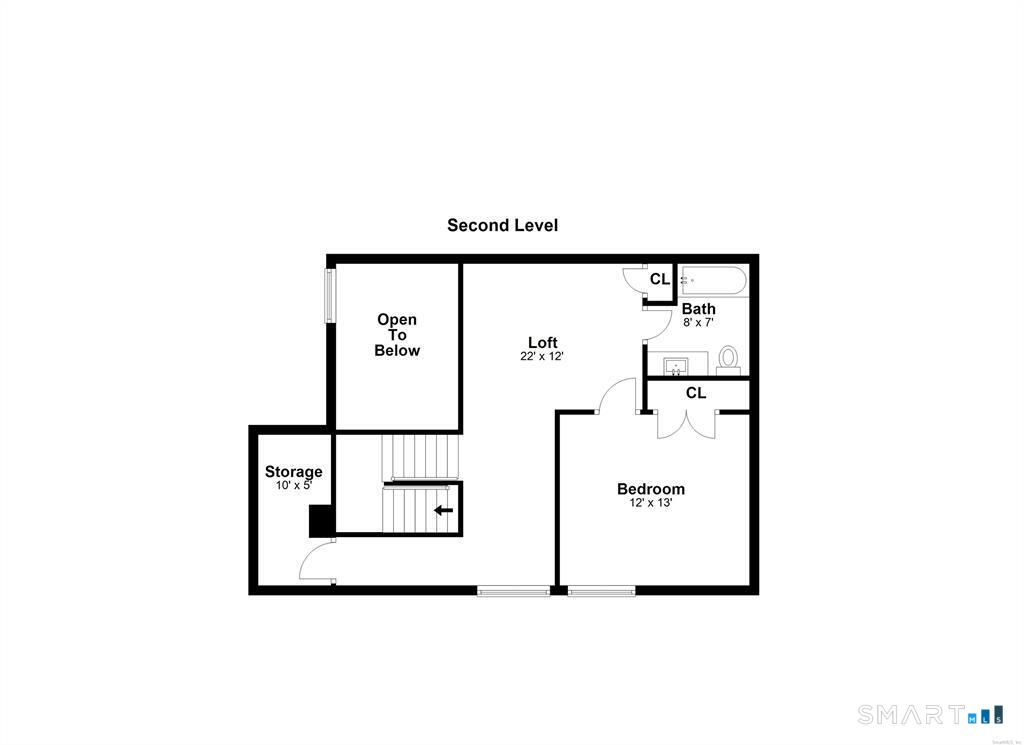
Luxury condo living at its finest - spacious, pristine and stylish, this recently-renovated 2 BR/2.5 BTH unit located right in the heart of Westport offers a dramatic, modern aesthetic, and tranquil feel. Enjoy soaring ceilings, walls of glass and gorgeous wide plank floors. The sleek new kitchen and spacious great room with fireplace adjoin a beautiful private courtyard. A second sitting (or large dining) room adjoins an additional secluded patio. The sunny, quiet primary suite with spa bath is located on the main level, as is the laundry/mudroom and huge 2-car attached garage. Upstairs there is an attractive guest bedroom, bath and spacious study/loft space, plus a giant walk in storage closet. The finished lower level has rec and exercise rooms, and huge unfinished storage or hobby space. Gorgeous swimming pool area with clubhouse and tennis courts to relax and entertain in an exclusive setting. Fabulous, convenient location just a short walk to a variety of gourmet dining and shopping options, and a quick hop to beaches and Metro North station. Rental includes all grounds maintenance, trash, internet and cable.
|
DAYS ON MARKET
|
1
|
LAST UPDATED
|
10/8/2026
|
|
YEAR BUILT
|
1981
|
GARAGE SPACES
|
2.0
|
|
COUNTY
|
Fairfield
|
STATUS
|
Active
|
|
PROPERTY TYPE(S)
|
Rental Properties
|
|
|
| Elementary School |
Long Lots |
| Jr. High School |
Bedford |
| High School |
Staples |
| AIR |
Central Air |
| AIR CONDITIONING |
Yes |
| APPLIANCES |
Cooktop, Dishwasher, Dryer, Freezer, Gas Water Heater, Oven, Range Hood, Refrigerator, Washer |
| BASEMENT |
Full, Partially Finished, Yes |
| CONSTRUCTION |
Clapboard |
| EXTERIOR |
Garden, Tennis Court(s) |
| FIREPLACE |
Yes |
| GARAGE |
Attached Garage, Yes |
| HEAT |
Forced Air, Natural Gas |
| INTERIOR |
Open Floorplan |
| LOT |
0 |
| LOT DESCRIPTION |
Cul-De-Sac |
| PARKING |
Paved, Private, Driveway, Attached |
| POOL DESCRIPTION |
Gunite, Heated, Outdoor Pool, In Ground |
| SEWER |
Public Sewer |
| STORIES |
3+ |
| STYLE |
Townhouse |
| WATER |
Public |
| WATERFRONT DESCRIPTION |
Beach Access |
| ZONING |
PRD |
We respect your online privacy and will never spam you. By submitting this form with your telephone number
you are consenting for Ryan
Smith to contact you even if your name is on a Federal or State
"Do not call List".
Listing courtesy of Coldwell Banker Realty
Copyright Smart MLS. All rights reserved. Information is deemed reliable but not guaranteed to be accurate.
This IDX solution is (c) Diverse Solutions 2026.
Save favorite listings, searches, and get the latest alerts
Save your favorite listings, searches, and receive the latest listing alerts










 Twitter
 Facebook
 Email
Email