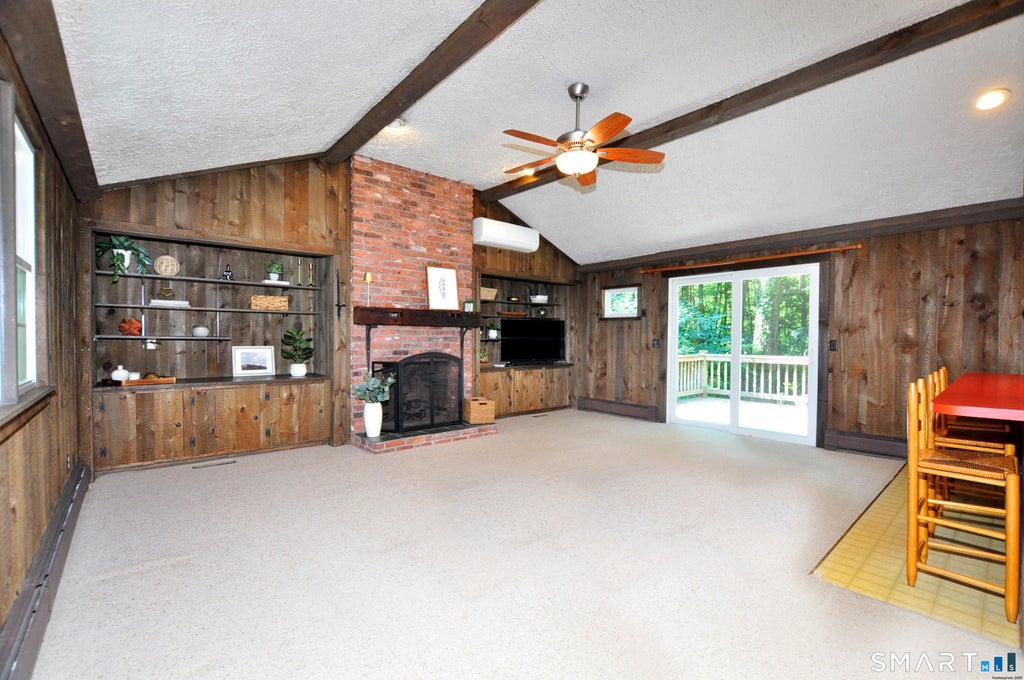
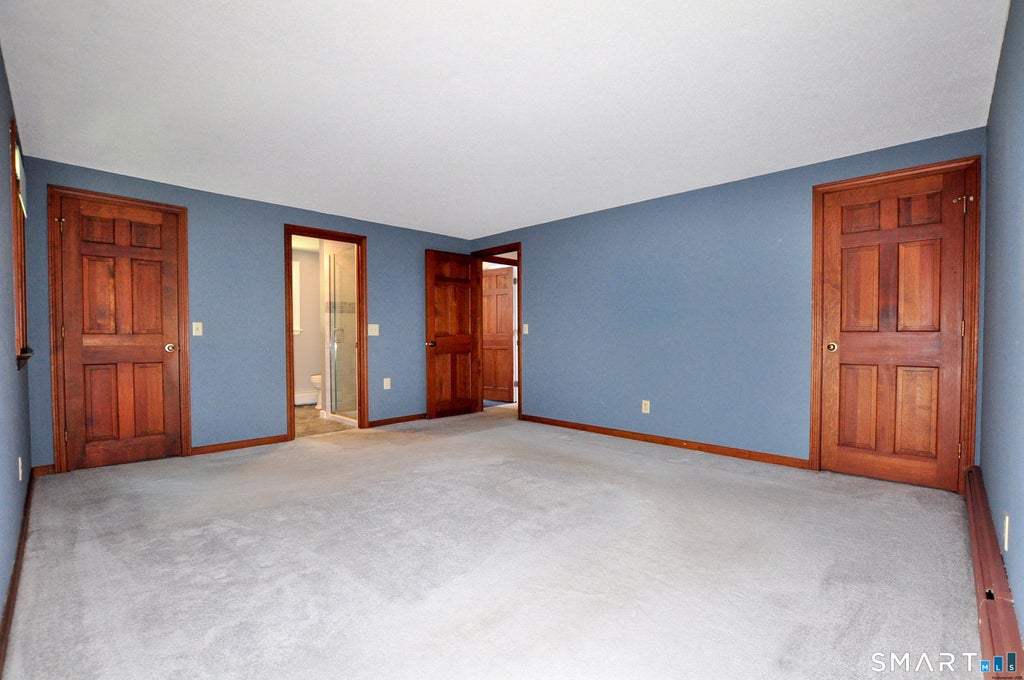
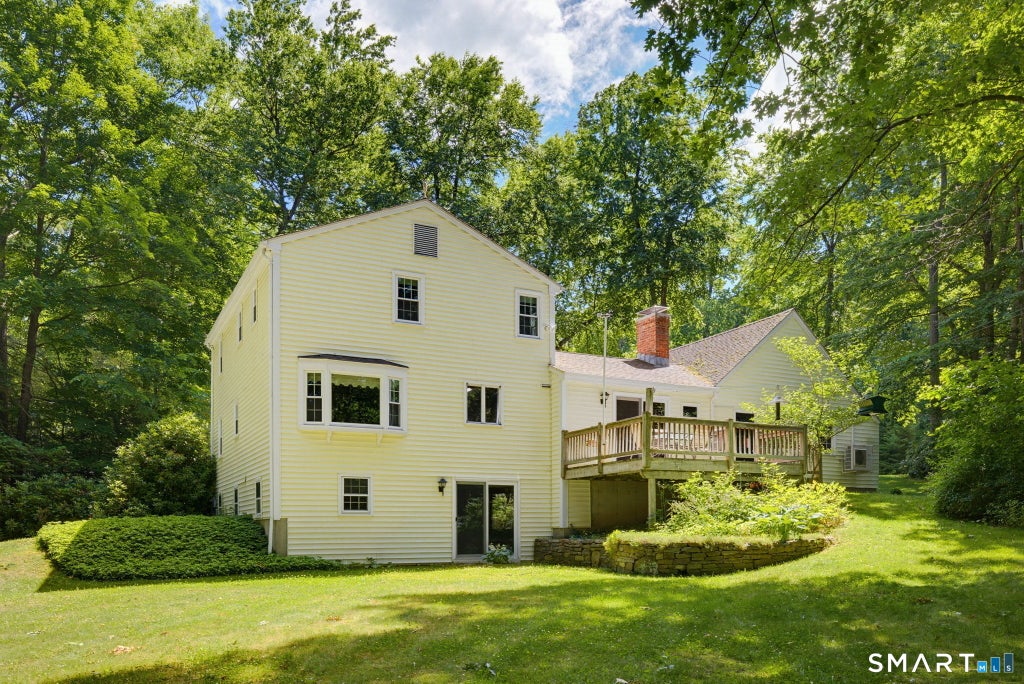
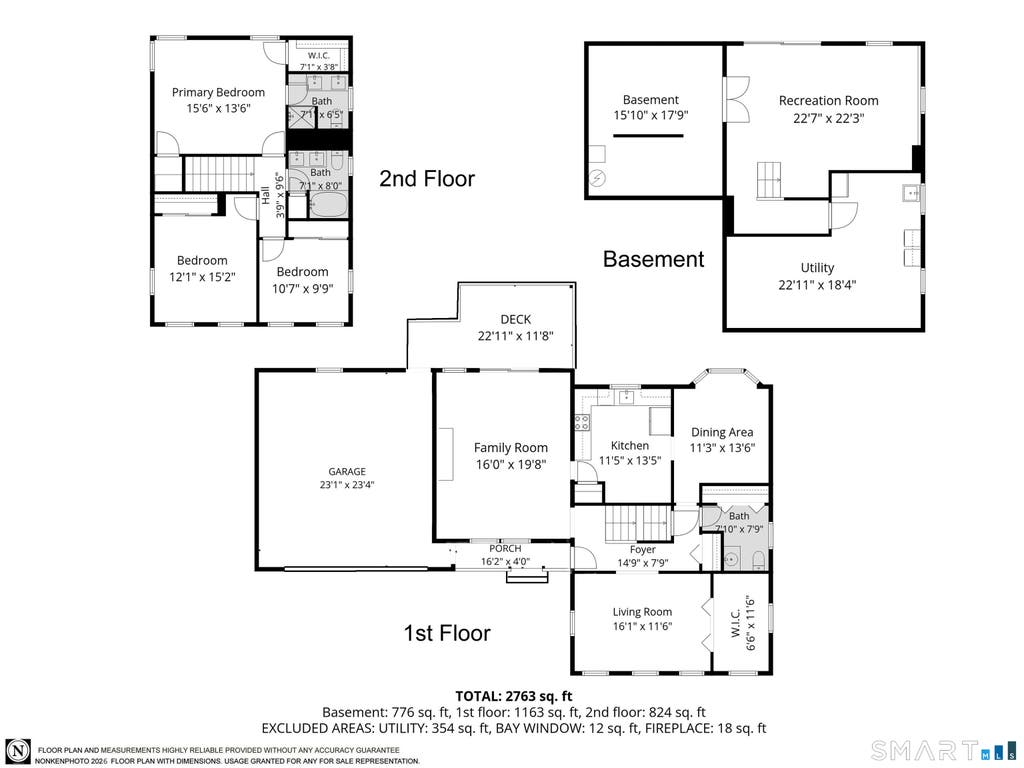
Nestled in the highly sought-after Duncaster Wood neighborhood just minutes from Granby Center, this well-maintained 3 bedroom, 2 1/2 bath Colonial offers a wonderful opportunity in one of Granby's most desirable locations. Set on a lightly treed .77-acre lot with over 200 feet of frontage, the home welcomes you with a covered front porch, newer driveway, and inviting curb appeal. Inside, the impressive great room is the centerpiece of the home, featuring a soaring cathedral ceiling, striking fireplace with custom mantel, built-ins, and sliders to the back deck, creating an ideal space for relaxing or entertaining. The spacious eat-in kitchen offers abundant cabinetry, generous counter space, breakfast bar seating, and opens to the dining room with hardwood flooring. A front living room and convenient half bath complete the main level. Upstairs are three generously sized bedrooms, including the primary suite with a beautifully remodeled full bath and walk-in closet. The second full bath has also been tastefully renovated. The partially finished walk-out lower level provides flexible space for a recreation room, home office, gym, or hobbies while offering excellent storage. Additional features include Harvey replacement windows, newer front door, newer boiler, mini-split, programmable thermostats, newer garage door, chimney cap with repointing and sealing, backyard stone wall improvements, and a 2-car attached garage. A fantastic opportunity to personalize this home and enjoy
|
DAYS ON MARKET
|
2
|
LAST UPDATED
|
7/28/2026
|
|
YEAR BUILT
|
1977
|
GARAGE SPACES
|
2.0
|
|
COUNTY
|
Hartford
|
STATUS
|
Active
|
|
PROPERTY TYPE(S)
|
Single Family
|
|
|
| Elementary School |
Kelly Lane |
| Jr. High School |
Granby |
| High School |
Granby Memorial |
| AIR |
Attic Fan, Ceiling Fan(s), Window Unit(s) |
| AIR CONDITIONING |
Yes |
| APPLIANCES |
Dishwasher, Disposal, Dryer, Electric Water Heater, Freezer, Microwave, Oven, Range, Range Hood, Refrigerator, Washer |
| BASEMENT |
Full, Partially Finished, Walk-Out Access, Yes |
| CONSTRUCTION |
Frame, Vinyl Siding |
| FIREPLACE |
Yes |
| GARAGE |
Attached Garage, Yes |
| HEAT |
Hot Water, Oil |
| LOT |
0.77 acre(s) |
| PARKING |
Garage Door Opener, Attached |
| SEWER |
Septic Tank |
| STYLE |
Colonial |
| TAXES |
8872 |
| WATER |
Well |
| ZONING |
R50 |
We respect your online privacy and will never spam you. By submitting this form with your telephone number
you are consenting for Ryan
Smith to contact you even if your name is on a Federal or State
"Do not call List".
Listing courtesy of Berkshire Hathaway NE Prop.
Copyright Smart MLS. All rights reserved. Information is deemed reliable but not guaranteed to be accurate.
This IDX solution is (c) Diverse Solutions 2026.
Save favorite listings, searches, and get the latest alerts
Save your favorite listings, searches, and receive the latest listing alerts

 Twitter
 Facebook
 Email
Email