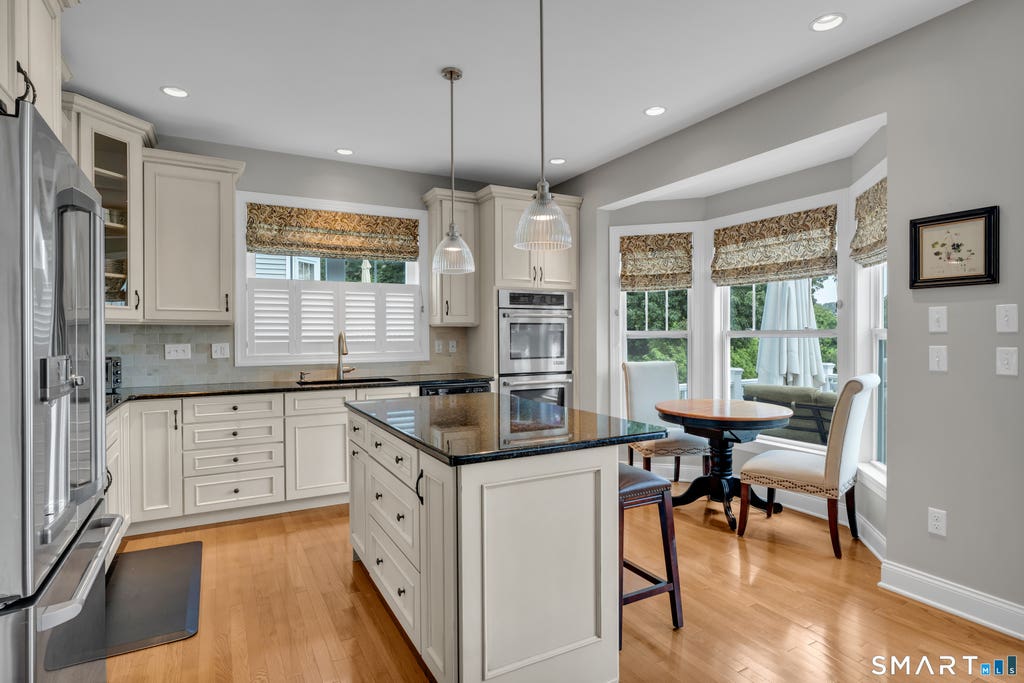
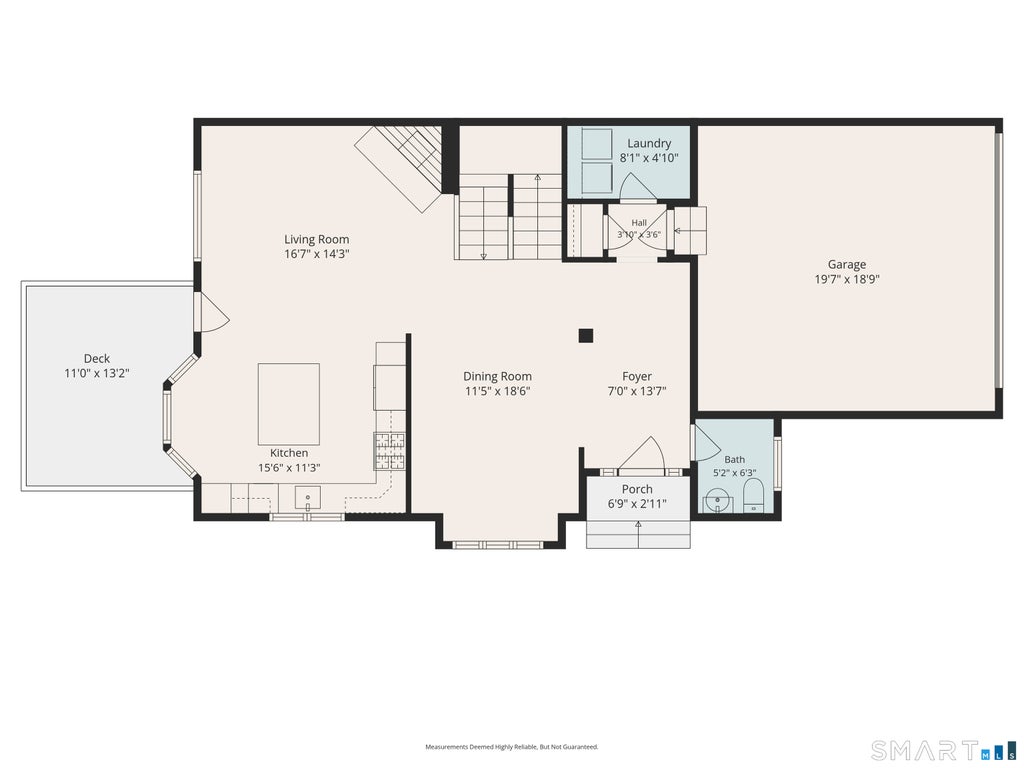
Welcome to Shelton Cove, an upscale riverfront community offering a refined yet convenient lifestyle. This gorgeous end unit overlooks the river and showcases peaceful views from every level. The drama begins with the two-story entry foyer and continues past the spacious dining room towards the sun-drenched kitchen and living areas, flanked by a wall of windows framing the lovely views. The kitchen has abundant modern cabinetry and a center island, perfect for gathering and meal prep. The stainless steel appliances and stone topped counters make the kitchen sparkle! The living room blends seamlessly, and includes a cozy gas fireplace. This space opens onto a composite deck, perfect for grilling, lounging, a morning coffee, or an evening cocktail- the entertaining options are limitless here! Upstairs offers a primary bedroom with more riverviews, a generous walk-in closet, and spacious en-suite bathroom. Two more bedrooms and a full hall bath round out the second floor. The lower level, with a walkout to a covered patio, is finished with a huge family room featuring custom built-ins, a mini sink and fridge, and plenty of storage, perfect for movie night or cheering for your favorite team. French doors lead to a home office, and additional unfinished space could be a workshop or even more storage. Other features include hardwood flooring, a huge two-car garage, plantation shutters and custom window treatments, Enjoy easy water access with kayak and paddleboard storage.
|
DAYS ON MARKET
|
2
|
LAST UPDATED
|
7/28/2026
|
|
YEAR BUILT
|
2015
|
GARAGE SPACES
|
2.0
|
|
COUNTY
|
Fairfield
|
STATUS
|
Active
|
|
PROPERTY TYPE(S)
|
Condo/Townhouse/Co-Op
|
|
|
| Elementary School |
Per Board of Ed |
| Jr. High School |
Shelton |
| High School |
Shelton |
| AIR |
Central Air |
| AIR CONDITIONING |
Yes |
| AMENITIES |
Snow Removal, Trash |
| APPLIANCES |
Dishwasher, Dryer, Gas Range, Ice Maker, Microwave, Refrigerator, Washer |
| BASEMENT |
Finished, Full, Storage Space, Walk-Out Access, Yes |
| CONSTRUCTION |
Frame, Stone, Vinyl Siding |
| EXTERIOR |
Balcony |
| FIREPLACE |
Yes |
| GARAGE |
Attached Garage, Yes |
| HEAT |
Forced Air, Natural Gas |
| HOA DUES |
395 |
| INTERIOR |
Entrance Foyer |
| LOT |
0 |
| LOT DESCRIPTION |
Cul-De-Sac, Waterfront |
| PARKING |
Paved, Driveway, Attached |
| SEWER |
Public Sewer |
| STORIES |
3+ |
| STYLE |
Townhouse |
| TAXES |
8414 |
| UTILITIES |
Underground Utilities |
| VIEW |
Yes |
| VIEW DESCRIPTION |
Water |
| WATER |
Public |
| WATERFRONT |
Yes |
| WATERFRONT DESCRIPTION |
River Front |
| ZONING |
PDD |
We respect your online privacy and will never spam you. By submitting this form with your telephone number
you are consenting for Ryan
Smith to contact you even if your name is on a Federal or State
"Do not call List".
Listing courtesy of William Raveis Real Estate
Copyright Smart MLS. All rights reserved. Information is deemed reliable but not guaranteed to be accurate.
This IDX solution is (c) Diverse Solutions 2026.
Save favorite listings, searches, and get the latest alerts
Save your favorite listings, searches, and receive the latest listing alerts







 Twitter
 Facebook
 Email
Email