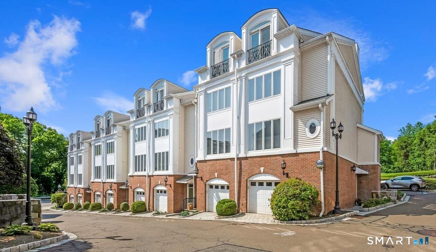
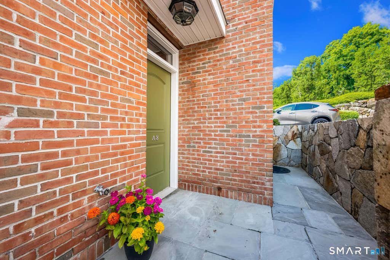
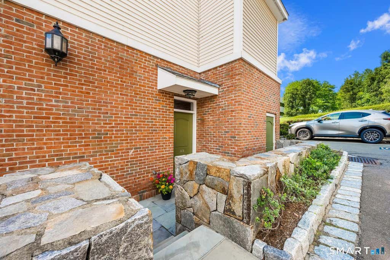
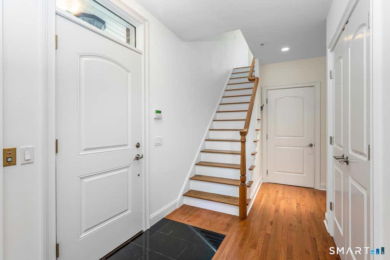
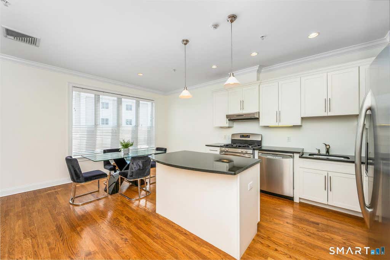
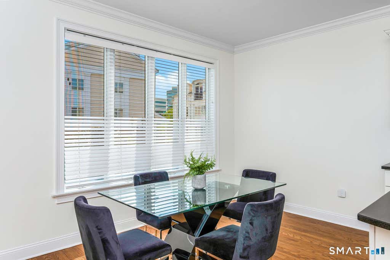
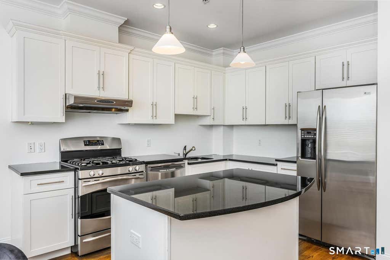
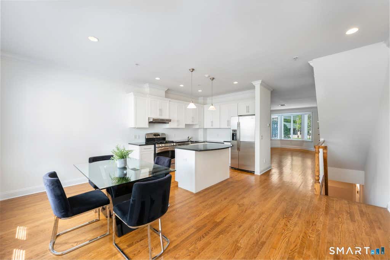
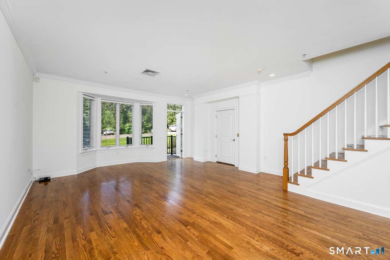
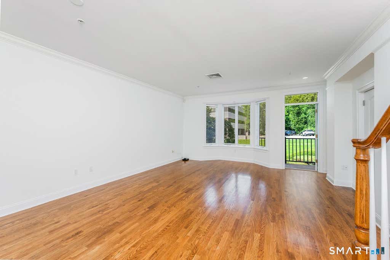
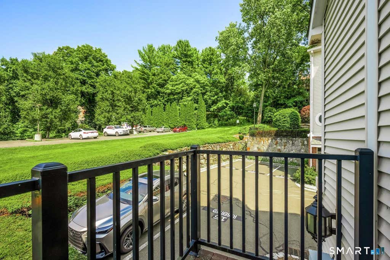
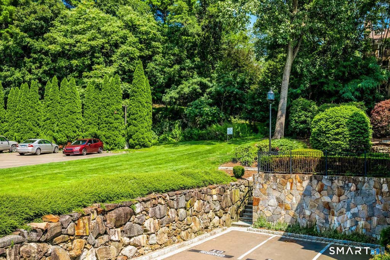
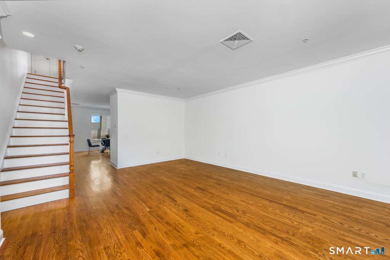
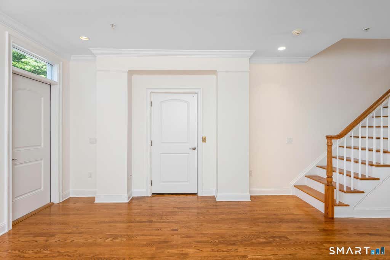
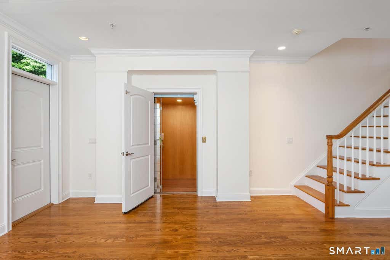
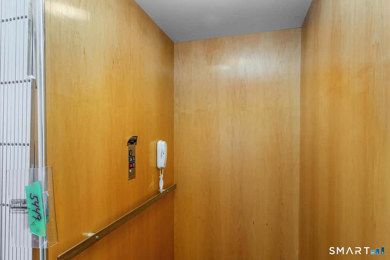
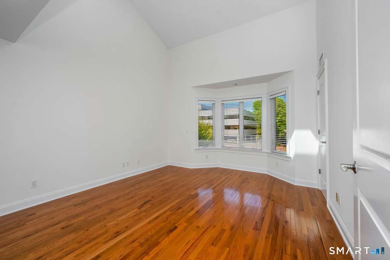
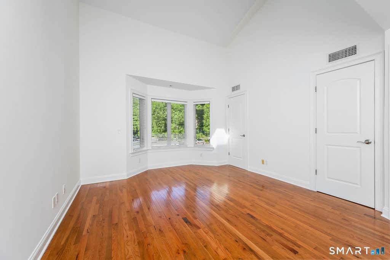
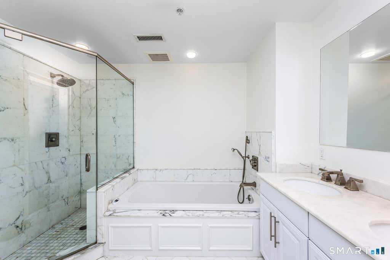
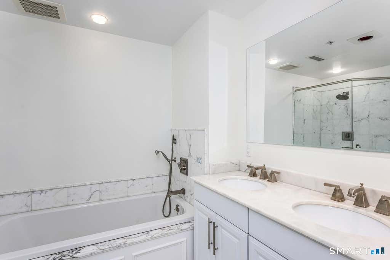
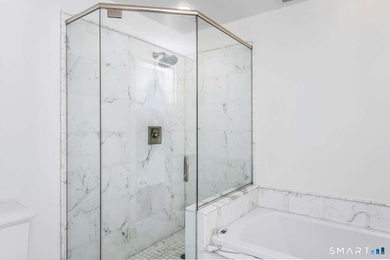
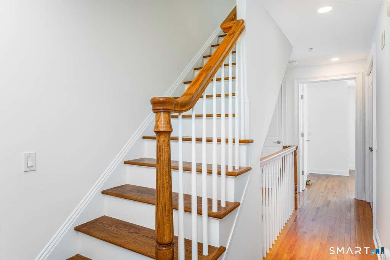
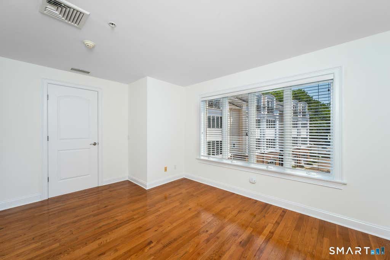
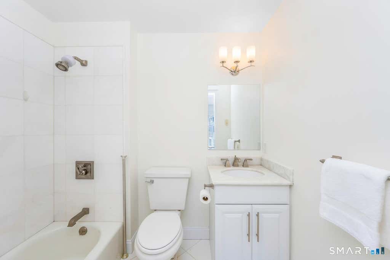
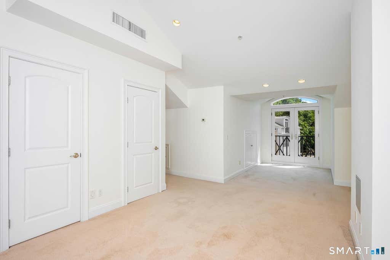
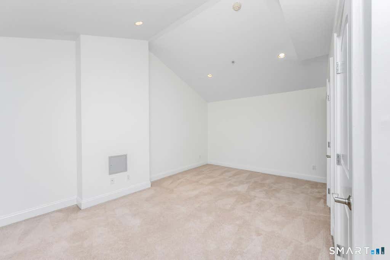
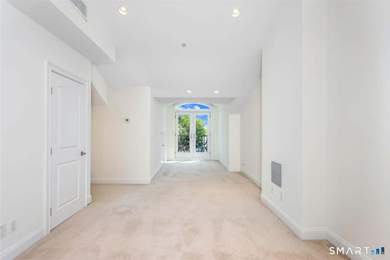
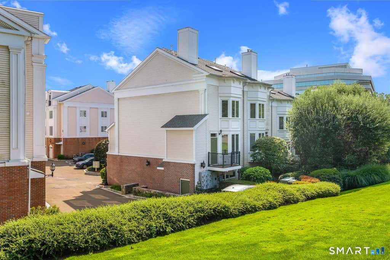
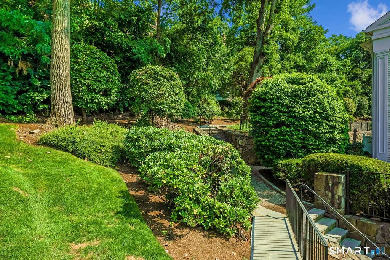
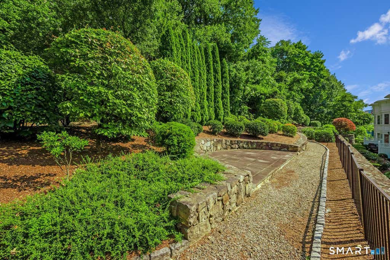
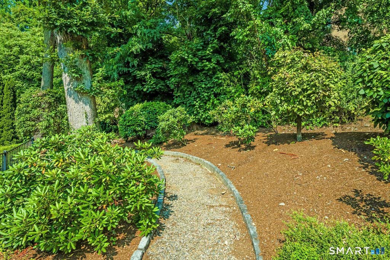
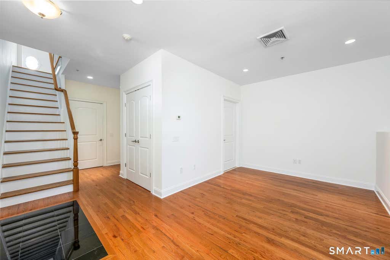
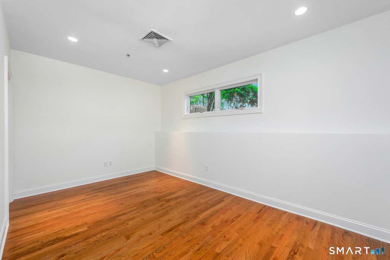
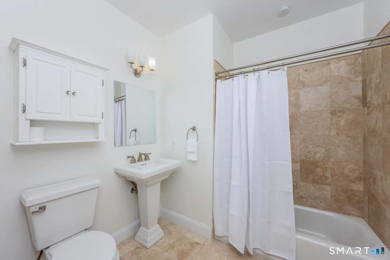
Extremely spacious end unit with four floors of usable and move-in ready living space! Freshly painted, this unit is available for immediate occupancy. Special and custom features include a private side entrance with ramp for easy and/or handicap access to the unit and an elevator from the Entry Level to the Main Living Level where a light/bright and "dine-in" kitchen with stunning black granite countertops and stainless appliances, as well as a center island, is located. Also on this floor is the generous sized living/dining area with deck access. The Second Floor bedroom level has a full-size laundry adjacent to the primary bedroom which has a vaulted ceiling, bay window and en suite bath with heated floor, jetted tub and separate shower. The second/guest bedroom is also en suite. The Third Floor features a loft style 3rd bedroom with wall-to-wall carpeting, high ceilings and a Juliet balcony accessed through lovely French doors. The oversized and attached garage provides additional storage and an alternate entry to the unit. This entry level floor provides excellent space for a den/office arrangement or perhaps a home gym... Other plus features include central vac and hook-ups for a second laundry, plus full size bath. 442 is well-located with easy access to the RT 7 Connector, Merritt Pkwy and I-95, the recently updated and expanded MetroNorth RR station, as well as shopping and dining.
|
DAYS ON MARKET
|
1
|
LAST UPDATED
|
7/28/2026
|
|
YEAR BUILT
|
2005
|
GARAGE SPACES
|
1.0
|
|
COUNTY
|
Fairfield
|
STATUS
|
Active
|
|
PROPERTY TYPE(S)
|
Condo/Townhouse/Co-Op
|
|
|
| Elementary School |
Cranbury |
| Jr. High School |
West Rocks |
| High School |
Norwalk |
| AIR |
Central Air, Zoned |
| AIR CONDITIONING |
Yes |
| AMENITIES |
Insurance, Sewer, Snow Removal, Trash, Water |
| APPLIANCES |
Dishwasher, Disposal, Dryer, Electric Water Heater, Gas Range, Microwave, Range Hood, Refrigerator, Washer |
| BASEMENT |
None |
| CONSTRUCTION |
Brick, Clapboard, Frame |
| GARAGE |
Attached Garage, Yes |
| HEAT |
Forced Air, Natural Gas, Zoned |
| HOA DUES |
498 |
| INTERIOR |
Central Vacuum, Elevator, Open Floorplan |
| LOT |
0 |
| LOT DESCRIPTION |
Sloped |
| PARKING |
Garage Door Opener, Paved, Attached |
| SEWER |
Public Sewer |
| STORIES |
3+ |
| STYLE |
Townhouse |
| TAXES |
9703 |
| UTILITIES |
Underground Utilities |
| VIEW |
Yes |
| VIEW DESCRIPTION |
City |
| WATER |
Public |
| ZONING |
B2 |
We respect your online privacy and will never spam you. By submitting this form with your telephone number
you are consenting for Ryan
Smith to contact you even if your name is on a Federal or State
"Do not call List".
Listing courtesy of William Raveis Real Estate
Copyright Smart MLS. All rights reserved. Information is deemed reliable but not guaranteed to be accurate.
This IDX solution is (c) Diverse Solutions 2026.
Save favorite listings, searches, and get the latest alerts
Save your favorite listings, searches, and receive the latest listing alerts

 Twitter
 Facebook
 Email
Email