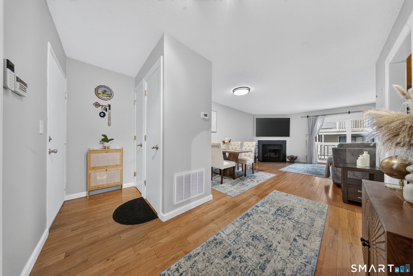
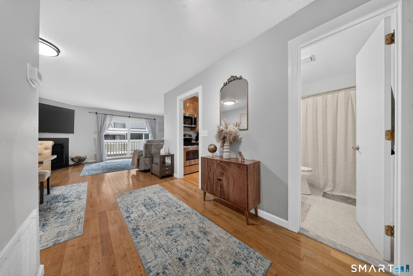
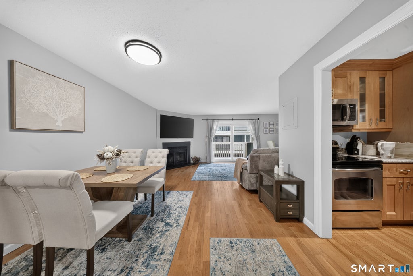
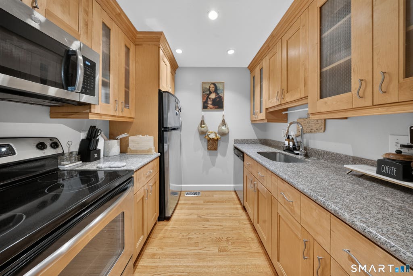
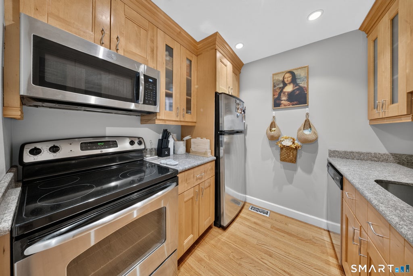
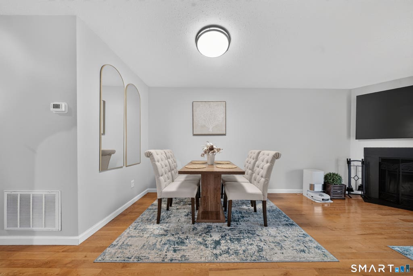
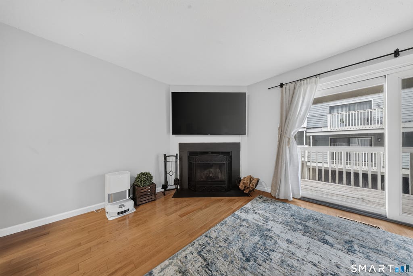
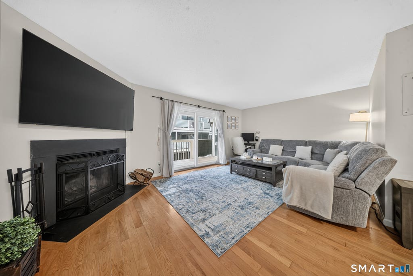
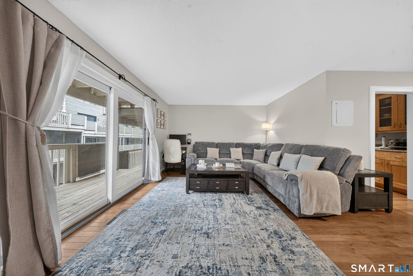
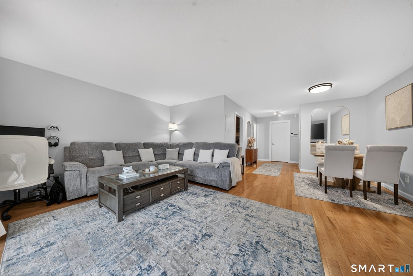
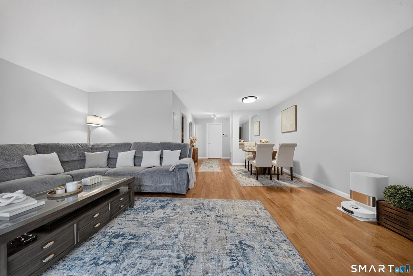
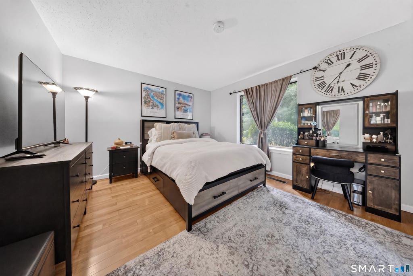
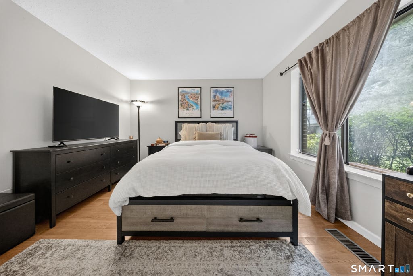
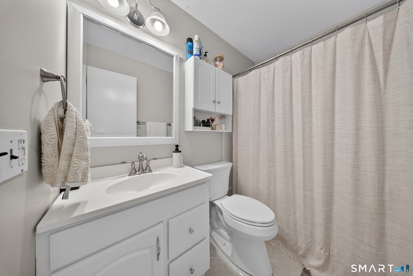
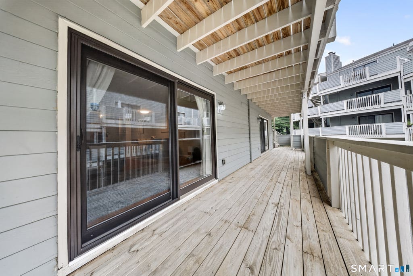
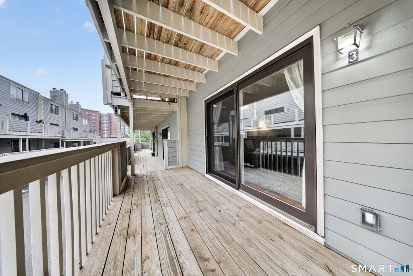
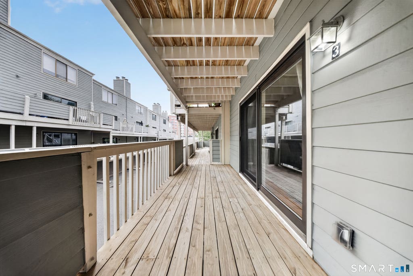
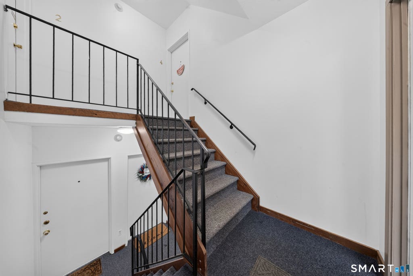
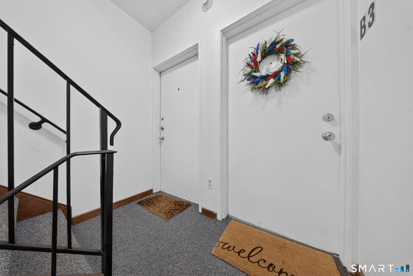
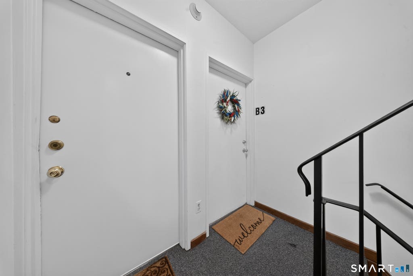
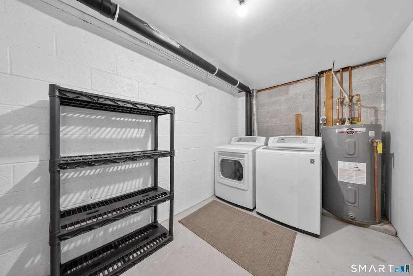
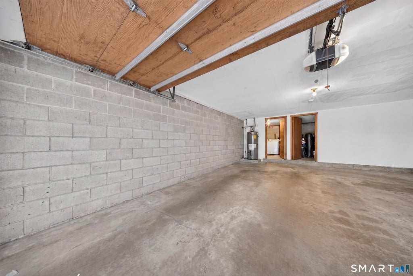
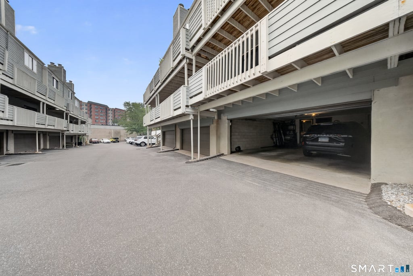
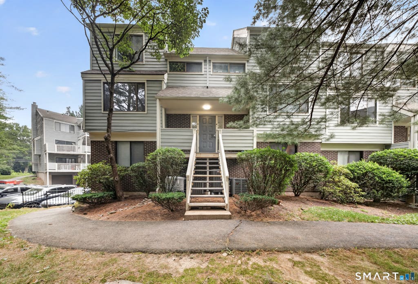
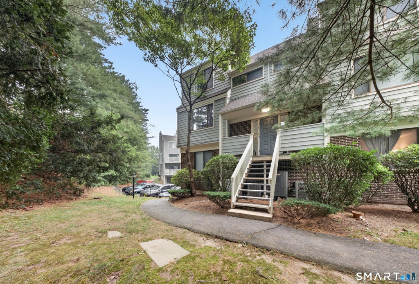
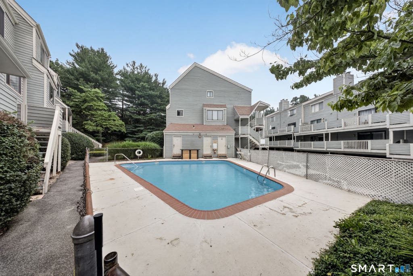
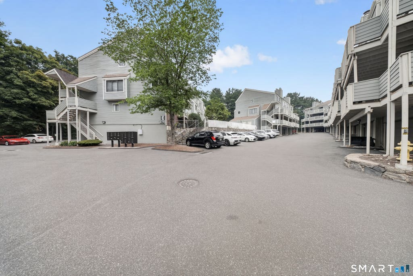
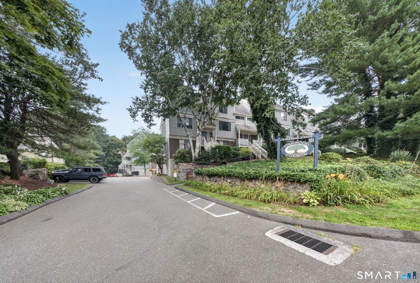
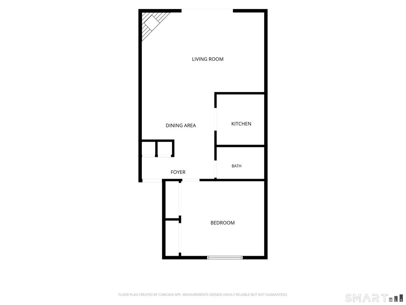
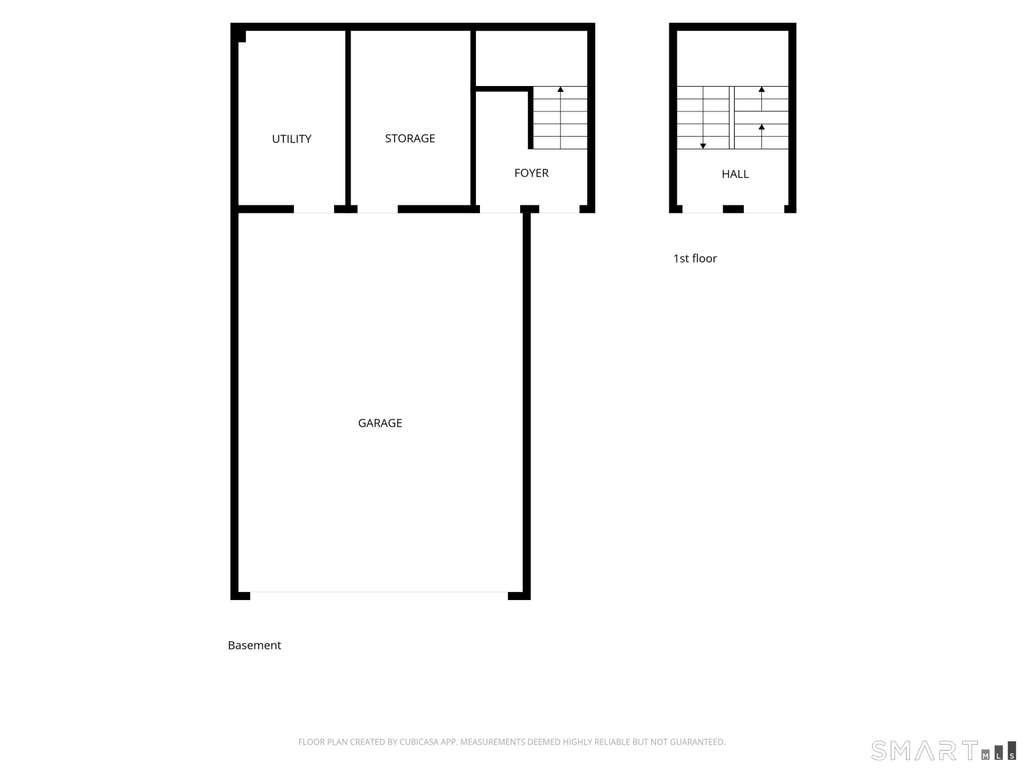
Welcome to this charming, move in ready one-bedroom condominium offering comfort, convenience, and a fantastic location in the heart of Norwalk. Featuring beautiful hardwood floors throughout, this inviting home boasts a spacious living room with a dedicated dining area and a cozy wood burning fireplace, creating the perfect space to relax or entertain. Step through the sliding glass doors onto your private deck, an ideal spot to enjoy your morning coffee or unwind with friends in the evening. The bright and airy bedroom offers generous closet space and an abundance of natural light, making it a peaceful retreat. A standout feature of this home is the private garage and dedicated storage room, complete with your own private laundry. Whether you're carrying groceries after a shopping trip or avoiding the elements during inclement weather, you'll appreciate the convenience of parking in the garage and taking the interior stairs directly to your unit. Residents also enjoy access to the community pool, perfect for relaxing on warm summer days. Commuters will love the unbeatable location, just a short walk to the Merritt 7 Metro-North station, providing an easy ride to Grand Central Terminal. With shopping, restaurants, major highways, and everyday conveniences just minutes away, this is low-maintenance living at its best.
|
DAYS ON MARKET
|
1
|
LAST UPDATED
|
7/25/2026
|
|
YEAR BUILT
|
1983
|
GARAGE SPACES
|
1.0
|
|
COUNTY
|
Fairfield
|
STATUS
|
Active
|
|
PROPERTY TYPE(S)
|
Condo/Townhouse/Co-Op
|
|
|
| Elementary School |
Silvermine |
| Jr. High School |
West Rocks |
| High School |
Norwalk |
| AIR |
Central Air |
| AIR CONDITIONING |
Yes |
| AMENITIES |
Snow Removal, Trash |
| APPLIANCES |
Electric Range, Freezer, Microwave, Refrigerator |
| BASEMENT |
None |
| CONSTRUCTION |
Brick, Concrete, Vinyl Siding |
| FIREPLACE |
Yes |
| GARAGE |
Attached Garage, Yes |
| HEAT |
Electric, Forced Air |
| HOA DUES |
261 |
| LOT |
0 |
| PARKING |
Attached |
| POOL DESCRIPTION |
Outdoor Pool, In Ground |
| SEWER |
Public Sewer |
| STORIES |
1 |
| STYLE |
Apartment, Ranch |
| TAXES |
4323 |
| WATER |
Public |
| ZONING |
B2 |
We respect your online privacy and will never spam you. By submitting this form with your telephone number
you are consenting for Ryan
Smith to contact you even if your name is on a Federal or State
"Do not call List".
Listing courtesy of Bajraktari Realty Group LLC
Copyright Smart MLS. All rights reserved. Information is deemed reliable but not guaranteed to be accurate.
This IDX solution is (c) Diverse Solutions 2026.
Save favorite listings, searches, and get the latest alerts
Save your favorite listings, searches, and receive the latest listing alerts

 Twitter
 Facebook
 Email
Email