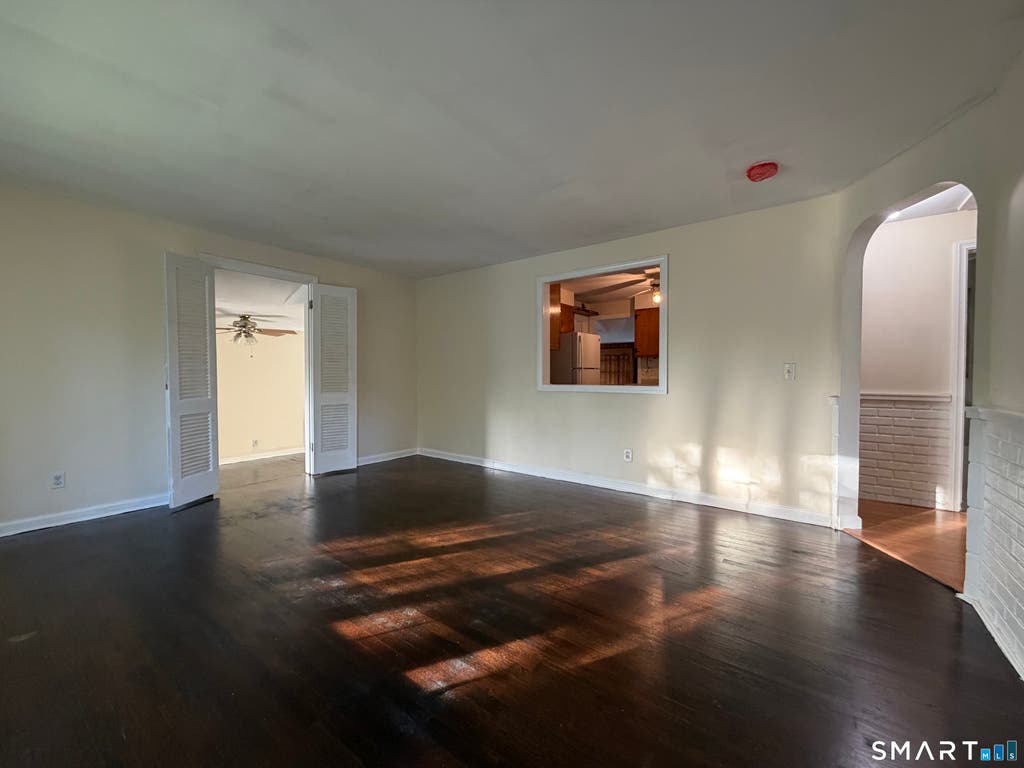
Welcome to 28 Gillette Road, Norwich! This expanded ranch offers the ease of single-level living with additional flexible space to suit today's lifestyle. Painting is underway, and the hardwood floors have been stripped and stained. A little sweat equity and this move-in-ready home offers the perfect opportunity for its next owner to add their own finishing touches over time. A fully enclosed three-season sunroom provides a wonderful place to relax, entertain, or enjoy the changing seasons from the comfort of home. The finished lower-level room offers versatile space for a home office, recreation room, fitness area, hobby room, or other permitted uses. Recent improvements include a brand-new roof and newer appliances, including a gas range and refrigerator. An under-house garage provides convenient access, additional storage, and a workshop. Situated on a desirable corner lot, the yard offers additional space, enhanced curb appeal, and privacy. Two separate driveways provide abundant off-street parking for everyday convenience and guests. Ideally located minutes from shopping, restaurants, parks, schools, medical facilities, and major commuter routes, this home offers the perfect blend of comfort, convenience, and potential. Don't miss this opportunity to make this inviting ranch your own! Professional photos coming soon...
|
DAYS ON MARKET
|
1
|
LAST UPDATED
|
8/8/2026
|
|
YEAR BUILT
|
1952
|
GARAGE SPACES
|
1.0
|
|
COUNTY
|
New London
|
STATUS
|
Active
|
|
PROPERTY TYPE(S)
|
Single Family
|
|
|
| Elementary School |
Per Board of Ed |
| High School |
Norwich Free Academy |
| AIR |
Ceiling Fan(s) |
| AIR CONDITIONING |
Yes |
| APPLIANCES |
Dryer, Gas Range, Refrigerator, Washer |
| BASEMENT |
Concrete, Full, Partially Finished, Storage Space, Walk-Out Access, Yes |
| CONSTRUCTION |
Frame, Vinyl Siding |
| FIREPLACE |
Yes |
| GARAGE |
Yes |
| HEAT |
Oil, Steam |
| INTERIOR |
Central Vacuum |
| LOT |
10019 sq ft |
| LOT DESCRIPTION |
Corner Lot, Sloped |
| PARKING |
Asphalt, Off Street, Garage Door Opener, Private, Paved, Driveway |
| SEWER |
Public Sewer |
| STYLE |
Ranch |
| TAXES |
5307 |
| WATER |
Public |
| ZONING |
MF |
We respect your online privacy and will never spam you. By submitting this form with your telephone number
you are consenting for Ryan
Smith to contact you even if your name is on a Federal or State
"Do not call List".
Listing courtesy of Berkshire Hathaway NE Prop.
Copyright Smart MLS. All rights reserved. Information is deemed reliable but not guaranteed to be accurate.
This IDX solution is (c) Diverse Solutions 2026.
Save favorite listings, searches, and get the latest alerts
Save your favorite listings, searches, and receive the latest listing alerts





 Twitter
 Facebook
 Email
Email