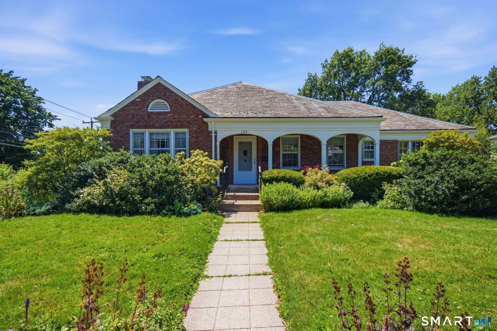
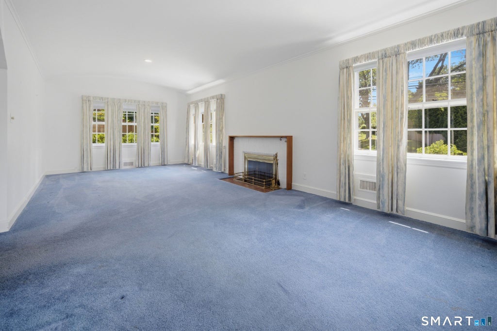
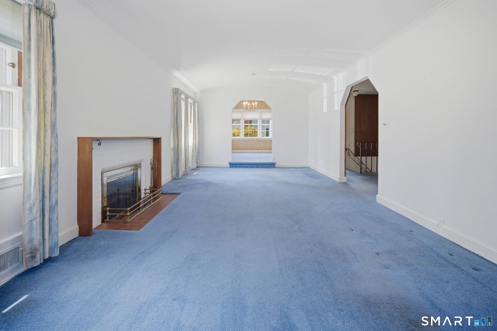
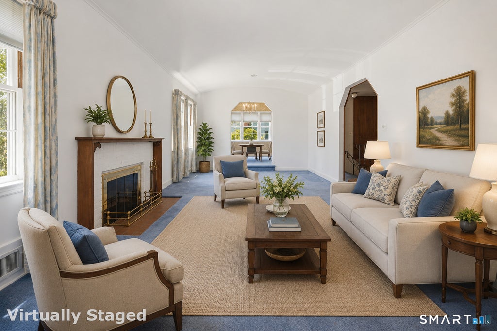
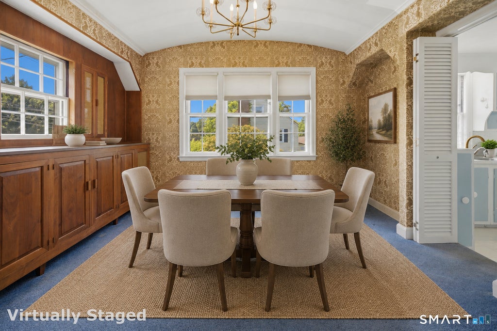
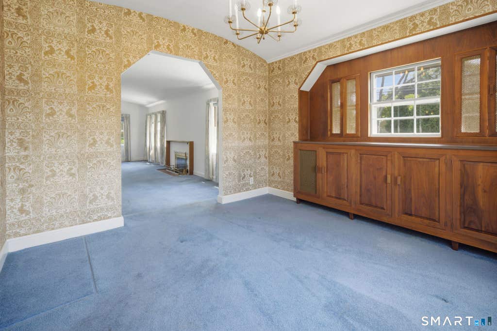
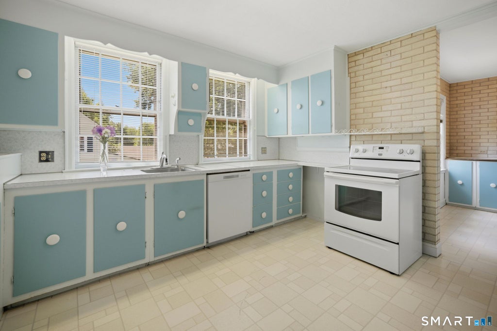
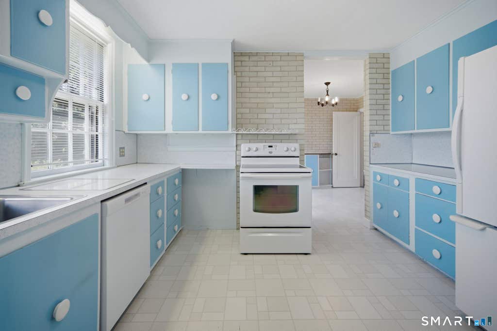
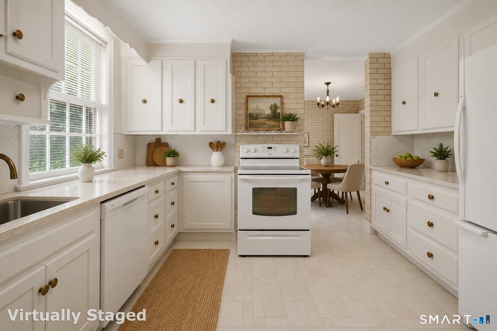
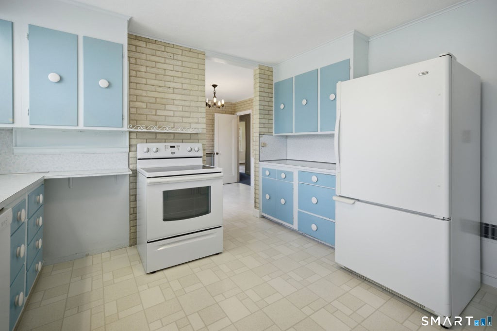
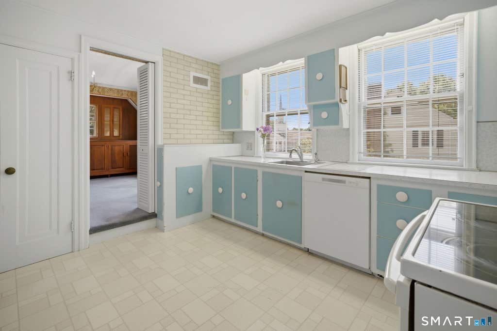
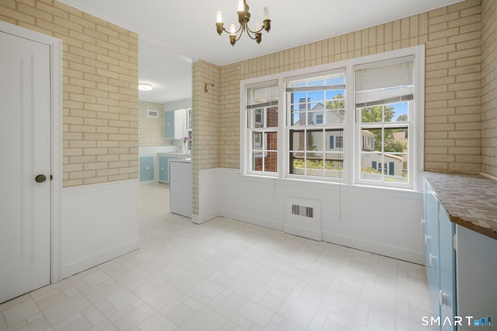
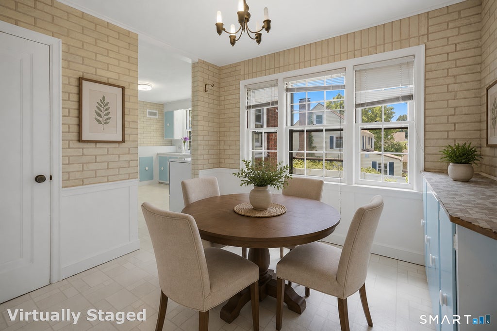
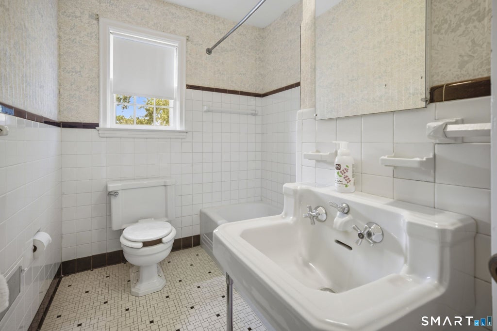
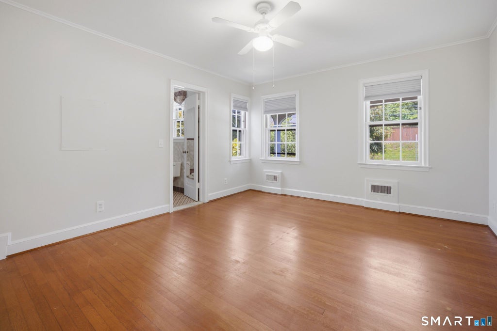
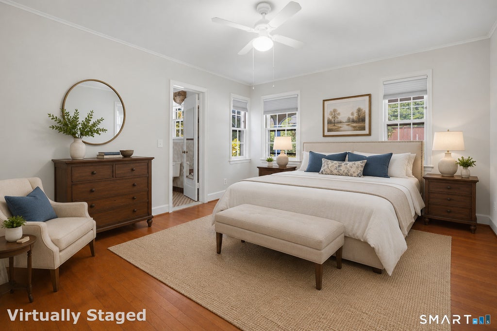
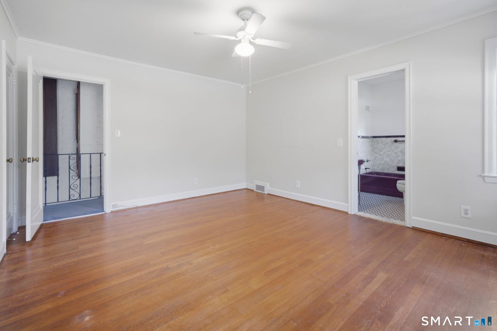
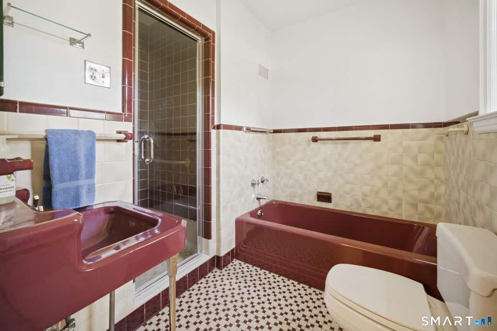
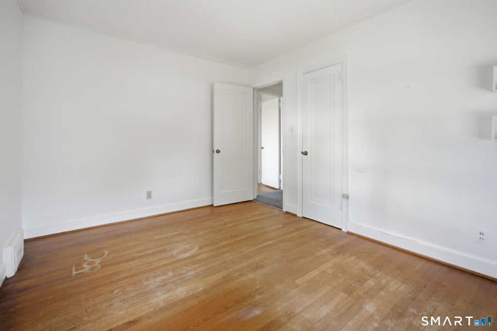
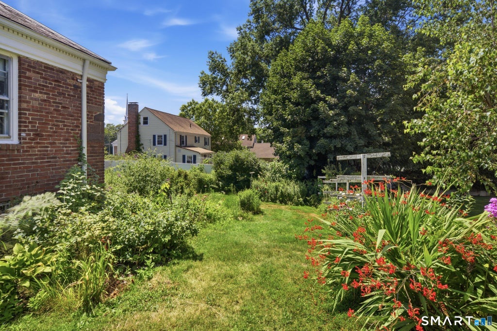
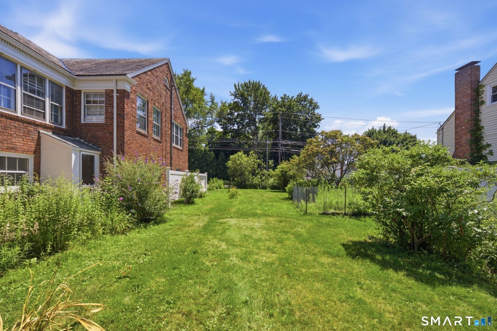
Offered for the first time, this cherished one-family brick Ranch has been lovingly maintained since it was built by the uncle of its most recent owner. Rich in character and filled with warmth, this 3-br, 2.1-bath home offers a wonderful opportunity to preserve its timeless charm while bringing your own decorating and renovation ideas to life. The spacious living room is anchored by a handsome fireplace and bathed in natural light from multiple southern-facing windows. The easy flow into the formal dining room and spacious kitchen creates an inviting layout for everyday living and entertaining. The original kitchen offers ample cabinet and counter space and includes a charming breakfast nook, ready to be transformed into your dream culinary space. Artistic touches throughout reflect the creativity of the longtime owner, including the custom wood-paneled hallway she designed herself. Outside, beautifully established gardens, lovingly cultivated over many years, create a peaceful setting for relaxing or gardening. The primary bedroom features a private full bath, while two additional bedrooms share a second full bath. The lower level expands the living space with a finished recreation room, half bath, laundry area, and generous storage. Additional highlights include central air, a beautifully maintained slate roof, and a gas hot water heater less than five years old. Ideal location, less than a mile from sought-after West Hartford Center provides a perfect walk to dinner.
|
DAYS ON MARKET
|
2
|
LAST UPDATED
|
7/23/2026
|
|
YEAR BUILT
|
1939
|
GARAGE SPACES
|
1.0
|
|
COUNTY
|
Hartford
|
STATUS
|
Active
|
|
PROPERTY TYPE(S)
|
Single Family
|
|
|
| Elementary School |
Louise Duffy |
| Jr. High School |
Sedgwick |
| High School |
Conard |
| AIR |
Central Air |
| AIR CONDITIONING |
Yes |
| APPLIANCES |
Dryer, Oven, Range, Refrigerator, Washer |
| BASEMENT |
Full, Partially Finished, Yes |
| CONSTRUCTION |
Brick, Frame |
| FIREPLACE |
Yes |
| GARAGE |
Attached Garage, Yes |
| HEAT |
Forced Air, Natural Gas |
| INTERIOR |
Open Floorplan |
| LOT |
0.29 acre(s) |
| LOT DESCRIPTION |
Corner Lot, Level |
| PARKING |
Garage Door Opener, Attached |
| SEWER |
Public Sewer |
| STYLE |
Ranch |
| TAXES |
10353 |
| WATER |
Public |
| ZONING |
R-10 |
We respect your online privacy and will never spam you. By submitting this form with your telephone number
you are consenting for Ryan
Smith to contact you even if your name is on a Federal or State
"Do not call List".
Listing courtesy of Berkshire Hathaway NE Prop.
Copyright Smart MLS. All rights reserved. Information is deemed reliable but not guaranteed to be accurate.
This IDX solution is (c) Diverse Solutions 2026.
Save favorite listings, searches, and get the latest alerts
Save your favorite listings, searches, and receive the latest listing alerts













 Twitter
 Facebook
 Email
Email