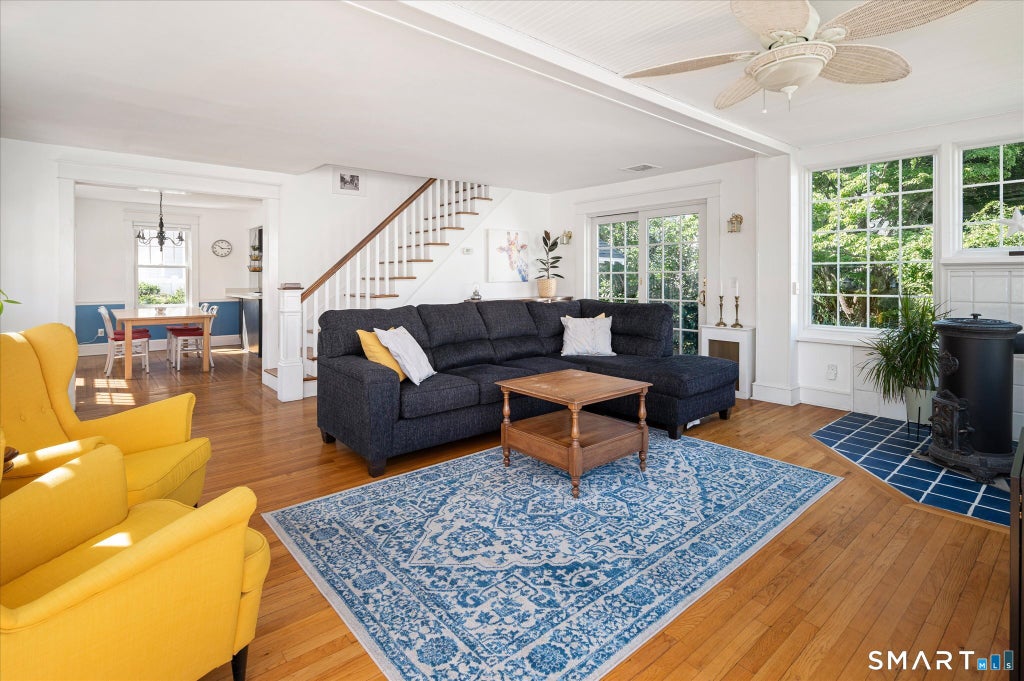
Private beach rights and an exceptional coastal lifestyle await at 106 Gregory Boulevard in the coveted Marvin Beach Association. Set on a high, level lot outside the flood zone, this meticulously maintained home offers a rare opportunity to enjoy one of Norwalk's most sought-after waterfront communities. Filled with natural light, the inviting interior features an open floor plan, gleaming hardwood floors, custom built-ins, and walls of windows. Sliders opens to a red brick patio and beautifully landscaped backyard with mature flowering trees and shrubs-perfect for relaxing or entertaining. The primary bedroom offers three closets, while the walk-up attic provides abundant storage. A full basement offers laundry, flex-space, and additional storage. Marvin Beach residents enjoy three private association beaches, a private marina with potential boat slip availability and cherished neighborhood traditions including lobster bakes, holiday celebrations, and summer gatherings. Conveniently located just minutes from East Norwalk Metro-North, SONO, waterfront dining, Calf Pasture Beach, Shore & Country Club, and major commuter routes. Whether you're enjoying sunsets over Long Island Sound, launching a kayak, or embracing the close-knit coastal community, this is more than a home-it's a lifestyle.
|
DAYS ON MARKET
|
1
|
LAST UPDATED
|
7/23/2026
|
|
YEAR BUILT
|
1929
|
GARAGE SPACES
|
1.0
|
|
COUNTY
|
Fairfield
|
STATUS
|
Active
|
|
PROPERTY TYPE(S)
|
Single Family
|
|
|
| Elementary School |
Marvin |
| Jr. High School |
Nathan Hale |
| High School |
Norwalk |
| AIR |
Ceiling Fan(s), Central Air |
| AIR CONDITIONING |
Yes |
| APPLIANCES |
Dishwasher, Disposal, Dryer, Electric Water Heater, Gas Cooktop, Gas Range, Refrigerator, Washer |
| BASEMENT |
Concrete, Full, Storage Space, Unfinished, Yes |
| CONSTRUCTION |
Frame, Vinyl Siding |
| GARAGE |
Yes |
| HEAT |
Hot Water, Oil, Steam |
| HOA DUES |
150 |
| INTERIOR |
Open Floorplan |
| LOT |
6534 sq ft |
| LOT DESCRIPTION |
Level |
| PARKING |
Paved, Garage Door Opener, Private, Driveway |
| SEWER |
Public Sewer |
| STYLE |
Colonial |
| TAXES |
12421 |
| WATER |
Public |
| WATERFRONT DESCRIPTION |
Beach Access |
| ZONING |
B |
We respect your online privacy and will never spam you. By submitting this form with your telephone number
you are consenting for Ryan
Smith to contact you even if your name is on a Federal or State
"Do not call List".
Listing courtesy of William Pitt Sotheby's Int'l
Copyright Smart MLS. All rights reserved. Information is deemed reliable but not guaranteed to be accurate.
This IDX solution is (c) Diverse Solutions 2026.
Save favorite listings, searches, and get the latest alerts
Save your favorite listings, searches, and receive the latest listing alerts





 Twitter
 Facebook
 Email
Email